
14395 Madrigal Dr, Woodbridge, VA 22193
Local realty services provided by:Better Homes and Gardens Real Estate Premier
Listed by: yolanda b bell
Office: samson properties
MLS#:VAPW2125876
Source:BRIGHTMLS
Price summary
- Price:$469,900
- Price per sq. ft.:$284.44
- Monthly HOA dues:$168
About this home
Welcome home to this beautifully maintained three-level townhome in the heart of Woodbridge! Featuring 3 spacious bedrooms and 2.5 baths, this home offers a perfect blend of comfort and style. Gorgeous hardwood flooring flows throughout the home. The lower level includes a private bedroom and a full bathroom making it ideal for guests, a home office or multi-generational living. The bright and open main level provides comfortable living and entertaining space, while the deck overlooks a fully fenced backyard overlooking trees. Conveniently located near shopping, dining and local amenities, this move in ready townhome is one you won't want to miss! Floor Plans under documents.
Contact an agent
Home facts
- Year built:1999
- Subdivision & Development:PRINCE WILLIAM COMMONS
- Listing ID #:VAPW2125876
- Added:63 day(s) ago
- Updated:September 23, 2026 at 01:57 PM
Rooms and interior
- Bedrooms:3
- Total bathrooms:3
- Full bathrooms:2
- Half bathrooms:1
- Rooms Total:5
- Flooring:Carpet, Ceramic Tile, Hardwood
- Dining Description:Combination Dining/Living
- Kitchen Description:Breakfast Area, Built-In Microwave, Dishwasher, Disposal, Kitchen - Eat-In, Kitchen - Gourmet, Kitchen - Island, Oven/Range - Gas, Refrigerator, Upgraded Countertops
- Basement:Yes
- Basement Description:Fully Finished
- Living area:1,652 sq. ft.
Heating and cooling
- Cooling:Ceiling Fan(s), Central A/C
- Heating:Central, Electric
Structure and exterior
- Roof:Composite, Shingle
- Year built:1999
- Building area:1,652 sq. ft.
- Lot area:0.03 Acres
- Architectural Style:Traditional
- Construction Materials:Asphalt, Brick, Vinyl Siding
- Foundation Description:Permanent
- Levels:3 Story
Utilities
- Water:Public
Finances and disclosures
- Price:$469,900
- Price per sq. ft.:$284.44
- Tax amount:$3,298 (2025)
Features and amenities
- Laundry features:Dryer, Washer
- Amenities:120/240V, Cable TV Available, Ceiling Fan(s), Double Pane Windows, Electric Alarm, Electric_110 Volts, Smoke Detector, Window Treatments
Parking
- Parking description:On Street, Parking Lot
New listings near 14395 Madrigal Dr
- Coming Soon
 $225,000Coming Soon2 beds 1 baths929 sq. ft.
1550 Renate Dr #104, WOODBRIDGE, VA 22192
MLS# VAPW2131088Listed by: PEARSON SMITH REALTY, LLC - Coming Soon
 $515,000Coming Soon3 beds 3 baths1,831 sq. ft.
16091 Radburn St, WOODBRIDGE, VA 22191
MLS# VAPW2131082Listed by: LPT REALTY, LLC - Coming Soon
 $449,900Coming Soon3 beds 2 baths1,440 sq. ft.
3927 Forestdale Ave, WOODBRIDGE, VA 22193
MLS# VAPW2131084Listed by: PEARSON SMITH REALTY, LLC - Coming Soon
 $400,000Coming Soon3 beds 4 baths1,614 sq. ft.
4716 Dane Ridge Cir, WOODBRIDGE, VA 22193
MLS# VAPW2130942Listed by: REAL BROKER, LLC - Coming Soon
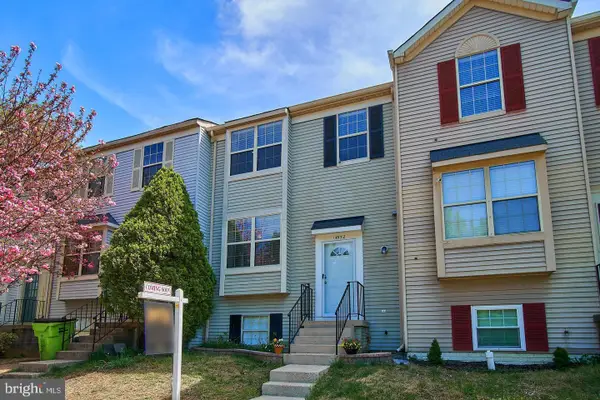 $445,000Coming Soon4 beds 4 baths1,834 sq. ft.
14932 Hyatt Pl, WOODBRIDGE, VA 22191
MLS# VAPW2131038Listed by: SAMSON PROPERTIES - Coming SoonOpen Sat, 12 to 3pm
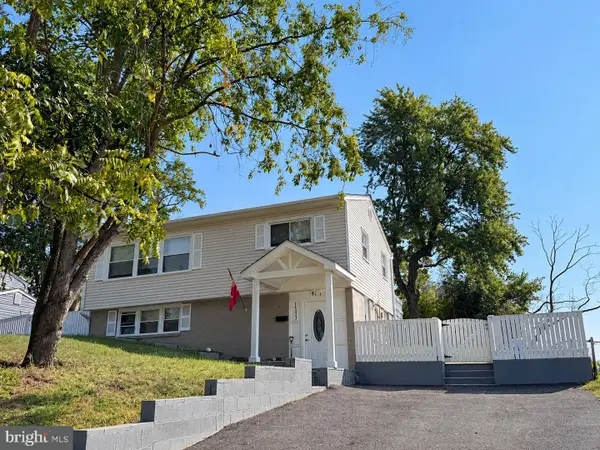 $515,000Coming Soon3 beds 2 baths1,337 sq. ft.
14313 Randall Dr, WOODBRIDGE, VA 22191
MLS# VAPW2129976Listed by: KELLER WILLIAMS CAPITAL PROPERTIES - Coming Soon
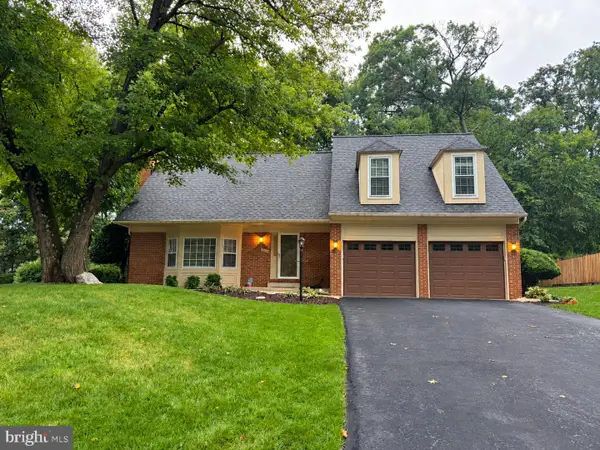 $725,000Coming Soon4 beds 3 baths2,887 sq. ft.
12516 Cassandra Ct, WOODBRIDGE, VA 22192
MLS# VAPW2130446Listed by: KELLER WILLIAMS REALTY - Coming Soon
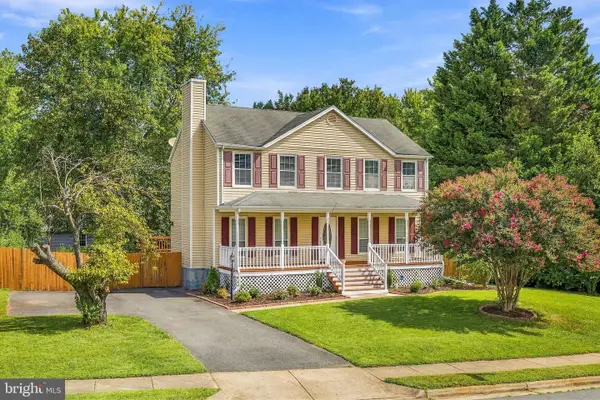 $629,000Coming Soon5 beds 4 baths2,700 sq. ft.
13457 Orangewood Dr, WOODBRIDGE, VA 22193
MLS# VAPW2130922Listed by: WESTGATE REALTY GROUP, INC. - Coming Soon
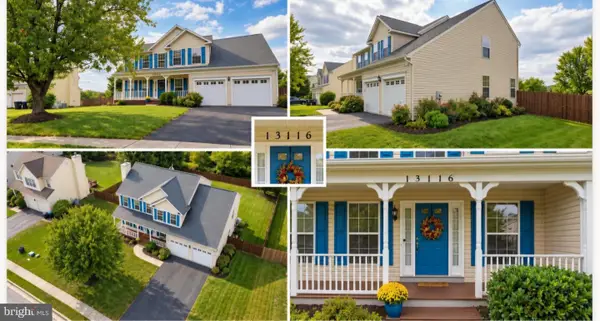 $825,000Coming Soon5 beds 4 baths3,164 sq. ft.
13116 Queensdale Dr, WOODBRIDGE, VA 22193
MLS# VAPW2130938Listed by: SAMSON PROPERTIES - Coming Soon
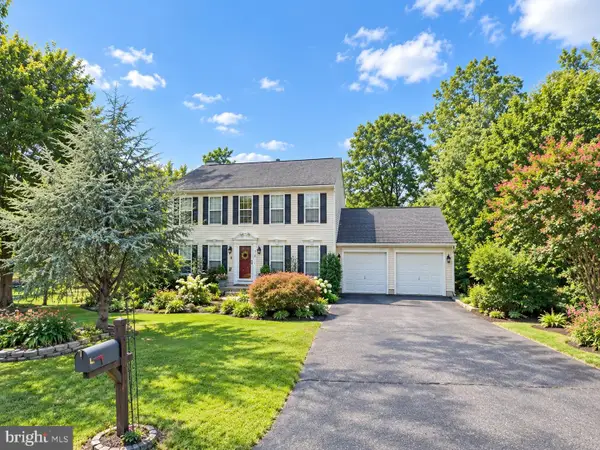 $730,000Coming Soon4 beds 4 baths3,109 sq. ft.
1614 Teal Way, WOODBRIDGE, VA 22191
MLS# VAPW2130958Listed by: CENTURY 21 NEW MILLENNIUM


Protect your home and budget from life's surprises with an Assurant Home Warranty, backed by a partner that supports you through every step of homeownership. Explore Plans.
© 2026 Better Homes and Gardens Real Estate LLC. An Anywhere Real Estate company. All rights reserved. Better Homes and Gardens® Real Estate is a registered trademark owned by Meredith Operations Corporation, licensed to Better Homes and Gardens Real Estate LLC and used with permission. Better Homes and Gardens Real Estate LLC fully supports the principles of the Fair Housing Act and the Equal Opportunity Act. Listing information is deemed reliable but is not guaranteed accurate.
Each office is independently owned and operated.
Any services or products provided by third parties are not provided by, affiliated with or related to Better Homes and Gardens Real Estate LLC, or its affiliated companies.