
14404 Birchdale Ave, Woodbridge, VA 22193
Local realty services provided by:Better Homes and Gardens Real Estate GSA Realty
14404 Birchdale Ave,Woodbridge, VA 22193
$698,000
- 6 Beds
- 4 Baths
- 2,490 sq. ft.
- Single family
- Active
Listed by: maritza munoz
Office: samson properties
MLS#:VAPW2120584
Source:BRIGHTMLS
Price summary
- Price:$698,000
- Price per sq. ft.:$280.32
About this home
*Single Home * Amazing two-homes-in-one opportunity in the heart of Woodbridge! Beautifully remodeled from top to bottom, with a new addition, this exceptional single-family home offers 6 bedrooms, 3.5 bathrooms, making it ideal for multigenerational living, extended family, or today's flexible lifestyle. Move-in ready and offering incredible value, this is a rare opportunity you won't want to miss.
Completely renovated with a brand-new, fully permitted addition ready for its new owner, this home offers like-new construction with a flexible layout and a private entrance. Features include an open floor plan, a modern kitchen with stainless steel appliances, and extensive upgrades, including a new roof, windows, HVAC, plumbing, electrical, flooring, and modern finishes throughout. The new addition includes three bedrooms, 1.5 baths, a family room, an office, a dining area, and a wet bar. Enjoy a new deck and patio, plus a convenient location near shopping, dining, parks, schools, and major commuter routes....
Contact an agent
Home facts
- Year built:1966
- Listing ID #:VAPW2120584
- Added:50 day(s) ago
- Updated:July 10, 2026 at 02:03 PM
Rooms and interior
- Bedrooms:6
- Total bathrooms:4
- Full bathrooms:3
- Half bathrooms:1
- Flooring:Hardwood, Luxury Vinyl Plank
- Kitchen Description:Built-In Microwave, Built-In Range, Dishwasher, Disposal, Exhaust Fan, Extra Refrigerator/Freezer, Icemaker, Instant Hot Water, Kitchen - Eat-In, Kitchen - Efficiency, Kitchenette, Oven/Range - Gas, Refrigerator, Stainless Steel Appliances, Stove, Trash Compactor, Water Heater
- Basement:Yes
- Basement Description:Full, Fully Finished, Outside Entrance, Space For Rooms, Walkout Level, Windows
- Living area:2,490 sq. ft.
Heating and cooling
- Cooling:Central A/C
- Heating:Forced Air, Natural Gas
Structure and exterior
- Roof:Asphalt, Shingle
- Year built:1966
- Building area:2,490 sq. ft.
- Lot area:0.23 Acres
- Lot Features:Private
- Architectural Style:Contemporary, Dwelling w/Separate Living Area
- Construction Materials:Composition
- Levels:2 Stories
Utilities
- Water:Public
- Sewer:Public Septic, Public Sewer
Finances and disclosures
- Price:$698,000
- Price per sq. ft.:$280.32
- Tax amount:$3,846 (2026)
Features and amenities
- Laundry features:Dryer, Dryer - Electric, Has Laundry, Washer
- Amenities:Efficiency, Electric Available, Natural Gas Available
Parking
- Parking description:Off Site, On Street
New listings near 14404 Birchdale Ave
- Coming Soon
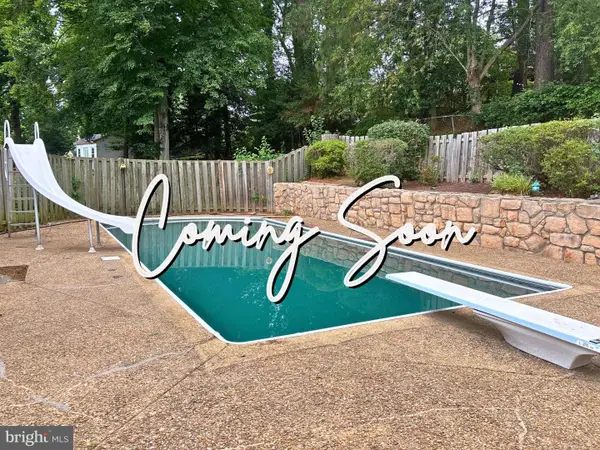 $535,000Coming Soon3 beds 3 baths
13820 Gilbert Rd, WOODBRIDGE, VA 22193
MLS# VAPW2122002Listed by: SAMSON PROPERTIES - Coming Soon
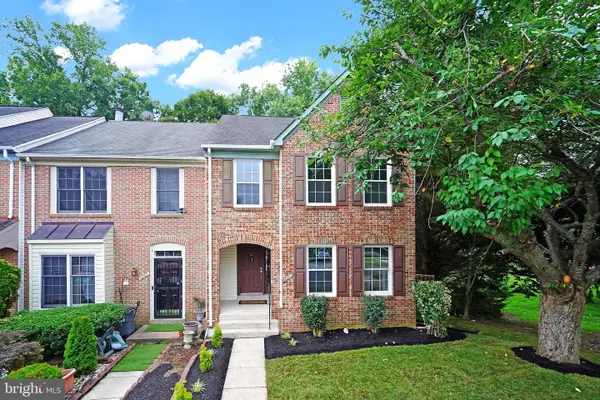 $585,000Coming Soon3 beds 4 baths
3299 Greco Ct, WOODBRIDGE, VA 22192
MLS# VAPW2124928Listed by: RE/MAX GATEWAY, LLC - Coming Soon
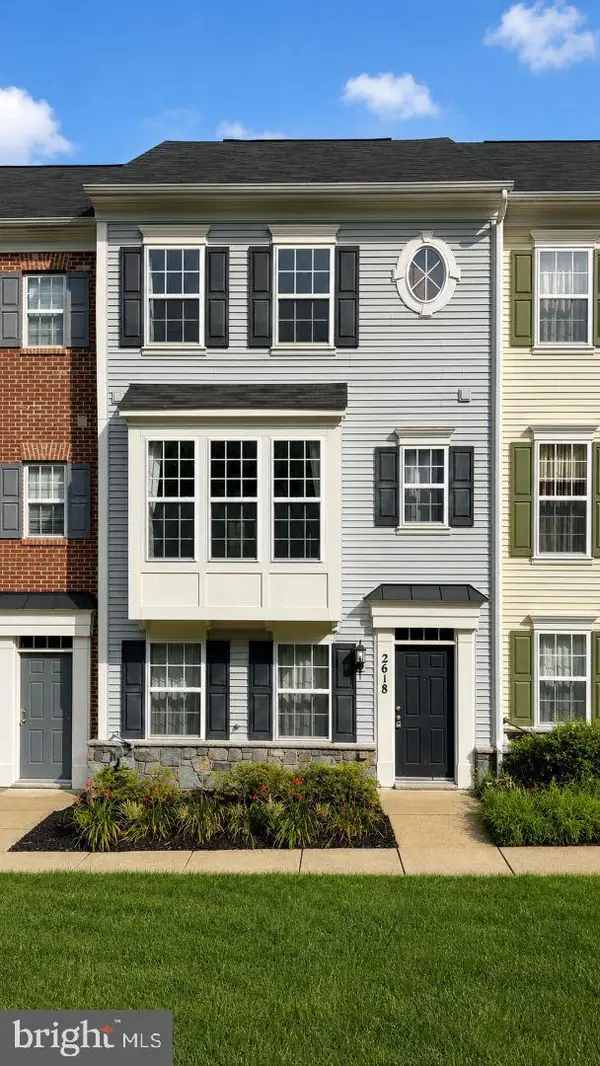 $500,000Coming Soon3 beds 3 baths
2618 River Basin Ln, WOODBRIDGE, VA 22191
MLS# VAPW2124664Listed by: COLDWELL BANKER ELITE - Coming Soon
 $335,000Coming Soon3 beds 2 baths
4745 Hedrick Ln, WOODBRIDGE, VA 22193
MLS# VAPW2125054Listed by: LONG & FOSTER REAL ESTATE, INC. - New
 $518,000Active4 beds 3 baths2,350 sq. ft.
14391 Orange Ct, WOODBRIDGE, VA 22191
MLS# VAPW2125010Listed by: RE/MAX GATEWAY, LLC - Coming Soon
 $525,000Coming Soon3 beds 4 baths
2585 Sylvan Moor Ln, WOODBRIDGE, VA 22191
MLS# VAPW2124620Listed by: REAL BROKER, LLC - Open Sat, 12 to 2pmNew
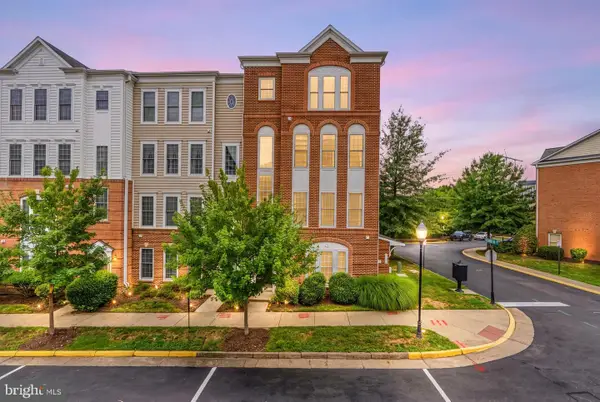 $469,900Active3 beds 3 baths2,447 sq. ft.
2361 Brookmoor Ln, WOODBRIDGE, VA 22191
MLS# VAPW2124648Listed by: CENTURY 21 NEW MILLENNIUM - Coming Soon
 $310,000Coming Soon3 beds 2 baths
2874 Madeira Ct, WOODBRIDGE, VA 22192
MLS# VAPW2124858Listed by: KELLER WILLIAMS REALTY/LEE BEAVER & ASSOC. - Coming Soon
 $660,000Coming Soon6 beds 5 baths
3709 Forestdale Ave, WOODBRIDGE, VA 22193
MLS# VAPW2124898Listed by: KW UNITED - New
 $190,000Active1 beds 1 baths731 sq. ft.
12751 Dara Dr #102, WOODBRIDGE, VA 22192
MLS# VAPW2124984Listed by: FAIRFAX REALTY SELECT


Protect your home and budget from life's surprises with an Assurant Home Warranty, backed by a partner that supports you through every step of homeownership. Explore Plans.
© 2026 Better Homes and Gardens Real Estate LLC. An Anywhere Real Estate company. All rights reserved. Better Homes and Gardens® Real Estate is a registered trademark owned by Meredith Operations Corporation, licensed to Better Homes and Gardens Real Estate LLC and used with permission. Better Homes and Gardens Real Estate LLC fully supports the principles of the Fair Housing Act and the Equal Opportunity Act. Listing information is deemed reliable but is not guaranteed accurate.
Each office is independently owned and operated.
Any services or products provided by third parties are not provided by, affiliated with or related to Better Homes and Gardens Real Estate LLC, or its affiliated companies.