
14606 Endsley Turn, Woodbridge, VA 22193
Local realty services provided by:Better Homes and Gardens Real Estate Realty Connect
14606 Endsley Turn,Woodbridge, VA 22193
$389,900
- 3 Beds
- 3 Baths
- 1,896 sq. ft.
- Townhouse
- Active
Listed by: muhammad mir
Office: first american real estate
MLS#:VAPW2127240
Source:BRIGHTMLS
Price summary
- Price:$389,900
- Price per sq. ft.:$205.64
- Monthly HOA dues:$64
About this home
Welcome home! Beautifully updated and move-in ready, this three-level townhome offers bright, comfortable living with luxury vinyl plank flooring, fresh neutral paint, and generous natural light throughout. The main level features a spacious living room and a renovated eat-in kitchen with bright custom cabinets, sleek granite countertops, stainless steel appliances, and plenty of room for a dining table - perfect for everyday life or effortless entertaining. Upstairs, you’ll find three bedrooms with ample closet space and one and half updated bathrooms with stylish tilework and finishes. The lower level of the home offers a versatile recreation room —making the space great for guests, a playroom, gym, or quiet home office. Outside, enjoy relaxing or entertaining in the privacy of your fenced backyard, and park with ease in reserved spaces in front of your home. Conveniently located just minutes to Wegmans, Giant, Potomac Mills, Stonebridge at Potomac Town Center, Leesylvania State Park, historic Occoquan, Quantico, and Fort Belvoir. Commuting is a breeze with quick access to the I-95 Express Lanes, Route 1, Prince William Parkway, Dale Boulevard, and Woodbridge VRE station. Schedule a private tour of your beautiful new home today!...
Contact an agent
Home facts
- Year built:1978
- Subdivision & Development:DALE CITY
- Listing ID #:VAPW2127240
- Added:49 day(s) ago
- Updated:September 23, 2026 at 01:08 PM
Rooms and interior
- Bedrooms:3
- Total bathrooms:3
- Full bathrooms:1
- Half bathrooms:2
- Dining Description:Dining Area
- Basement:Yes
- Basement Description:Fully Finished, Heated, Improved, Rear Entrance, Walkout Level
- Living area:1,896 sq. ft.
Heating and cooling
- Cooling:Central A/C
- Heating:Central, Electric
Structure and exterior
- Year built:1978
- Building area:1,896 sq. ft.
- Lot area:0.03 Acres
- Architectural Style:Colonial
- Construction Materials:Brick
- Foundation Description:Concrete Perimeter
- Levels:3 Story
Schools
- High school:GAR-FIELD
Utilities
- Water:Public
- Sewer:Public Sewer
Finances and disclosures
- Price:$389,900
- Price per sq. ft.:$205.64
Parking
- Parking description:Assigned, Off Street
New listings near 14606 Endsley Turn
- Coming Soon
 $225,000Coming Soon2 beds 1 baths929 sq. ft.
1550 Renate Dr #104, WOODBRIDGE, VA 22192
MLS# VAPW2131088Listed by: PEARSON SMITH REALTY, LLC - Coming Soon
 $515,000Coming Soon3 beds 3 baths1,831 sq. ft.
16091 Radburn St, WOODBRIDGE, VA 22191
MLS# VAPW2131082Listed by: LPT REALTY, LLC - Coming Soon
 $449,900Coming Soon3 beds 2 baths1,440 sq. ft.
3927 Forestdale Ave, WOODBRIDGE, VA 22193
MLS# VAPW2131084Listed by: PEARSON SMITH REALTY, LLC - Coming Soon
 $400,000Coming Soon3 beds 4 baths1,614 sq. ft.
4716 Dane Ridge Cir, WOODBRIDGE, VA 22193
MLS# VAPW2130942Listed by: REAL BROKER, LLC - Coming Soon
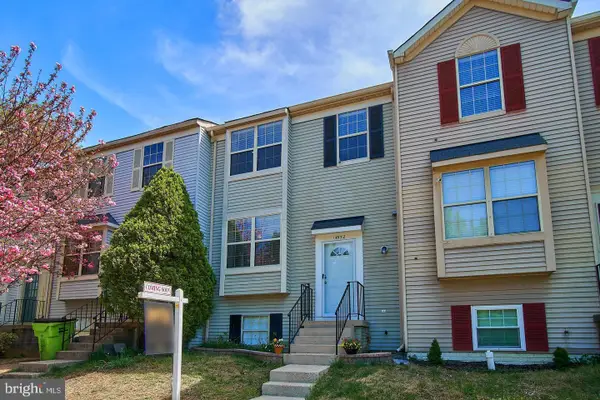 $445,000Coming Soon4 beds 4 baths1,834 sq. ft.
14932 Hyatt Pl, WOODBRIDGE, VA 22191
MLS# VAPW2131038Listed by: SAMSON PROPERTIES - Coming SoonOpen Sat, 12 to 3pm
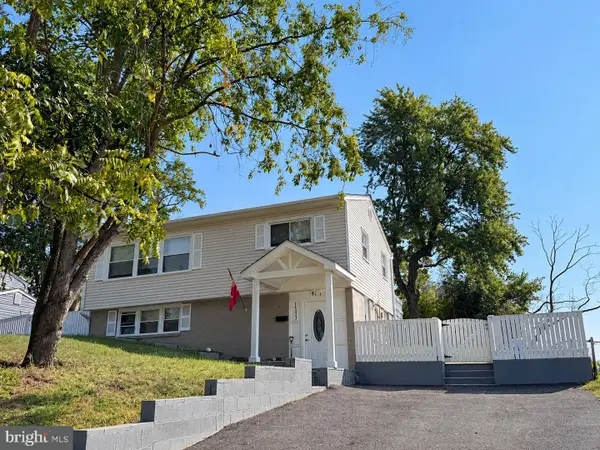 $515,000Coming Soon3 beds 2 baths1,337 sq. ft.
14313 Randall Dr, WOODBRIDGE, VA 22191
MLS# VAPW2129976Listed by: KELLER WILLIAMS CAPITAL PROPERTIES - Coming Soon
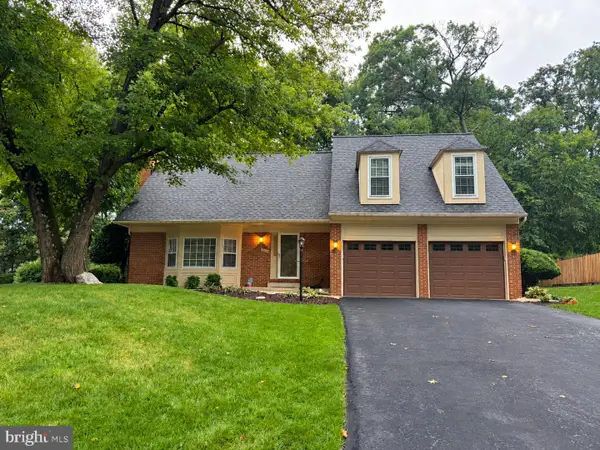 $725,000Coming Soon4 beds 3 baths2,887 sq. ft.
12516 Cassandra Ct, WOODBRIDGE, VA 22192
MLS# VAPW2130446Listed by: KELLER WILLIAMS REALTY - Coming Soon
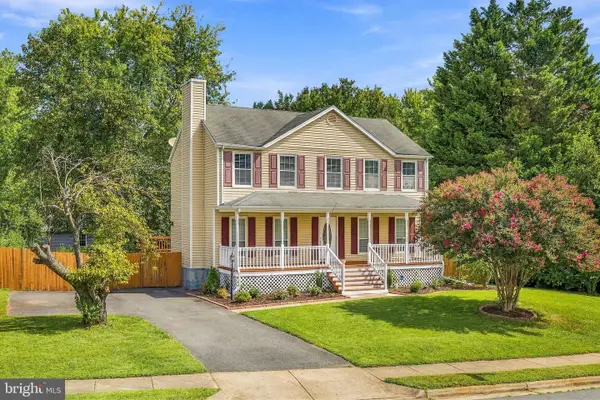 $629,000Coming Soon5 beds 4 baths2,700 sq. ft.
13457 Orangewood Dr, WOODBRIDGE, VA 22193
MLS# VAPW2130922Listed by: WESTGATE REALTY GROUP, INC. - Coming Soon
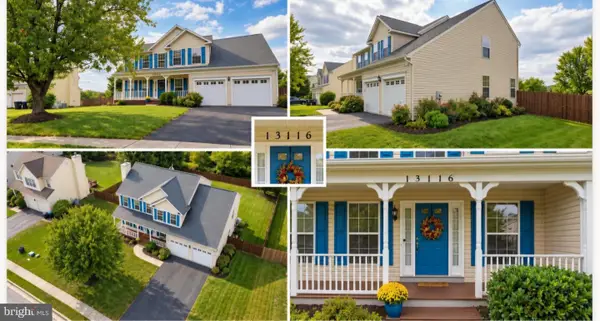 $825,000Coming Soon5 beds 4 baths3,164 sq. ft.
13116 Queensdale Dr, WOODBRIDGE, VA 22193
MLS# VAPW2130938Listed by: SAMSON PROPERTIES - Coming Soon
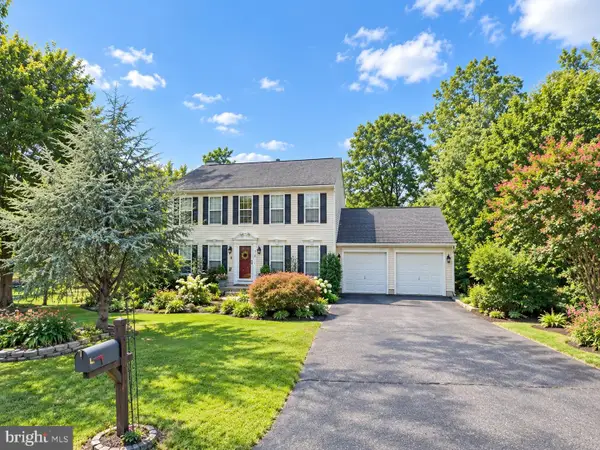 $730,000Coming Soon4 beds 4 baths3,109 sq. ft.
1614 Teal Way, WOODBRIDGE, VA 22191
MLS# VAPW2130958Listed by: CENTURY 21 NEW MILLENNIUM


Protect your home and budget from life's surprises with an Assurant Home Warranty, backed by a partner that supports you through every step of homeownership. Explore Plans.
© 2026 Better Homes and Gardens Real Estate LLC. An Anywhere Real Estate company. All rights reserved. Better Homes and Gardens® Real Estate is a registered trademark owned by Meredith Operations Corporation, licensed to Better Homes and Gardens Real Estate LLC and used with permission. Better Homes and Gardens Real Estate LLC fully supports the principles of the Fair Housing Act and the Equal Opportunity Act. Listing information is deemed reliable but is not guaranteed accurate.
Each office is independently owned and operated.
Any services or products provided by third parties are not provided by, affiliated with or related to Better Homes and Gardens Real Estate LLC, or its affiliated companies.