
14696 Crossfield Way #182a, Woodbridge, VA 22191
Local realty services provided by:Better Homes and Gardens Real Estate Community Realty
14696 Crossfield Way #182a,Woodbridge, VA 22191
$538,000
- 4 Beds
- 4 Baths
- 2,337 sq. ft.
- Townhouse
- Active
Upcoming open houses
- Sat, Nov 0711:00 am - 02:00 pm
- Sun, Nov 0801:00 pm - 03:00 pm
Listed by: carolina m mosquera, gabriela sofia casais
Office: weichert, realtors
MLS#:VAPW2130656
Source:BRIGHTMLS
Price summary
- Price:$538,000
- Price per sq. ft.:$230.21
- Monthly HOA dues:$166
About this home
EXCEPTIONAL LUXURY LIVING IN THE PRESTIGIOUS POTOMAC CLUB GATED COMMUNITY!
This beautifully renovated, move-in-ready residence offers four spacious bedrooms, three full baths and one half bath, plus a rear-entry two-car garage.
Step inside to elegant crown molding, fresh paint, laminate flooring on the main level, and brand-new carpeting throughout the remaining levels.
The updated kitchen features freshly painted cabinetry, granite countertops, and a stunning new backsplash, creating the perfect blend of modern style and everyday functionality.
EVERY BATHROOM HAS BEEN COMPLETELY RENOVATED! Enjoy sophisticated finishes and soothing aqua-inspired tones that evoke a luxurious, spa-like retreat. These beautiful upgrades add elegance, character, and comfort throughout the home.
EXPERIENCE RESORT-STYLE LIVING AT ITS FINEST!
Residents of Potomac Club enjoy an exceptional collection of amenities, including indoor and outdoor swimming pools, a fully equipped fitness center, sauna, hot tub, impressive clubhouse, basketball courts, rock-climbing wall, business center, and playgrounds.
Whether you enjoy relaxing by the pool, staying active, or entertaining guests, this wonderful gated community offers an outstanding lifestyle.
PRIME LOCATION — CONVENIENCE, SHOPPING, AND ENTERTAINMENT!
Ideally located just minutes from Stonebridge at Potomac Town Center, this exceptional home provides convenient access to Wegmans, Starbucks, Alamo Drafthouse Cinema, popular restaurants, boutique shopping, and entertainment.
Potomac Mills Mall is also just a short drive away, offering even more shopping, dining, and entertainment opportunities.
Commuters will appreciate the convenient access to I-95, Route 1, Quantico, Fort Belvoir, Northern Virginia employment centers, and Washington, D.C.
With its beautifully renovated interiors, elegant architectural details, exceptional community amenities, and unbeatable location, this remarkable residence offers the perfect combination of style, comfort, sophistication, and convenience.
AN EXCEPTIONAL OPPORTUNITY TO OWN A BEAUTIFULLY UPDATED HOME IN ONE OF WOODBRIDGE'S MOST DESIRABLE GATED COMMUNITIES!
DON'T MISS THIS INCREDIBLE HOME — SCHEDULE YOUR PRIVATE SHOWING TODAY!...
Contact an agent
Home facts
- Year built:2010
- Subdivision & Development:POTOMAC CLUB
- Listing ID #:VAPW2130656
- Updated:November 07, 2026 at 02:46 PM
Rooms and interior
- Bedrooms:4
- Total bathrooms:4
- Full bathrooms:3
- Half bathrooms:1
- Flooring:Laminated
- Dining Description:Combination Dining/Living
- Kitchen Description:Breakfast Area, Built-In Microwave, Disposal, Kitchen - Island, Oven/Range - Gas, Refrigerator, Stove, Water Heater
- Basement:Yes
- Basement Description:Daylight, Fully Finished, Partial
- Living area:2,337 sq. ft.
Heating and cooling
- Cooling:Central A/C
- Heating:Forced Air, Natural Gas Available
Structure and exterior
- Roof:Shingle
- Year built:2010
- Building area:2,337 sq. ft.
- Architectural Style:Colonial
- Construction Materials:Brick
- Foundation Description:Block
- Levels:3 Story
Schools
- High school:FREEDOM
- Middle school:RIPPON
- Elementary school:FITZGERALD
Utilities
- Water:Public
- Sewer:Public Sewer
Finances and disclosures
- Price:$538,000
- Price per sq. ft.:$230.21
- Tax amount:$5,007 (2026)
Features and amenities
- Laundry features:Dryer, Washer
- Amenities:Attic, Cable TV, Electric Available, Natural Gas Available
Parking
- Parking description:Attached Garage, Concrete Driveway, Garage - Rear Entry, On Street
- Garage:Yes
- Garage spaces:2
New listings near 14696 Crossfield Way #182a
- Coming Soon
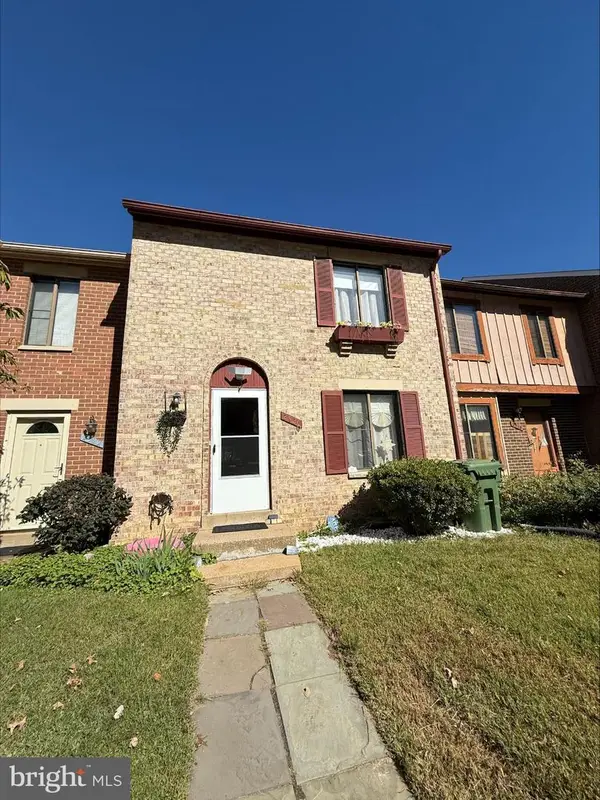 $434,999Coming Soon3 beds 3 baths1,600 sq. ft.
2920 Cambridge Dr, WOODBRIDGE, VA 22192
MLS# VAPW2133638Listed by: SAMSON PROPERTIES - Coming Soon
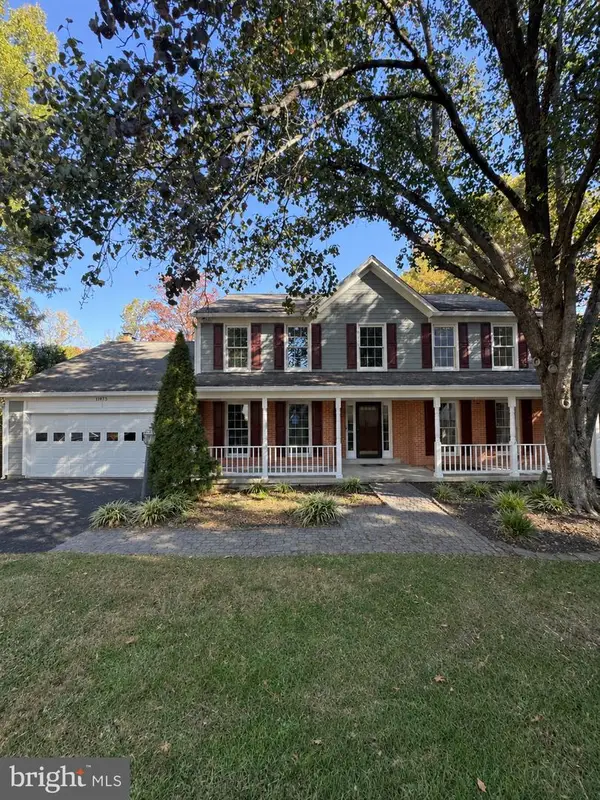 $815,000Coming Soon6 beds 5 baths4,002 sq. ft.
11973 Mojave Ln, WOODBRIDGE, VA 22192
MLS# VAPW2133684Listed by: SAMSON PROPERTIES - Coming Soon
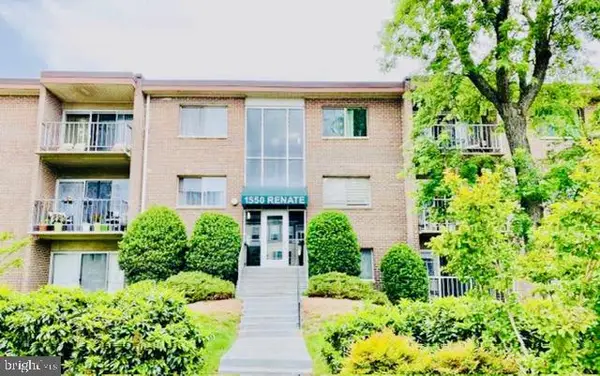 $199,900Coming Soon2 beds 1 baths826 sq. ft.
1550 Renate Dr #102, WOODBRIDGE, VA 22192
MLS# VAPW2133772Listed by: SPRING HILL REAL ESTATE, LLC. - Coming SoonOpen Sat, 2 to 4pm
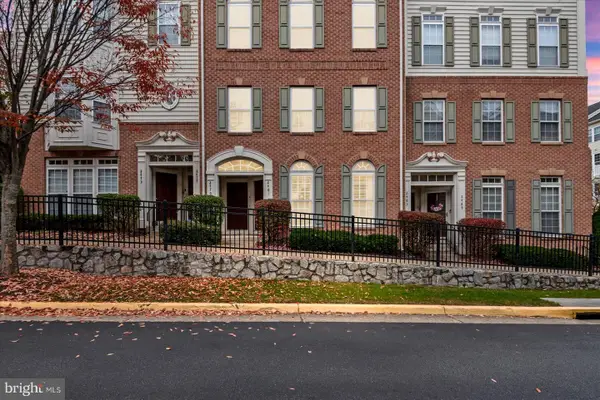 $409,999Coming Soon3 beds 3 baths1,642 sq. ft.
2481 Eastbourne Dr #234, WOODBRIDGE, VA 22191
MLS# VAPW2133702Listed by: SAMSON PROPERTIES - Coming Soon
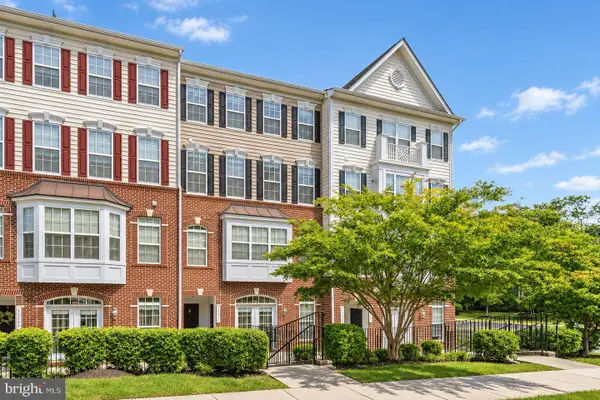 $459,900Coming Soon3 beds 3 baths2,363 sq. ft.
14871 Cloverdale Rd, WOODBRIDGE, VA 22193
MLS# VAPW2133498Listed by: EXP REALTY, LLC - Coming Soon
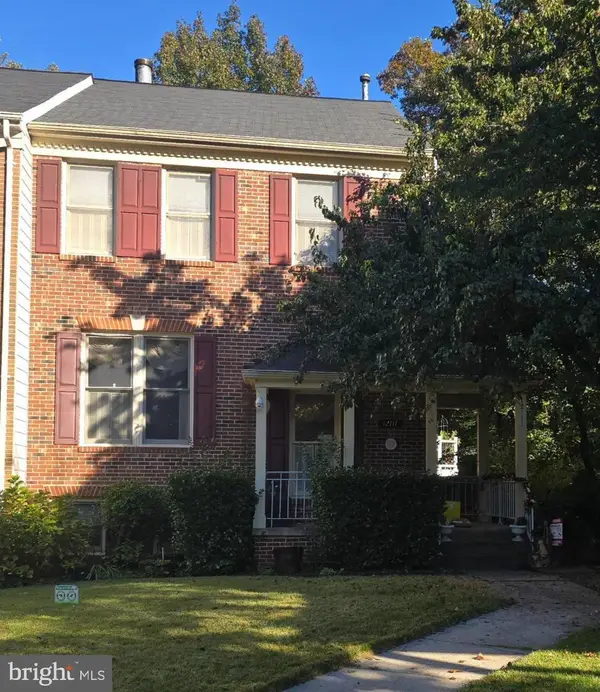 $540,000Coming Soon3 beds 4 baths2,424 sq. ft.
12111 Derriford Ct, WOODBRIDGE, VA 22192
MLS# VAPW2133578Listed by: EXP REALTY, LLC - Coming Soon
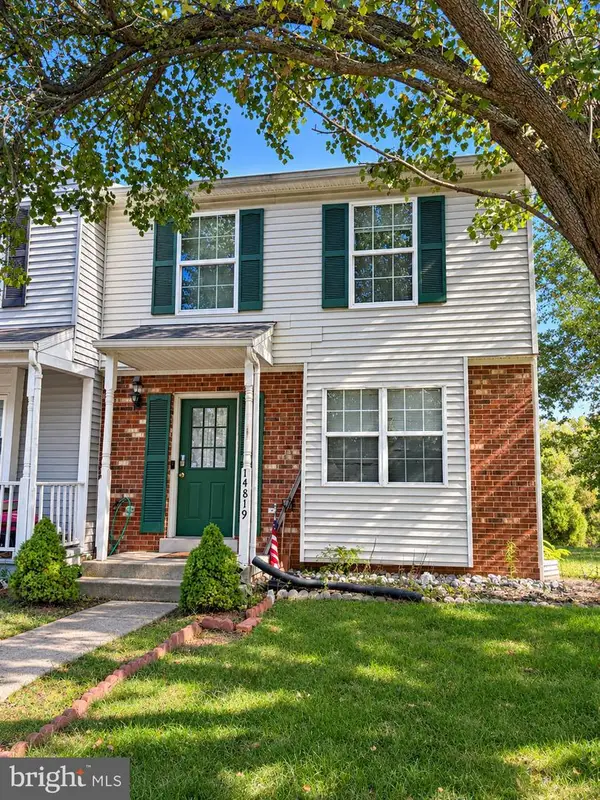 $350,000Coming Soon3 beds 3 baths1,427 sq. ft.
14819 Dorian Dr, WOODBRIDGE, VA 22193
MLS# VAPW2133622Listed by: REALTY ONE GROUP KEY PROPERTIES - Coming Soon
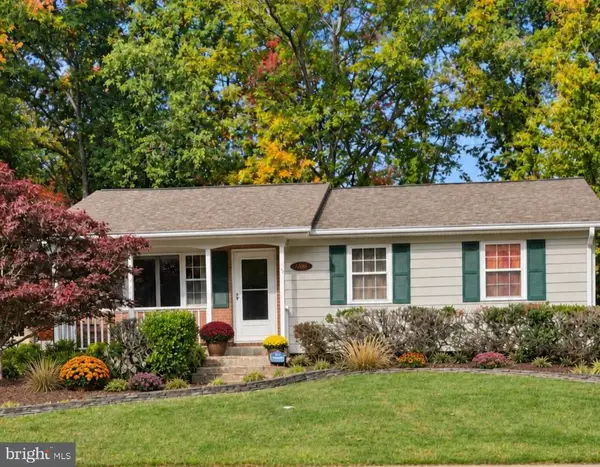 $539,000Coming Soon4 beds 3 baths1,862 sq. ft.
12702 Valleywood Dr, WOODBRIDGE, VA 22192
MLS# VAPW2133460Listed by: KELLER WILLIAMS REALTY/LEE BEAVER & ASSOC. - Coming Soon
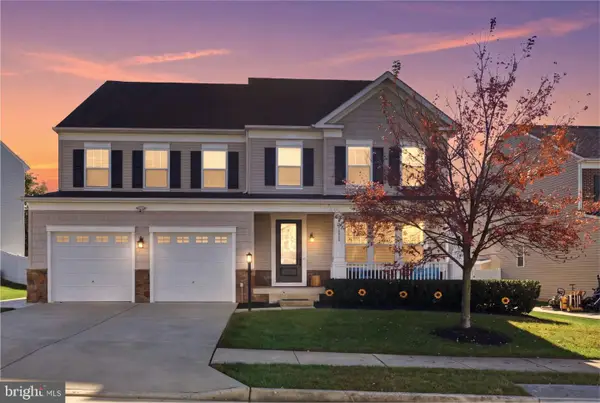 $985,000Coming Soon6 beds 6 baths5,291 sq. ft.
15135 Athey Loop, WOODBRIDGE, VA 22193
MLS# VAPW2132780Listed by: PEARSON SMITH REALTY, LLC - Coming Soon
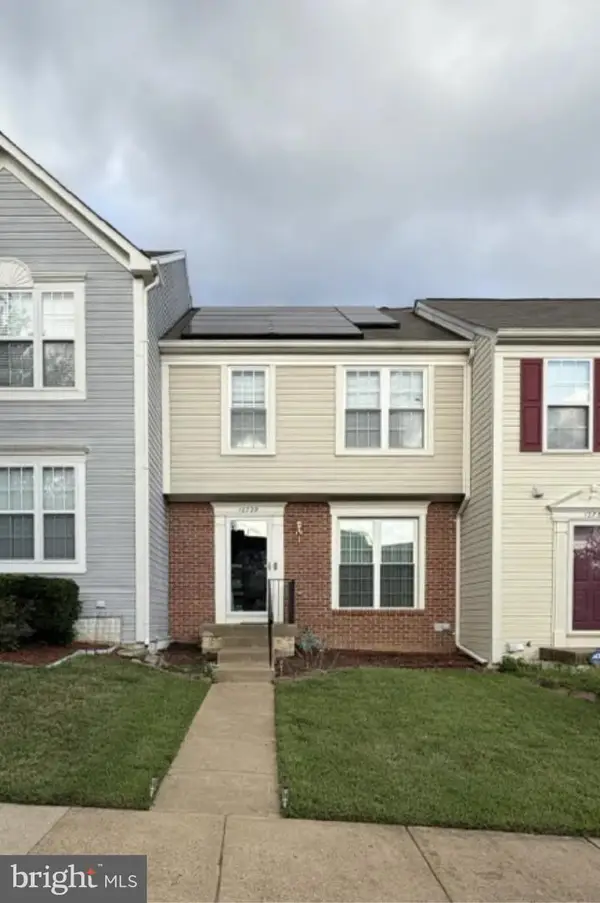 $425,000Coming Soon3 beds 4 baths1,820 sq. ft.
12729 Nettlecreek Pl, WOODBRIDGE, VA 22192
MLS# VAPW2132376Listed by: EXP REALTY, LLC


Protect your home and budget from life's surprises with an Assurant Home Warranty, backed by a partner that supports you through every step of homeownership. Explore Plans.
© 2026 Better Homes and Gardens Real Estate LLC. An Anywhere Real Estate company. All rights reserved. Better Homes and Gardens® Real Estate is a registered trademark owned by Meredith Operations Corporation, licensed to Better Homes and Gardens Real Estate LLC and used with permission. Better Homes and Gardens Real Estate LLC fully supports the principles of the Fair Housing Act and the Equal Opportunity Act. Listing information is deemed reliable but is not guaranteed accurate.
Each office is independently owned and operated.
Any services or products provided by third parties are not provided by, affiliated with or related to Better Homes and Gardens Real Estate LLC, or its affiliated companies.