
14716 Anderson St, Woodbridge, VA 22193
Local realty services provided by:Better Homes and Gardens Real Estate Community Realty
Listed by: carmen e guerrero
Office: usahomes realty1 llc.
MLS#:VAPW2127664
Source:BRIGHTMLS
Price summary
- Price:$489,000
- Price per sq. ft.:$278.32
About this home
Welcome home to this beautifully updated two-level brick home; roof replaced in 2018, including new shingles and roof decking, Water heater replaced in 2026. Kitchen and bathrooms remodeled as well. Offering a spacious and functional layout! The features **3 bedrooms and 2 full baths**, along with bright and inviting living and dining areas. The beautifully remodeled kitchen is a standout, featuring a **granite island, new granite countertops, new cabinetry, and stainless-steel appliances**—perfect for everyday living and entertaining. Step directly from the dining room onto the **deck**, an ideal space for relaxing, grilling, or enjoying the outdoors.
The fully finished lower level offers even more living space with **2 additional bedrooms, a beautifully renovated full bathroom, a spacious family/recreation room with walkout access to the patio**, and a separate laundry room with its own exterior door leading to the fenced patio.
With a total of **5 bedrooms and 2 full bathrooms**, multiple indoor and outdoor living spaces, and a versatile two-level layout, this home offers plenty of room and flexibility for today's lifestyle. **Move-in ready and waiting for its new owners!**
Solid brick construction, make this home a wonderful opportunity. Move-in ready and waiting for its new owner!...
Contact an agent
Home facts
- Year built:1968
- Subdivision & Development:DALE CITY
- Listing ID #:VAPW2127664
- Added:60 day(s) ago
- Updated:October 08, 2026 at 10:38 AM
Rooms and interior
- Bedrooms:5
- Total bathrooms:2
- Full bathrooms:2
- Flooring:Carpet, Ceramic Tile, Wood
- Kitchen Description:Built-In Microwave, Dishwasher, Disposal, Icemaker, Oven/Range - Gas, Refrigerator
- Basement:Yes
- Basement Description:Daylight, Full, Walkout Level
- Living area:1,757 sq. ft.
Heating and cooling
- Cooling:Central A/C
- Heating:Forced Air, Natural Gas
Structure and exterior
- Roof:Shingle
- Year built:1968
- Building area:1,757 sq. ft.
- Lot area:0.27 Acres
- Architectural Style:Traditional
- Construction Materials:Combination
- Exterior Features:Deck(s)
- Foundation Description:Block
- Levels:2 Stories
Schools
- Elementary school:DALE CITY
Utilities
- Water:Public
- Sewer:Public Sewer
Finances and disclosures
- Price:$489,000
- Price per sq. ft.:$278.32
- Tax amount:$4,166 (2026)
Features and amenities
- Laundry features:Dryer, Laundry, Washer
Parking
- Parking description:Off Street
New listings near 14716 Anderson St
- Coming SoonOpen Sat, 1 to 3pm
 $419,000Coming Soon3 beds 3 baths1,580 sq. ft.
3517 Belfry Ln, WOODBRIDGE, VA 22192
MLS# VAPW2131942Listed by: CORCORAN MCENEARNEY - Coming Soon
 $599,900Coming Soon4 beds 4 baths2,598 sq. ft.
13305 Smoketown Rd, WOODBRIDGE, VA 22192
MLS# VAPW2132072Listed by: KELLER WILLIAMS REALTY/LEE BEAVER & ASSOC. - Coming Soon
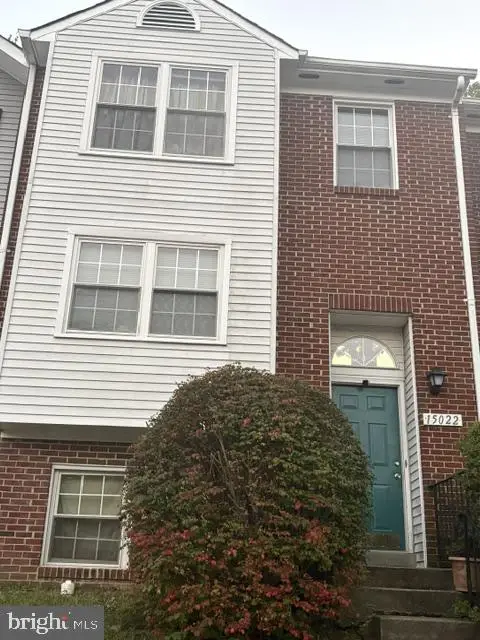 $400,000Coming Soon3 beds 3 baths1,488 sq. ft.
15022 Cardin Pl, WOODBRIDGE, VA 22193
MLS# VAPW2131940Listed by: KELLER WILLIAMS REALTY - Coming Soon
 $825,000Coming Soon5 beds 4 baths5,376 sq. ft.
13161 Kinnicutt Dr, WOODBRIDGE, VA 22192
MLS# VAPW2132030Listed by: SAMSON PROPERTIES - Coming Soon
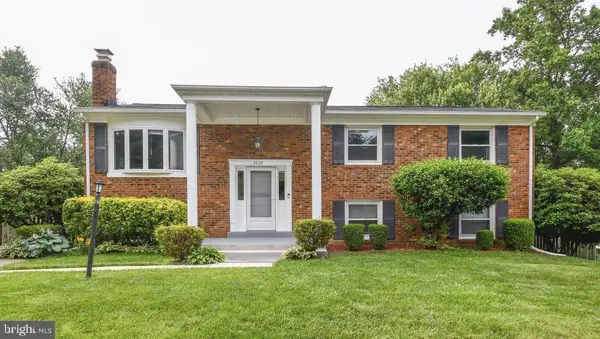 $499,000Coming Soon5 beds 3 baths2,146 sq. ft.
4925 Kirkdale Dr, WOODBRIDGE, VA 22193
MLS# VAPW2131948Listed by: SMART REALTY, LLC - Coming Soon
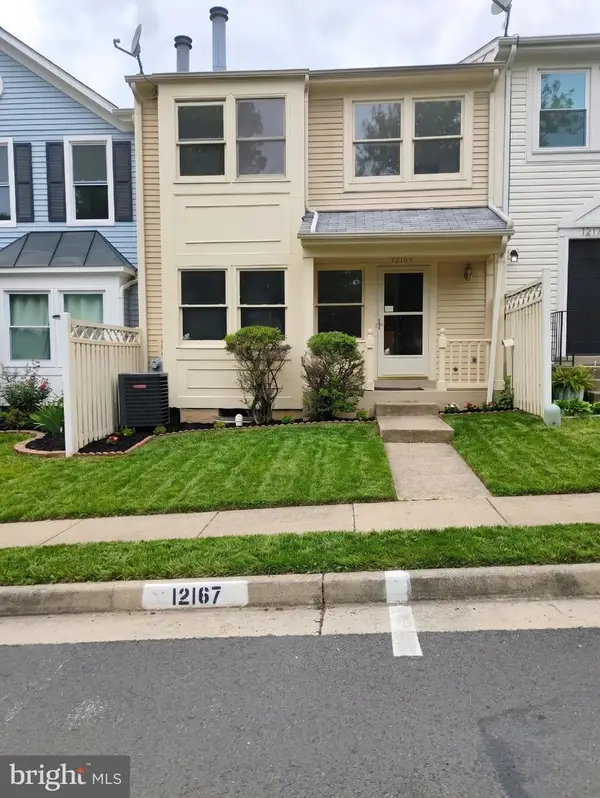 $380,000Coming Soon2 beds 2 baths1,124 sq. ft.
12169 Salemtown Dr, WOODBRIDGE, VA 22192
MLS# VAPW2131960Listed by: SAMSON PROPERTIES - Coming Soon
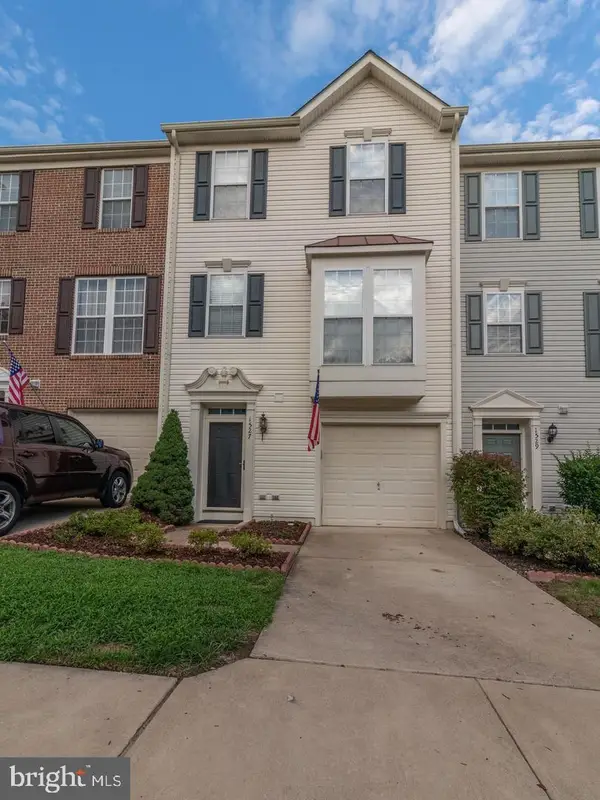 $525,000Coming Soon3 beds 3 baths2,422 sq. ft.
1527 Grosbeak Ct, WOODBRIDGE, VA 22191
MLS# VAPW2131786Listed by: CENTURY 21 NEW MILLENNIUM - Coming Soon
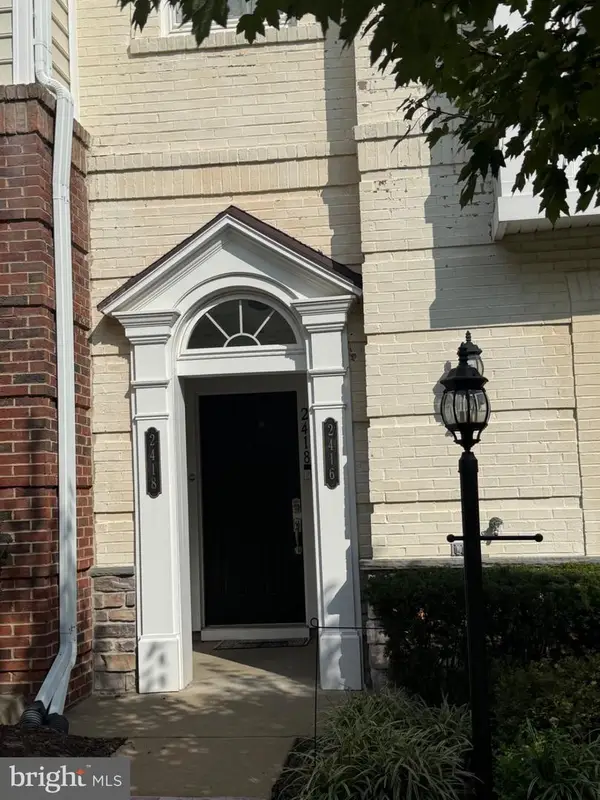 $469,000Coming Soon3 beds 3 baths2,469 sq. ft.
2418 Brookmoor Ln, WOODBRIDGE, VA 22191
MLS# VAPW2131794Listed by: CENTURY 21 NEW MILLENNIUM - Coming Soon
 $495,000Coming Soon5 beds 5 baths2,088 sq. ft.
4211 Devonwood Way, WOODBRIDGE, VA 22192
MLS# VAPW2131518Listed by: COMPASS - Coming SoonOpen Sat, 2 to 4pm
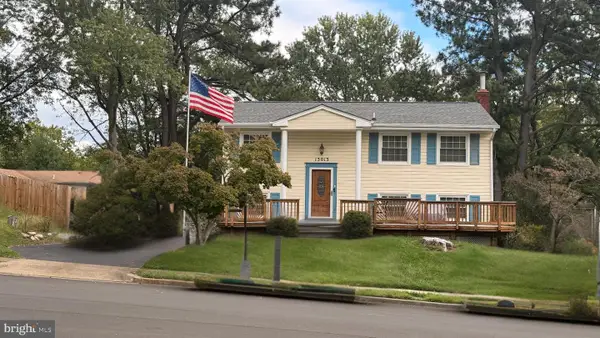 $465,000Coming Soon3 beds 2 baths1,475 sq. ft.
13013 Kimbrough Ln, WOODBRIDGE, VA 22193
MLS# VAPW2131568Listed by: SAMSON PROPERTIES


Protect your home and budget from life's surprises with an Assurant Home Warranty, backed by a partner that supports you through every step of homeownership. Explore Plans.
© 2026 Better Homes and Gardens Real Estate LLC. An Anywhere Real Estate company. All rights reserved. Better Homes and Gardens® Real Estate is a registered trademark owned by Meredith Operations Corporation, licensed to Better Homes and Gardens Real Estate LLC and used with permission. Better Homes and Gardens Real Estate LLC fully supports the principles of the Fair Housing Act and the Equal Opportunity Act. Listing information is deemed reliable but is not guaranteed accurate.
Each office is independently owned and operated.
Any services or products provided by third parties are not provided by, affiliated with or related to Better Homes and Gardens Real Estate LLC, or its affiliated companies.