
15054 Cherrydale Dr, Woodbridge, VA 22193
Local realty services provided by:Better Homes and Gardens Real Estate Valley Partners
15054 Cherrydale Dr,Woodbridge, VA 22193
$439,000
- 3 Beds
- 4 Baths
- 1,886 sq. ft.
- Townhouse
- Coming Soon
Listed by: patricia x. cummins
Office: lpt realty, llc.
MLS#:VAPW2133010
Source:BRIGHTMLS
Price summary
- Price:$439,000
- Price per sq. ft.:$232.77
- Monthly HOA dues:$54.67
About this home
Discover the charm of this beautifully maintained Colonial townhouse nestled in the heart of Dale City. With 1,886 sq. ft. of thoughtfully designed living space, this home features three spacious bedrooms and three and a half bathrooms, perfect for both relaxation and entertaining. The inviting interior boasts a combination of laminate plank, hardwood, and carpet flooring, creating a warm and welcoming atmosphere. The heart of the home is the eat-in kitchen, equipped with modern appliances including a gas range, built-in microwave, and dishwasher, making meal prep a delight. Enjoy cozy evenings by the wood-burning fireplace in the living area, or step outside to your enclosed brick patio, ideal for morning coffee or evening gatherings. This property is surrounded by lush trees and manicured gardens, offering a serene view that enhances your living experience. The community provides well-maintained common grounds, fostering a sense of belonging and connection among neighbors. Dale City is known for its vibrant community spirit, with nearby parks and recreational facilities that encourage an active lifestyle. With assigned parking and easy access to local amenities, this townhouse is not just a home; it's a lifestyle. Embrace the opportunity to live in a community that values comfort, convenience, and connection. Don't miss your chance to make this delightful property your own!...
Contact an agent
Home facts
- Year built:1987
- Subdivision & Development:DALE CITY
- Listing ID #:VAPW2133010
- Updated:October 23, 2026 at 01:40 PM
Rooms and interior
- Bedrooms:3
- Total bathrooms:4
- Full bathrooms:3
- Half bathrooms:1
- Flooring:Carpet, Engineered Wood, Hardwood, Laminate Plank, Partially Carpeted
- Dining Description:Combination Dining/Living, Combination Kitchen/Dining, Dining Area, Dining Room
- Bathrooms Description:Bathroom 2, Primary Bath(s), Primary Bathroom
- Kitchen Description:Breakfast Area, Built-In Microwave, Carpet, Dishwasher, Disposal, Icemaker, Instant Hot Water, Kitchen - Eat-In, Oven/Range - Gas, Refrigerator, Stove
- Bedroom Description:Carpet, Primary Bedroom
- Basement:Yes
- Basement Description:Connecting Stairway, Daylight, Full, Partial, Partially Finished, Rear Entrance, Walkout Level, Windows
- Living area:1,886 sq. ft.
Heating and cooling
- Cooling:Ceiling Fan(s), Central A/C
- Heating:Forced Air, Natural Gas
Structure and exterior
- Roof:Shingle
- Year built:1987
- Building area:1,886 sq. ft.
- Lot area:0.03 Acres
- Architectural Style:Colonial
- Construction Materials:Combination
- Exterior Features:Brick, Enclosed, Patio(s)
- Foundation Description:Slab
- Levels:3 Story
Schools
- High school:GAR-FIELD
- Middle school:POTOMAC
- Elementary school:NEABSCO
Utilities
- Water:Public
- Sewer:Public Sewer
Finances and disclosures
- Price:$439,000
- Price per sq. ft.:$232.77
- Tax amount:$3,891 (2026)
Features and amenities
- Laundry features:Dryer, Dryer - Front Loading, Dryer In Unit, Washer, Washer In Unit
- Amenities:Cable TV Available, Carpet, Ceiling Fan(s), Double Pane Windows, Electric Available, Electric_110 Volts, Main Entrance Lock, Motion Detectors, Natural Gas Available, Sliding Windows, Smoke Detector, Window Treatments
Parking
- Parking description:Assigned, On Street, Parking Lot, Paved Parking, Permit Included
New listings near 15054 Cherrydale Dr
- Coming Soon
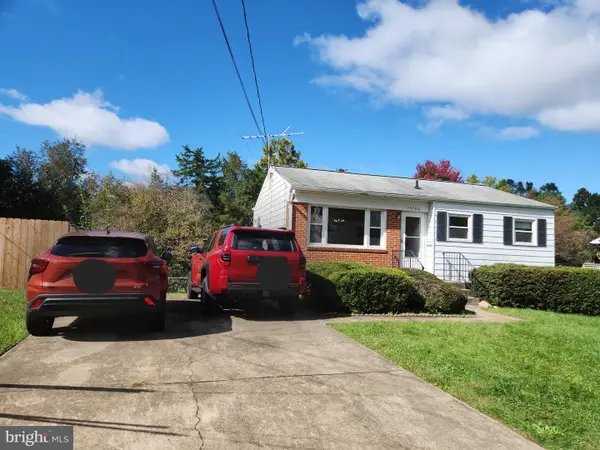 $379,999Coming Soon2 beds 1 baths1,432 sq. ft.
14748 Arizona Ave, WOODBRIDGE, VA 22191
MLS# VAPW2132912Listed by: LONG & FOSTER REAL ESTATE, INC. - Coming Soon
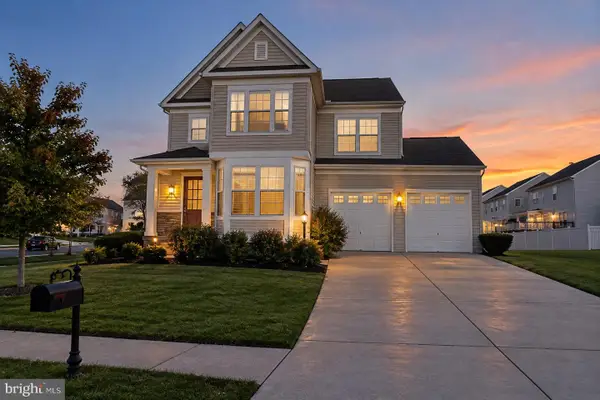 $799,000Coming Soon4 beds 5 baths3,408 sq. ft.
15151 Athey Loop, WOODBRIDGE, VA 22193
MLS# VAPW2133034Listed by: KW UNITED - Coming Soon
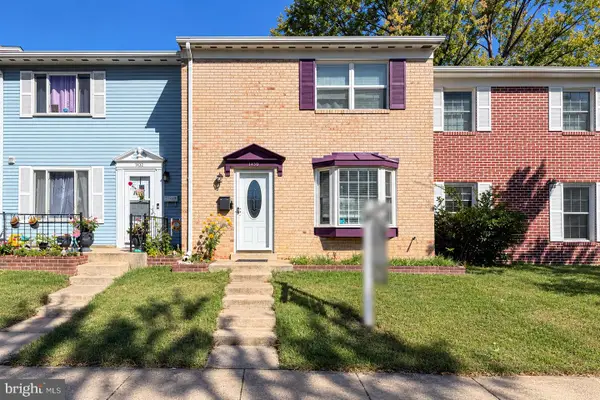 $335,000Coming Soon3 beds 3 baths1,280 sq. ft.
1370 Ironwood St, WOODBRIDGE, VA 22191
MLS# VAPW2132754Listed by: EXP REALTY, LLC - Coming Soon
 $550,000Coming Soon4 beds 4 baths2,472 sq. ft.
15515 Exmore Ct, WOODBRIDGE, VA 22191
MLS# VAPW2132976Listed by: FAIRFAX REALTY SELECT - Coming Soon
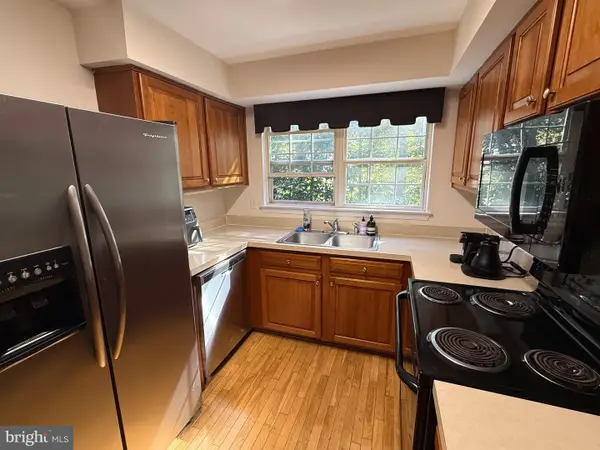 $285,000Coming Soon2 beds 2 baths857 sq. ft.
12141 Chaucer Ln #12141, WOODBRIDGE, VA 22192
MLS# VAPW2132928Listed by: M.O. WILSON PROPERTIES - Coming Soon
 $285,900Coming Soon2 beds 2 baths1,094 sq. ft.
1024 Gardenview Loop #101, WOODBRIDGE, VA 22191
MLS# VAPW2132852Listed by: GLOBAL ALLIANCE REALTY & MANAGEMENT SERVICES INC - Coming Soon
 $598,500Coming Soon3 beds 4 baths2,436 sq. ft.
13340 Ferry Landing Ln, WOODBRIDGE, VA 22191
MLS# VAPW2132346Listed by: FAIRFAX REALTY SELECT - Coming Soon
 $480,000Coming Soon3 beds 3 baths1,742 sq. ft.
3446 Caledonia Cir, WOODBRIDGE, VA 22192
MLS# VAPW2132712Listed by: CENTURY 21 NEW MILLENNIUM - Coming Soon
 $599,000Coming Soon3 beds 4 baths2,566 sq. ft.
16002 Barn Swallow Pl, WOODBRIDGE, VA 22191
MLS# VAPW2132690Listed by: BLACKWELL & ASSOCIATES, LLC.


Protect your home and budget from life's surprises with an Assurant Home Warranty, backed by a partner that supports you through every step of homeownership. Explore Plans.
© 2026 Better Homes and Gardens Real Estate LLC. An Anywhere Real Estate company. All rights reserved. Better Homes and Gardens® Real Estate is a registered trademark owned by Meredith Operations Corporation, licensed to Better Homes and Gardens Real Estate LLC and used with permission. Better Homes and Gardens Real Estate LLC fully supports the principles of the Fair Housing Act and the Equal Opportunity Act. Listing information is deemed reliable but is not guaranteed accurate.
Each office is independently owned and operated.
Any services or products provided by third parties are not provided by, affiliated with or related to Better Homes and Gardens Real Estate LLC, or its affiliated companies.