
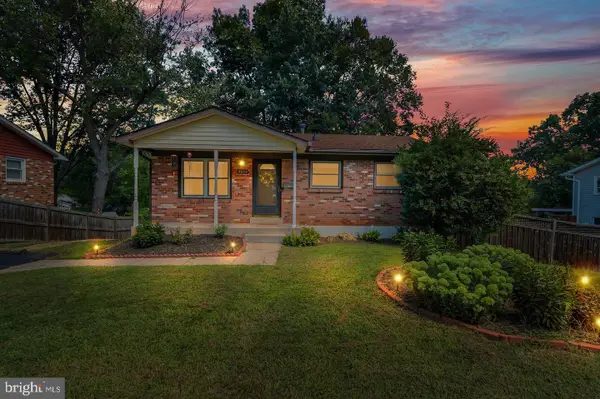
15109 Campbell Ln, Woodbridge, VA 22193
Local realty services provided by:Better Homes and Gardens Real Estate Cassidon Realty
15109 Campbell Ln,Woodbridge, VA 22193
$514,900
- 4 Beds
- 2 Baths
- 1,809 sq. ft.
- Single family
- Coming Soon
Listed by: michelle p meyer
Office: meyer's on main street, llc.
MLS#:VAPW2131258
Source:BRIGHTMLS
Price summary
- Price:$514,900
- Price per sq. ft.:$284.63
About this home
Welcome home to this well-maintained property in the heart of Dale City!
The main level features three bedrooms and a bathroom. Step right out of the kitchen onto the inviting 12x12 deck, Two sheds located on the property provide plenty of storage.
Downstairs, you'll find a large master bedroom and remodeled bath in addition to ample living space.
Updates: HVAC including new duct work (2020), Double Pane Vinyl Windows (2021), Roof dimensional shingle (2022), New breaker panel and electrical baseboard heater downstairs (2022), Attic insulation replaced (2023), Downstairs bath and flooring (porcelain) (2025),
With convenient access to shopping, parks and I-95, this home is ready to welcome its new owner.
Contact an agent
Home facts
- Year built:1968
- Subdivision & Development:DALE CITY
- Listing ID #:VAPW2131258
- Updated:September 28, 2026 at 01:56 PM
Rooms and interior
- Bedrooms:4
- Total bathrooms:2
- Full bathrooms:2
- Flooring:Ceramic Tile, Hardwood
- Dining Description:Combination Kitchen/Dining
- Kitchen Description:Built-In Microwave, Dishwasher, Disposal, Icemaker, Kitchen - Eat-In, Kitchen - Table Space, Refrigerator, Stove
- Basement:Yes
- Basement Description:Full, Fully Finished
- Living area:1,809 sq. ft.
Heating and cooling
- Cooling:Ceiling Fan(s), Central A/C
- Heating:Forced Air, Natural Gas
Structure and exterior
- Roof:Shingle
- Year built:1968
- Building area:1,809 sq. ft.
- Lot area:0.23 Acres
- Lot Features:Level
- Architectural Style:Bi-level
- Construction Materials:Brick, Vinyl Siding
- Exterior Features:Deck(s)
- Foundation Description:Slab
- Levels:2 Stories
Utilities
- Water:Public
- Sewer:Public Sewer
Finances and disclosures
- Price:$514,900
- Price per sq. ft.:$284.63
- Tax amount:$4,041 (2026)
Features and amenities
- Laundry features:Dryer, Washer
- Amenities:Cable TV Available, Ceiling Fan(s), Window Treatments
Parking
- Parking description:Off Street
New listings near 15109 Campbell Ln
- Coming Soon
 $425,000Coming Soon2 beds 2 baths1,829 sq. ft.
1621 Ladue Ct #204, WOODBRIDGE, VA 22191
MLS# VAPW2131366Listed by: SAMSON PROPERTIES - Coming Soon
 $549,900Coming Soon5 beds 2 baths2,007 sq. ft.
4518 Evansdale Rd, WOODBRIDGE, VA 22193
MLS# VAPW2130802Listed by: H2YL PROPERTIES LLC - Coming Soon
 $1,199,000Coming Soon5 beds 5 baths6,355 sq. ft.
4412 Tuscany Ct, WOODBRIDGE, VA 22192
MLS# VAPW2130744Listed by: BURNHAM REALTY LLC - Coming SoonOpen Sun, 1 to 4pm
 $835,000Coming Soon4 beds 4 baths3,828 sq. ft.
15420 Ann Arden Ave, WOODBRIDGE, VA 22193
MLS# VAPW2131368Listed by: SAMSON PROPERTIES - Coming Soon
 $525,000Coming Soon3 beds 5 baths2,378 sq. ft.
15536 Exmore Ct, WOODBRIDGE, VA 22191
MLS# VAPW2131354Listed by: EXP REALTY, LLC - Coming SoonOpen Thu, 5 to 7pm
 $500,000Coming Soon3 beds 4 baths2,243 sq. ft.
3628 Chippendale Cir, WOODBRIDGE, VA 22193
MLS# VAPW2131200Listed by: EXP REALTY, LLC - Coming Soon
 $449,900Coming Soon3 beds 4 baths1,880 sq. ft.
3027 Creel Ct, WOODBRIDGE, VA 22192
MLS# VAPW2131114Listed by: KW METRO CENTER - Coming Soon
 $989,000Coming Soon4 beds 5 baths4,073 sq. ft.
4453 Tuscany Ct, WOODBRIDGE, VA 22192
MLS# VAPW2130818Listed by: CENTURY 21 REDWOOD REALTY - Coming Soon
 $429,900Coming Soon3 beds 4 baths1,780 sq. ft.
14640 Earlham Ct, WOODBRIDGE, VA 22193
MLS# VAPW2131152Listed by: GALLERY COLLECTIVE


Protect your home and budget from life's surprises with an Assurant Home Warranty, backed by a partner that supports you through every step of homeownership. Explore Plans.
© 2026 Better Homes and Gardens Real Estate LLC. An Anywhere Real Estate company. All rights reserved. Better Homes and Gardens® Real Estate is a registered trademark owned by Meredith Operations Corporation, licensed to Better Homes and Gardens Real Estate LLC and used with permission. Better Homes and Gardens Real Estate LLC fully supports the principles of the Fair Housing Act and the Equal Opportunity Act. Listing information is deemed reliable but is not guaranteed accurate.
Each office is independently owned and operated.
Any services or products provided by third parties are not provided by, affiliated with or related to Better Homes and Gardens Real Estate LLC, or its affiliated companies.