
15159 Kentshire Dr #473, Woodbridge, VA 22191
Local realty services provided by:Better Homes and Gardens Real Estate Cassidon Realty
15159 Kentshire Dr #473,Woodbridge, VA 22191
$479,000
- 3 Beds
- 3 Baths
- 2,164 sq. ft.
- Townhouse
- Active
Listed by: christopher s logan
Office: re/max allegiance
MLS#:VAPW2129086
Source:BRIGHTMLS
Price summary
- Price:$479,000
- Price per sq. ft.:$221.35
- Monthly HOA dues:$139
About this home
Discover easy, low-maintenance living in Potomac Club, one of Woodbridge’s premier gated communities. This top-floor, two-level condo offers a bright, spacious layout with generous room sizes, fresh paint throughout, new carpet, and a brand-new HVAC system—creating a move-in-ready home with comfort and flexibility across both levels.
Natural light fills the main living spaces, giving the home an open and inviting feel while the two-level design provides separation between everyday living and private spaces. Whether you’re entertaining, working from home, or simply looking for room to spread out, the floor plan offers versatility without sacrificing the convenience of condo living.
The true showstopper is the expansive covered porch, among the largest in Potomac Club. This is more than a balcony—it’s an extension of the living space and a place you can enjoy throughout the year, even when the weather doesn’t cooperate. Create your own personal oasis with comfortable seating, plants, outdoor dining, or a quiet place to start and end the day.
The location within the community is another standout. Generous overflow parking is conveniently located behind the home, making it especially accommodating for guests and households with multiple vehicles.
Potomac Club offers a lifestyle centered around convenience, recreation, and community, with indoor and outdoor swimming pools, fitness facilities, clubhouse spaces, playgrounds, basketball, and more—all within a gated setting with controlled access and 24-hour staffed entry.
Just outside the community, Stonebridge at Potomac Town Center puts Wegmans, restaurants, shopping, services, and entertainment close at hand. Commuters will appreciate convenient access to I-95, Express Lanes, commuter parking, and both the Woodbridge and Rippon VRE stations.
Fresh, light-filled, spacious, and exceptionally well located, this home combines the ease of condo living with the amenities, accessibility, and lifestyle that continue to make Potomac Club one of Woodbridge’s most desirable communities....
Contact an agent
Home facts
- Year built:2009
- Subdivision & Development:POTOMAC CLUB
- Listing ID #:VAPW2129086
- Added:1 day(s) ago
- Updated:August 28, 2026 at 06:55 PM
Rooms and interior
- Bedrooms:3
- Total bathrooms:3
- Full bathrooms:2
- Half bathrooms:1
- Flooring:Carpet, Hardwood, Luxury Vinyl Plank
- Bathrooms Description:Primary Bath(s)
- Kitchen Description:Breakfast Area, Crown Moldings, Dishwasher, Disposal, Icemaker, Kitchen - Eat-In, Kitchen - Island, Kitchen - Table Space, Microwave, Oven/Range - Gas, Recessed Lighting, Refrigerator, Upgraded Countertops
- Living area:2,164 sq. ft.
Heating and cooling
- Cooling:Central A/C
- Heating:Forced Air, Natural Gas
Structure and exterior
- Roof:Composite
- Year built:2009
- Building area:2,164 sq. ft.
- Lot area:0.05 Acres
- Architectural Style:Colonial
- Construction Materials:Brick, Combination
- Exterior Features:Awning(s), Sidewalks
- Foundation Description:Slab
- Levels:3 Story
Utilities
- Water:Public
- Sewer:Public Sewer
Finances and disclosures
- Price:$479,000
- Price per sq. ft.:$221.35
- Tax amount:$3,426 (2015)
Features and amenities
- Laundry features:Dryer, Dryer In Unit, Has Laundry, Washer, Washer In Unit
- Amenities:Cable TV Available, Crown Moldings, Non-Monitored, Recessed Lighting, Security System, Smoke Detector, Window Treatments
Parking
- Parking description:Attached Garage, Concrete Driveway, Garage Door Opener, Paved Driveway
- Garage:Yes
- Garage spaces:1
New listings near 15159 Kentshire Dr #473
- Coming Soon
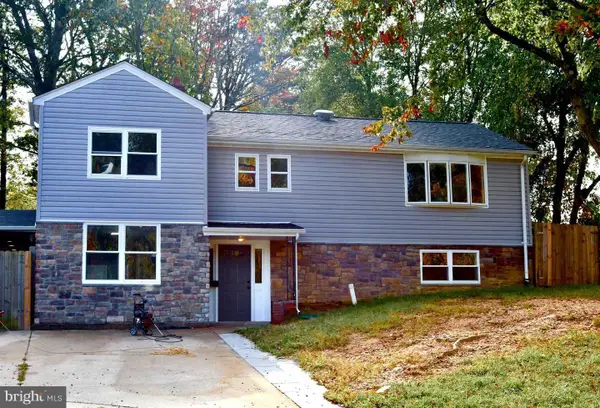 $525,000Coming Soon4 beds 4 baths2,080 sq. ft.
1919 Willow Ln, WOODBRIDGE, VA 22191
MLS# VAPW2129164Listed by: IMPACT REAL ESTATE, LLC - Coming Soon
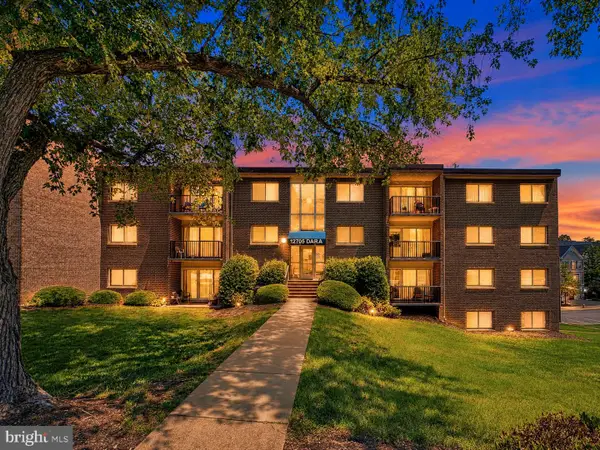 $195,000Coming Soon2 beds 2 baths869 sq. ft.
12705 Dara Dr #204, WOODBRIDGE, VA 22192
MLS# VAPW2129174Listed by: REAL BROKER, LLC - Coming Soon
 $400,000Coming Soon2 beds 3 baths1,257 sq. ft.
15352 Gunsmith Ter, WOODBRIDGE, VA 22191
MLS# VAPW2129158Listed by: SPRING HILL REAL ESTATE, LLC. - Coming Soon
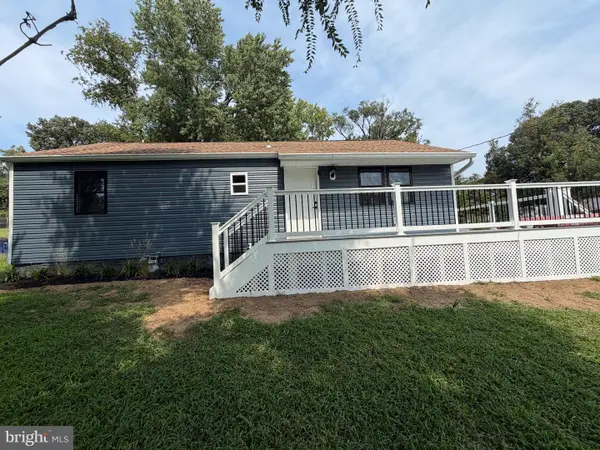 $610,000Coming Soon4 beds 3 baths1,518 sq. ft.
1516 Walnut St, WOODBRIDGE, VA 22191
MLS# VAPW2129234Listed by: GALLERY REALTY LLC - Coming Soon
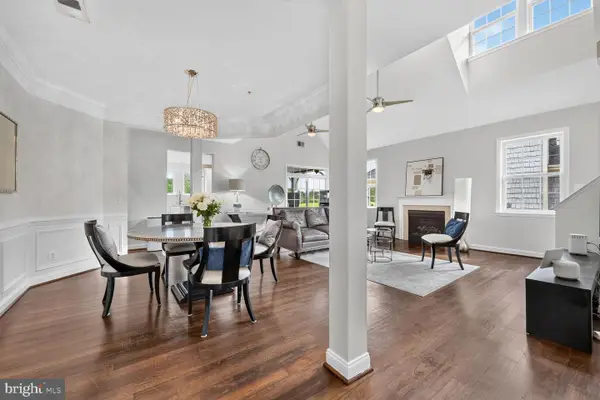 $525,000Coming Soon3 beds 3 baths2,476 sq. ft.
13992 Greendale Dr, WOODBRIDGE, VA 22191
MLS# VAPW2129172Listed by: FATHOM REALTY - Coming Soon
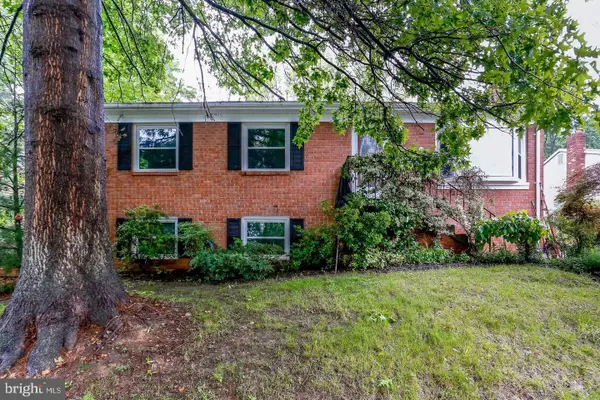 $499,999Coming Soon4 beds 3 baths1,755 sq. ft.
5256 Medwick Ct, WOODBRIDGE, VA 22193
MLS# VAPW2129198Listed by: SAMSON PROPERTIES - Coming Soon
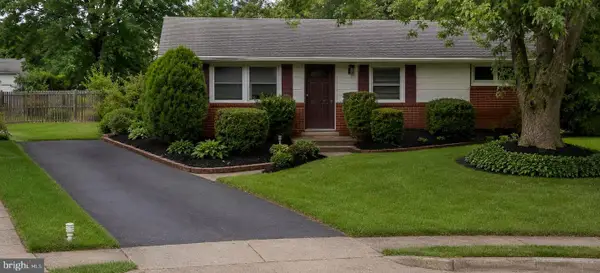 $424,900Coming Soon3 beds 1 baths960 sq. ft.
13312 Kelsey Ct, WOODBRIDGE, VA 22193
MLS# VAPW2129004Listed by: HOUWZER, LLC - Coming Soon
 $350,000Coming Soon2 beds 4 baths1,331 sq. ft.
5023 Anchorstone Dr #5023, WOODBRIDGE, VA 22192
MLS# VAPW2129188Listed by: SAMSON PROPERTIES - Coming Soon
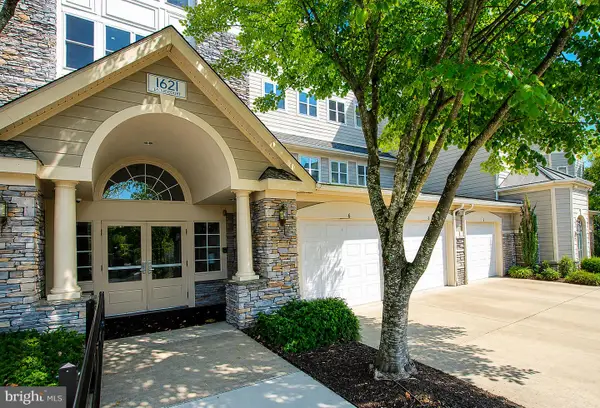 $389,900Coming Soon2 beds 2 baths1,689 sq. ft.
1621 Ladue Ct #303, WOODBRIDGE, VA 22191
MLS# VAPW2121452Listed by: KELLER WILLIAMS REALTY/LEE BEAVER & ASSOC. - Coming Soon
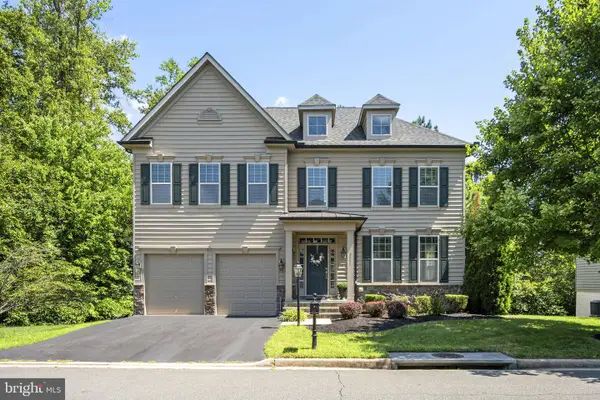 $825,000Coming Soon4 beds 5 baths3,508 sq. ft.
2055 Square Tiller Mews, WOODBRIDGE, VA 22191
MLS# VAPW2128974Listed by: PEARSON SMITH REALTY LLC


Protect your home and budget from life's surprises with an Assurant Home Warranty, backed by a partner that supports you through every step of homeownership. Explore Plans.
© 2026 Better Homes and Gardens Real Estate LLC. An Anywhere Real Estate company. All rights reserved. Better Homes and Gardens® Real Estate is a registered trademark owned by Meredith Operations Corporation, licensed to Better Homes and Gardens Real Estate LLC and used with permission. Better Homes and Gardens Real Estate LLC fully supports the principles of the Fair Housing Act and the Equal Opportunity Act. Listing information is deemed reliable but is not guaranteed accurate.
Each office is independently owned and operated.
Any services or products provided by third parties are not provided by, affiliated with or related to Better Homes and Gardens Real Estate LLC, or its affiliated companies.