
15198 Jennerette Ln, Woodbridge, VA 22193
Local realty services provided by:Better Homes and Gardens Real Estate Murphy & Co.
15198 Jennerette Ln,Woodbridge, VA 22193
$865,000
- 5 Beds
- 4 Baths
- 4,164 sq. ft.
- Single family
- Coming Soon
Listed by: donna chong
Office: samson properties
MLS#:VAPW2132040
Source:BRIGHTMLS
Price summary
- Price:$865,000
- Price per sq. ft.:$207.73
- Monthly HOA dues:$115
About this home
What if you didn’t have to choose between the space you’ve been dreaming about and the Northern Virginia location your life demands? Welcome to this beautifully updated 5-bedroom, 3.5-bath home in sought-after Hope Hill Crossing—where generous living spaces, fresh updates, energy efficiency, and commuter convenience come together beautifully.
A welcoming front porch leads into a dramatic two-story foyer, where fresh NEW CARPET on the second level and elegant formal living and dining rooms immediately create a move-in-ready impression. Crown molding and classic wainscoting make the dining room a beautiful setting for holidays, celebrations, and memorable dinners with family and friends.
At the heart of the home, the spacious family room flows effortlessly into a gourmet kitchen designed for both everyday living and entertaining. Imagine friends gathered around the large center island while dinner cooks nearby. Granite countertops, upgraded cabinetry, under-cabinet lighting, stainless steel appliances, gas cooktop, double ovens, and a walk-in pantry give you everything you need to make cooking and entertaining a pleasure.
Just beyond, a sunroom wrapped in windows fills the space with natural light and opens toward the backyard—an inviting spot for morning coffee, casual meals, or simply slowing down at the end of the day. A private main-level office, butler’s pantry, and powder room add even more convenience.
Upstairs, the primary suite feels like a true escape, complete with a tray ceiling, crown molding, separate sitting area, custom closet, and spacious ensuite bath featuring dual granite vanities, soaking tub, separate shower, and private water closet. Three additional bedrooms, a hall bath with double vanity, and an upper-level laundry room make everyday routines easier.
And then there’s the finished walk-up lower level—space that can change right along with your life. Movie nights, game room, gym, craft space, second office…the possibilities are yours. A legal fifth bedroom and full bath create a comfortable option for guests, while approximately 300 sq. ft. of additional storage keeps everything else neatly tucked away.
Outside, the stamped-concrete patio and built-in fire pit are ready for summer cookouts and crisp Virginia evenings under the stars. Composite stairs and an in-ground irrigation system add convenience while helping make outdoor living easy to enjoy.
Thoughtful improvements go beyond what you can see. A 16-panel solar system was installed in March 2025, and the current owners have enjoyed exceptionally low electricity costs. The roof was replaced with upgraded shingles in 2022, adding even more peace of mind.
And location matters. Hope Hill Crossing provides convenient access to I-95, commuter lots, VRE options, shopping, dining, Old Town Manassas, Virginia Gateway, Haymarket, and employment centers throughout Northern Virginia and the Washington, D.C. region. Whether you drive or prefer rail, having multiple commuting options can make all the difference.
When the workweek ends, Washington’s museums, monuments, restaurants, entertainment, and countless attractions are close enough to enjoy—yet home offers something even better: space to relax, gather around the fire pit, entertain friends, and simply enjoy being together.
This isn’t just a home with more space. It’s a home that gives you more ways to live....
Contact an agent
Home facts
- Year built:2013
- Subdivision & Development:HOPE HILL CROSSING
- Listing ID #:VAPW2132040
- Updated:October 10, 2026 at 03:31 PM
Rooms and interior
- Bedrooms:5
- Total bathrooms:4
- Full bathrooms:3
- Half bathrooms:1
- Flooring:Carpet, Ceramic Tile, Wood
- Dining Description:Dining Area, Formal/Separate Dining Room
- Bathrooms Description:Primary Bath(s)
- Kitchen Description:Breakfast Area, Built-In Microwave, Butlers Pantry, Carpet, Combination Kitchen/Living, Cooktop, Crown Moldings, Dishwasher, Disposal, Exhaust Fan, Kitchen - Eat-In, Kitchen - Island, Oven - Double, Oven/Range - Gas, Pantry, Recessed Lighting, Upgraded Countertops, Water Heater
- Bedroom Description:Carpet, Walk In Closet(s)
- Basement:Yes
- Basement Description:Daylight, Full, Fully Finished, Outside Entrance, Sump Pump, Walkout Stairs
- Living area:4,164 sq. ft.
Heating and cooling
- Cooling:Ceiling Fan(s), Central A/C, Heat Pump(s), Programmable Thermostat, Solar On Grid
- Heating:90% Forced Air, Central, Electric, Natural Gas, Programmable Thermostat, Solar, Solar - Active
Structure and exterior
- Roof:Composite, Metal, Shingle
- Year built:2013
- Building area:4,164 sq. ft.
- Lot area:0.17 Acres
- Architectural Style:Colonial
- Construction Materials:Aluminum Siding, Asphalt, Brick, Frame
- Exterior Features:Bump-outs, Underground Lawn Sprinkler
- Foundation Description:Concrete Perimeter, Passive Radon Mitigation
- Levels:3 Story
Schools
- High school:CHARLES J. COLGAN SENIOR
- Middle school:SAUNDERS
- Elementary school:KYLE R WILSON
Utilities
- Water:Public
- Sewer:Public Sewer
Finances and disclosures
- Price:$865,000
- Price per sq. ft.:$207.73
- Tax amount:$6,854 (2026)
Features and amenities
- Laundry features:Dryer, Washer
- Amenities:Attic, Carpet, Ceiling Fan(s), Chair Railings, Crown Moldings, Electric Available, Natural Gas Available, Phone, Recessed Lighting, Sprinkler System
Parking
- Parking description:Attached Garage, Built In, Garage - Front Entry, Garage Door Opener, Inside Access, On Street
- Garage:Yes
- Garage spaces:2
New listings near 15198 Jennerette Ln
- Coming Soon
 $925,000Coming Soon5 beds 4 baths4,031 sq. ft.
5472 Quaint Dr, WOODBRIDGE, VA 22193
MLS# VAPW2131934Listed by: KELLER WILLIAMS REALTY - Coming Soon
 $600,000Coming Soon3 beds 4 baths3,239 sq. ft.
14541 Crossfield Way #53, WOODBRIDGE, VA 22191
MLS# VAPW2129920Listed by: CENTURY 21 NEW MILLENNIUM - Coming Soon
 $440,000Coming Soon3 beds 4 baths1,725 sq. ft.
15729 John Diskin Cir, WOODBRIDGE, VA 22191
MLS# VAPW2131476Listed by: EXP REALTY, LLC - Coming Soon
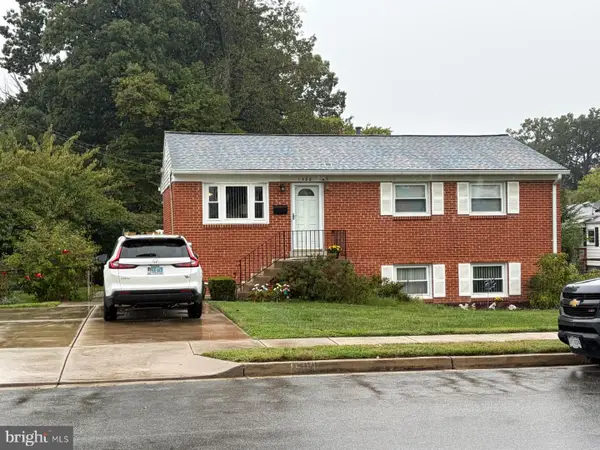 $449,999Coming Soon3 beds 2 baths1,330 sq. ft.
1508 Indiana Ave, WOODBRIDGE, VA 22191
MLS# VAPW2131908Listed by: COLDWELL BANKER REALTY - Coming SoonOpen Sat, 12 to 2pm
 $515,000Coming Soon3 beds 3 baths1,580 sq. ft.
13509 Princedale Dr, WOODBRIDGE, VA 22193
MLS# VAPW2132200Listed by: CENTURY 21 REDWOOD REALTY - Coming Soon
 $325,000Coming Soon2 beds 3 baths1,471 sq. ft.
1037 Gardenview Loop #401, WOODBRIDGE, VA 22191
MLS# VAPW2131900Listed by: KELLER WILLIAMS REALTY - Coming Soon
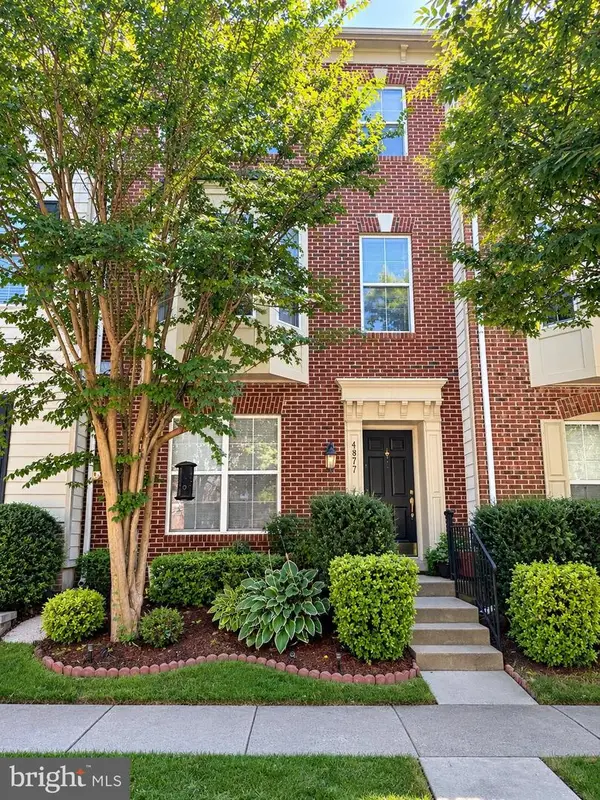 $549,900Coming Soon3 beds 4 baths2,652 sq. ft.
4877 Cavallo Way, WOODBRIDGE, VA 22192
MLS# VAPW2131904Listed by: SAMSON PROPERTIES - Coming Soon
 $599,900Coming Soon4 beds 4 baths2,598 sq. ft.
13305 Smoketown Rd, WOODBRIDGE, VA 22192
MLS# VAPW2132072Listed by: KELLER WILLIAMS REALTY/LEE BEAVER & ASSOC. - Coming Soon
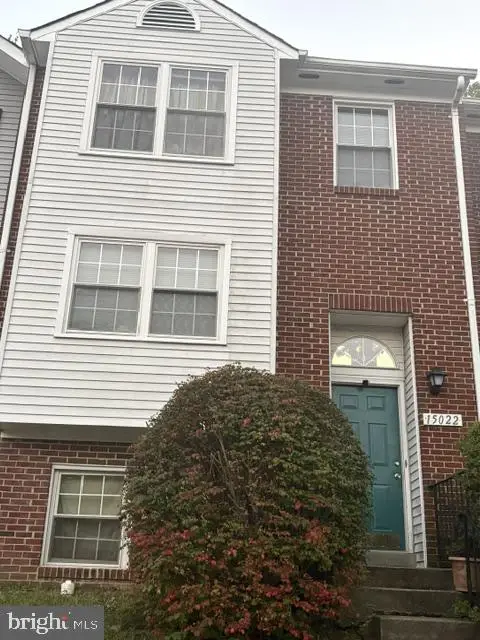 $400,000Coming Soon3 beds 3 baths1,488 sq. ft.
15022 Cardin Pl, WOODBRIDGE, VA 22193
MLS# VAPW2131940Listed by: KELLER WILLIAMS REALTY


Protect your home and budget from life's surprises with an Assurant Home Warranty, backed by a partner that supports you through every step of homeownership. Explore Plans.
© 2026 Better Homes and Gardens Real Estate LLC. An Anywhere Real Estate company. All rights reserved. Better Homes and Gardens® Real Estate is a registered trademark owned by Meredith Operations Corporation, licensed to Better Homes and Gardens Real Estate LLC and used with permission. Better Homes and Gardens Real Estate LLC fully supports the principles of the Fair Housing Act and the Equal Opportunity Act. Listing information is deemed reliable but is not guaranteed accurate.
Each office is independently owned and operated.
Any services or products provided by third parties are not provided by, affiliated with or related to Better Homes and Gardens Real Estate LLC, or its affiliated companies.