
15201 Torbay Way, Woodbridge, VA 22191
Local realty services provided by:Better Homes and Gardens Real Estate Realty Connect
15201 Torbay Way,Woodbridge, VA 22191
$529,900
- 3 Beds
- 3 Baths
- 2,007 sq. ft.
- Townhouse
- Active
Listed by: anita l graham
Office: realty one group performance, llc.
MLS#:VAPW2129348
Source:BRIGHTMLS
Price summary
- Price:$529,900
- Price per sq. ft.:$264.03
- Monthly HOA dues:$166
About this home
Welcome to 15201 Torbay Way in Potomac Club, one of Woodbridge’s sought-after gated communities. Offered at $529,990, this end-unit townhouse gives you three finished levels, 3 bedrooms, 2.5 baths, a 2-car garage, private deck, and flexible living space that can adapt to the way you live.
The entry level features a spacious bonus room that works beautifully as a home office, gym, playroom, media room, or additional hangout space. Upstairs, natural light fills the open main living level with an easy flow for everyday living and entertaining.
The spacious owner’s suite gives you room to unwind, along with a large walk-in closet featuring a custom closet system. The ensuite bath includes dual vanities, a soaking tub, and separate shower.
But one of the biggest advantages of this home is everything you have right outside your door. Potomac Club is a gated community with indoor and outdoor swimming pools, a fitness center, rock climbing wall, business center, playgrounds, walking paths, and beautifully maintained common areas.
And the location is hard to beat. Walk to Wegmans and enjoy nearby shopping and dining at Stonebridge at Potomac Town Center, with Sentara Northern Virginia Medical Center right next to the community. You’ll also have convenient access to I-95, VRE and commuter options, Fort Belvoir, and Marine Corps Base Quantico.
If you’ve been searching for an end-unit townhouse for sale in Woodbridge, VA with a 2-car garage, generous living space, gated community amenities, and convenient access to Northern Virginia and the Washington, DC metro area, 15201 Torbay Way deserves a closer look.
Schedule your private showing and come see what life at Potomac Club has to offer....
Contact an agent
Home facts
- Year built:2008
- Subdivision & Development:POTOMAC CLUB II
- Listing ID #:VAPW2129348
- Added:21 day(s) ago
- Updated:September 23, 2026 at 01:57 PM
Rooms and interior
- Bedrooms:3
- Total bathrooms:3
- Full bathrooms:2
- Half bathrooms:1
- Flooring:Carpet, Ceramic Tile, Hardwood
- Kitchen Description:Breakfast Area, Built-In Microwave, Carpet, Dishwasher, Disposal, Kitchen - Eat-In, Kitchen - Island, Oven/Range - Gas, Pantry, Refrigerator, Stainless Steel Appliances
- Bedroom Description:Carpet, Walk In Closet(s)
- Basement:Yes
- Basement Description:Fully Finished, Garage Access
- Living area:2,007 sq. ft.
Heating and cooling
- Cooling:Ceiling Fan(s), Central A/C
- Heating:Heat Pump(s), Natural Gas
Structure and exterior
- Year built:2008
- Building area:2,007 sq. ft.
- Lot area:0.09 Acres
- Architectural Style:Colonial
- Construction Materials:Brick Front, Vinyl Siding
- Exterior Features:Deck(s)
- Foundation Description:Slab
- Levels:3 Story
Schools
- High school:FREEDOM
- Middle school:RIPPON
Utilities
- Water:Public
- Sewer:Public Sewer
Finances and disclosures
- Price:$529,900
- Price per sq. ft.:$264.03
- Tax amount:$4,771 (2026)
Features and amenities
- Laundry features:Dryer, Washer
- Amenities:Carpet, Ceiling Fan(s), Electric Available, Natural Gas Available
Parking
- Parking description:Attached Garage, Garage - Rear Entry, Garage Door Opener
- Garage:Yes
- Garage spaces:2
New listings near 15201 Torbay Way
- Coming Soon
 $225,000Coming Soon2 beds 1 baths929 sq. ft.
1550 Renate Dr #104, WOODBRIDGE, VA 22192
MLS# VAPW2131088Listed by: PEARSON SMITH REALTY, LLC - Coming Soon
 $515,000Coming Soon3 beds 3 baths1,831 sq. ft.
16091 Radburn St, WOODBRIDGE, VA 22191
MLS# VAPW2131082Listed by: LPT REALTY, LLC - Coming Soon
 $449,900Coming Soon3 beds 2 baths1,440 sq. ft.
3927 Forestdale Ave, WOODBRIDGE, VA 22193
MLS# VAPW2131084Listed by: PEARSON SMITH REALTY, LLC - Coming Soon
 $400,000Coming Soon3 beds 4 baths1,614 sq. ft.
4716 Dane Ridge Cir, WOODBRIDGE, VA 22193
MLS# VAPW2130942Listed by: REAL BROKER, LLC - Coming Soon
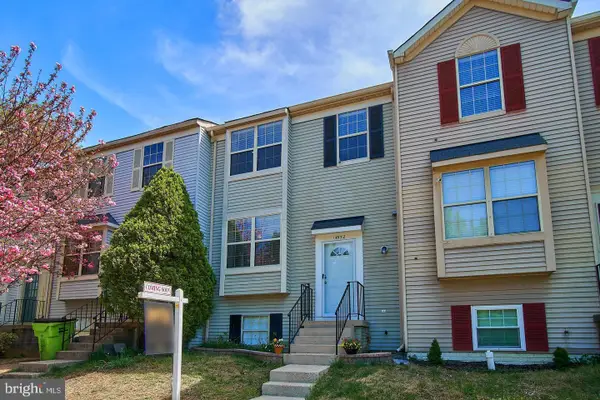 $445,000Coming Soon4 beds 4 baths1,834 sq. ft.
14932 Hyatt Pl, WOODBRIDGE, VA 22191
MLS# VAPW2131038Listed by: SAMSON PROPERTIES - Coming SoonOpen Sat, 12 to 3pm
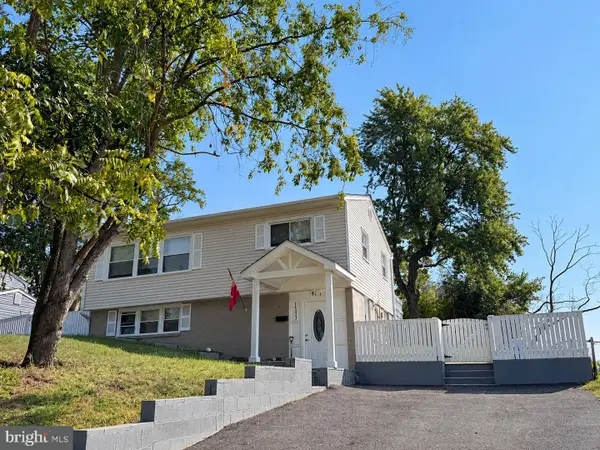 $515,000Coming Soon3 beds 2 baths1,337 sq. ft.
14313 Randall Dr, WOODBRIDGE, VA 22191
MLS# VAPW2129976Listed by: KELLER WILLIAMS CAPITAL PROPERTIES - Coming Soon
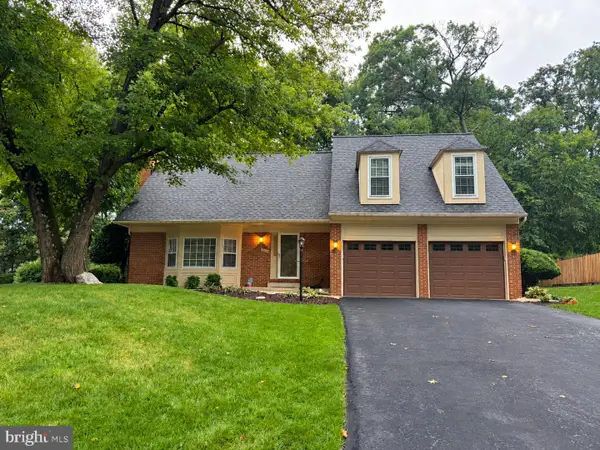 $725,000Coming Soon4 beds 3 baths2,887 sq. ft.
12516 Cassandra Ct, WOODBRIDGE, VA 22192
MLS# VAPW2130446Listed by: KELLER WILLIAMS REALTY - Coming Soon
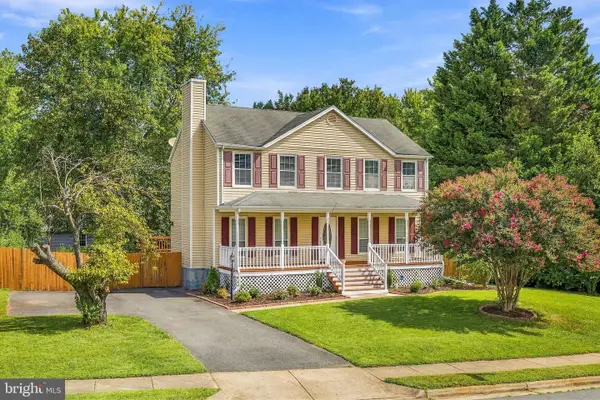 $629,000Coming Soon5 beds 4 baths2,700 sq. ft.
13457 Orangewood Dr, WOODBRIDGE, VA 22193
MLS# VAPW2130922Listed by: WESTGATE REALTY GROUP, INC. - Coming Soon
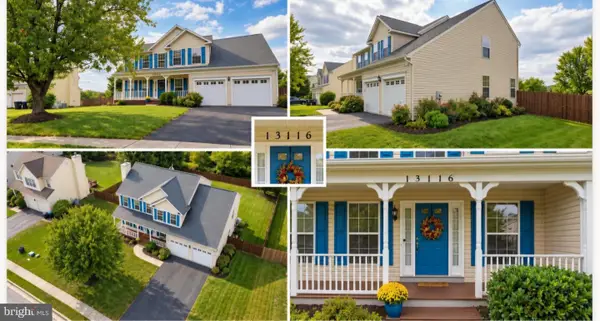 $825,000Coming Soon5 beds 4 baths3,164 sq. ft.
13116 Queensdale Dr, WOODBRIDGE, VA 22193
MLS# VAPW2130938Listed by: SAMSON PROPERTIES - Coming Soon
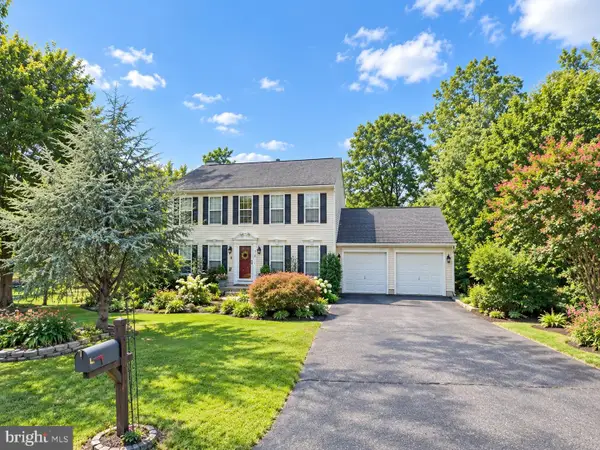 $730,000Coming Soon4 beds 4 baths3,109 sq. ft.
1614 Teal Way, WOODBRIDGE, VA 22191
MLS# VAPW2130958Listed by: CENTURY 21 NEW MILLENNIUM


Protect your home and budget from life's surprises with an Assurant Home Warranty, backed by a partner that supports you through every step of homeownership. Explore Plans.
© 2026 Better Homes and Gardens Real Estate LLC. An Anywhere Real Estate company. All rights reserved. Better Homes and Gardens® Real Estate is a registered trademark owned by Meredith Operations Corporation, licensed to Better Homes and Gardens Real Estate LLC and used with permission. Better Homes and Gardens Real Estate LLC fully supports the principles of the Fair Housing Act and the Equal Opportunity Act. Listing information is deemed reliable but is not guaranteed accurate.
Each office is independently owned and operated.
Any services or products provided by third parties are not provided by, affiliated with or related to Better Homes and Gardens Real Estate LLC, or its affiliated companies.