
15410 Wicker Ct, Woodbridge, VA 22193
Local realty services provided by:Better Homes and Gardens Real Estate Valley Partners
15410 Wicker Ct,Woodbridge, VA 22193
$769,000
- 5 Beds
- 5 Baths
- - sq. ft.
- Single family
- Sold
Listed by: sally a soles
Office: exp realty, llc.
MLS#:VAPW2119400
Source:BRIGHTMLS
Sorry, we are unable to map this address
Price summary
- Price:$769,000
- Monthly HOA dues:$49.33
About this home
Recent UPGRADES include: Roof replaced in 2020, Mini split system in main lvl bedroom/entertainment room was installed in 2021, Hot Water Heater replaced 2017. A/C was replaced in 2021, Sump Pump was replaced in 2018. Drive up to this gorgeous home with its stone and wood siding exterior located at the END OF A CUL-DE-SAC.
Contact an agent
Home facts
- Year built:1993
- Subdivision & Development:SEQUOIA ESTATES
- Listing ID #:VAPW2119400
- Added:86 day(s) ago
- Updated:August 16, 2026 at 06:05 AM
Rooms and interior
- Bedrooms:5
- Total bathrooms:5
- Full bathrooms:4
- Half bathrooms:1
- Flooring:Carpet, Ceramic Tile, Hardwood, Heated, Luxury Vinyl Plank, Solid Hardwood, Tile/Brick
- Dining Description:Dining Room, Formal/Separate Dining Room
- Bathrooms Description:Bathroom 2, Bathroom 3, Full Bath, Half Bath, Primary Bath(s), Primary Bathroom
- Kitchen Description:Breakfast Area, Built-In Microwave, Built-Ins, Carpet, Crown Moldings, Dishwasher, Disposal, Exhaust Fan, Extra Refrigerator/Freezer, Icemaker, Kitchen - Gourmet, Oven/Range - Gas, Pantry, Range Hood, Recessed Lighting, Refrigerator, Stainless Steel Appliances, Upgraded Countertops, Water Heater
- Bedroom Description:Additional Bedroom, Carpet, Entry Level Bedroom, Primary Bedroom, Walk In Closet(s)
- Basement:Yes
- Basement Description:Daylight, Full, Heated, Improved, Interior Access, Outside Entrance, Partial, Partially Finished, Rear Entrance, Walkout Stairs, Windows, Workshop
Heating and cooling
- Cooling:Ceiling Fan(s), Central A/C, Whole House Fan, Zoned
- Heating:Central, Forced Air, Natural Gas, Zoned
Structure and exterior
- Roof:Architectural Shingle
- Year built:1993
- Lot Features:Cul-de-sac, Front Yard, Landscaping, Level, Partly Wooded, Rear Yard, SideYard(s), Trees/Wooded
- Architectural Style:Contemporary
- Construction Materials:Stone, Wood Siding
- Exterior Features:Deck(s), Gutter System, Underground Lawn Sprinkler
- Foundation Description:Concrete Perimeter
- Levels:3 Story
Utilities
- Water:Public
- Sewer:Public Sewer
Finances and disclosures
- Price:$769,000
- Tax amount:$6,390 (2024)
Features and amenities
- Laundry features:Dryer, Hookup, Laundry, Washer
- Amenities:Attic/House Fan, Built-Ins, Carpet, Ceiling Fan(s), Crown Moldings, Double Pane Windows, Recessed Lighting, Skylight(s), Window Treatments
Parking
- Parking description:Asphalt Driveway, Attached Garage, Garage - Front Entry, Garage Door Opener, Inside Access, On Street, Paved Driveway
- Garage:Yes
- Garage spaces:2
New listings near 15410 Wicker Ct
- New
 $457,000Active3 beds 3 baths1,980 sq. ft.
12571 Plymouth Ct, WOODBRIDGE, VA 22192
MLS# VAPW2124336Listed by: KEYSTONE REALTY - New
 $579,999Active3 beds 3 baths2,579 sq. ft.
2323 Stephanie Tessa Ln, WOODBRIDGE, VA 22191
MLS# VAPW2125468Listed by: PREMIER AGENT NETWORK VIRGINIA LLC - New
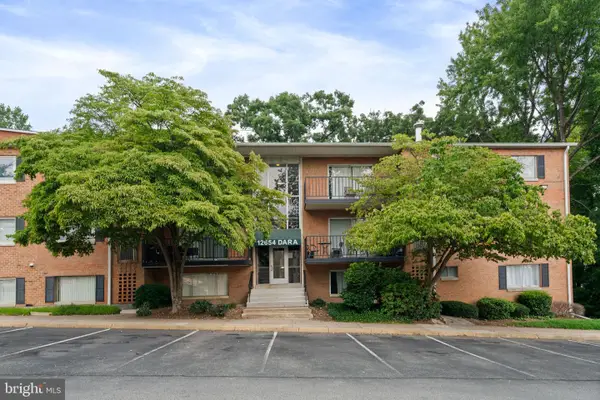 $239,990Active3 beds 2 baths1,202 sq. ft.
12654 Dara Dr, WOODBRIDGE, VA 22192
MLS# VAPW2126480Listed by: SAMSON PROPERTIES - New
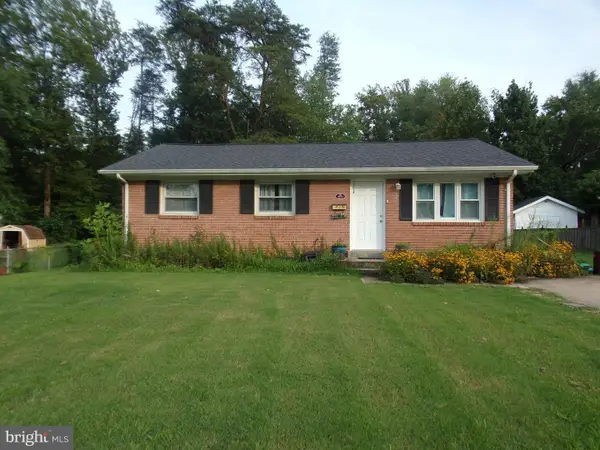 $419,999Active3 beds 1 baths936 sq. ft.
3721 Forestdale Ave, WOODBRIDGE, VA 22193
MLS# VAPW2128190Listed by: PEARSON SMITH REALTY LLC - Coming SoonOpen Sat, 1 to 4pm
 $819,900Coming Soon5 beds 4 baths
12851 Valleywood Dr, WOODBRIDGE, VA 22192
MLS# VAPW2128110Listed by: M.O. WILSON PROPERTIES - New
 $425,000Active3 beds 2 baths1,405 sq. ft.
4509 Hamilton Dr, WOODBRIDGE, VA 22193
MLS# VAPW2128202Listed by: PEARSON SMITH REALTY, LLC - Coming Soon
 $385,000Coming Soon4 beds 3 baths
2908 Wren Ct, WOODBRIDGE, VA 22191
MLS# VAPW2127980Listed by: SAMSON PROPERTIES - Coming SoonOpen Sun, 2 to 4pm
 $459,900Coming Soon3 beds 3 baths
1275 Corbett Pl, WOODBRIDGE, VA 22191
MLS# VAPW2126764Listed by: SAMSON PROPERTIES - Coming SoonOpen Sun, 1 to 4pm
 $600,000Coming Soon3 beds 4 baths
13368 Colchester Ferry Pl, WOODBRIDGE, VA 22191
MLS# VAPW2127848Listed by: RE/MAX GALAXY - Coming Soon
 $679,900Coming Soon4 beds 4 baths
3483 Mount Burnside Way, WOODBRIDGE, VA 22192
MLS# VAPW2128144Listed by: SAMSON PROPERTIES


Protect your home and budget from life's surprises with an Assurant Home Warranty, backed by a partner that supports you through every step of homeownership. Explore Plans.
© 2026 Better Homes and Gardens Real Estate LLC. An Anywhere Real Estate company. All rights reserved. Better Homes and Gardens® Real Estate is a registered trademark owned by Meredith Operations Corporation, licensed to Better Homes and Gardens Real Estate LLC and used with permission. Better Homes and Gardens Real Estate LLC fully supports the principles of the Fair Housing Act and the Equal Opportunity Act. Listing information is deemed reliable but is not guaranteed accurate.
Each office is independently owned and operated.
Any services or products provided by third parties are not provided by, affiliated with or related to Better Homes and Gardens Real Estate LLC, or its affiliated companies.