
15428 Duckling Pl, Woodbridge, VA 22191
Local realty services provided by:Better Homes and Gardens Real Estate Murphy & Co.
15428 Duckling Pl,Woodbridge, VA 22191
$799,900
- 4 Beds
- 4 Baths
- - sq. ft.
- Single family
- Coming Soon
Listed by: vern mchargue
Office: keller williams realty/lee beaver & assoc.
MLS#:VAPW2120134
Source:BRIGHTMLS
Price summary
- Price:$799,900
- Monthly HOA dues:$44.17
About this home
Imagine relaxing in your screened gazebo on one of the most peaceful streets in the neighborhood. Welcome to one of Dawson Landing's most desirable opportunities – the Jamison model on Duckling! Tucked away on a quiet cul-de-sac, this rarely available model combines over 4,000 finished square feet of thoughtfully designed living space with exceptional indoor and outdoor entertaining areas. Step inside to discover an inviting open floor plan highlighted by gleaming hardwood floors throughout the main level, soaring 11-foot ceilings in the family room, elegant crown molding and abundant natural light. The spacious kitchen opens seamlessly to the family room, creating the perfect setting for everyday living or hosting family and friends. A private main-level office offers an ideal work-from-home space. Upstairs, you'll find four generously sized bedrooms, including a spacious owner’s suite with tray ceiling, large walk-in closet and luxurious en-suite bath with separate shower and jetted tub. One of the secondary bedrooms even enjoys seasonal views toward the Potomac River, adding a unique touch to this exceptional home. The finished lower level expands your living options with a large recreation room, dedicated exercise room, full bath and ample storage space - ideal for game nights, movie marathons or hobbies. Outside is where this home truly shines. The professionally landscaped half-acre lot backs to trees, creating a peaceful setting for relaxing or entertaining. Enjoy evenings in the screened gazebo or gather with friends on the large deck surrounded by extensive hardscaping, retaining walls and mature landscaping. Located just minutes from I-95, Route 1, VRE commuter train, shopping, dining, and Leesylvania State Park, Dawson Landing offers both convenience and a wonderful neighborhood atmosphere. Great homes like this are rare – move fast to make this one yours....
Contact an agent
Home facts
- Year built:2003
- Subdivision & Development:DAWSON LANDING
- Listing ID #:VAPW2120134
- Updated:July 31, 2026 at 11:40 AM
Rooms and interior
- Bedrooms:4
- Total bathrooms:4
- Full bathrooms:3
- Half bathrooms:1
- Rooms Total:17
- Flooring:Ceramic Tile, Hardwood, Vinyl
- Dining Description:Dining Area, Dining Room
- Bathrooms Description:Bathroom 1, Bathroom 2, Primary Bath(s), Primary Bathroom
- Kitchen Description:Built-In Microwave, Built-Ins, Cooktop, Crown Moldings, Dishwasher, Disposal, Exhaust Fan, Kitchen - Eat-In, Kitchen - Island, Kitchen - Table Space, Oven - Double, Recessed Lighting, Refrigerator, Upgraded Countertops, Water Heater
- Bedroom Description:Primary Bedroom
- Basement:Yes
- Basement Description:Garage Access, Heated, Interior Access, Windows
Heating and cooling
- Cooling:Ceiling Fan(s), Central A/C, Programmable Thermostat, Zoned
- Heating:Forced Air, Natural Gas
Structure and exterior
- Roof:Asphalt
- Year built:2003
- Lot Features:Backs to Trees, Landscaping
- Architectural Style:Georgian
- Construction Materials:Blown-In Insulation, Brick, Combination, Vinyl Siding
- Exterior Features:Deck(s), Extensive Hardscape, Screened, Sidewalks, Stone Retaining Walls, Underground Lawn Sprinkler
- Foundation Description:Concrete Perimeter
- Levels:3 Story
Utilities
- Water:Public
- Sewer:Public Sewer
Finances and disclosures
- Price:$799,900
- Tax amount:$7,080 (2026)
Features and amenities
- Laundry features:Dryer, Dryer In Unit, Laundry, Washer, Washer In Unit
- Amenities:200+ Amp Service, Bay/Bow Windows, Built-Ins, Cable TV Available, Chair Railings, Crown Moldings, Double Pane Windows, Recessed Lighting, Smoke Detector
Parking
- Parking description:Asphalt Driveway, Attached Garage, Garage - Front Entry, Garage Door Opener, Off Street
- Garage:Yes
- Garage spaces:2
New listings near 15428 Duckling Pl
- New
 $410,000Active3 beds 3 baths1,807 sq. ft.
14871 Emberdale Dr, WOODBRIDGE, VA 22193
MLS# VAPW2126790Listed by: CENTURY 21 REDWOOD REALTY - Coming Soon
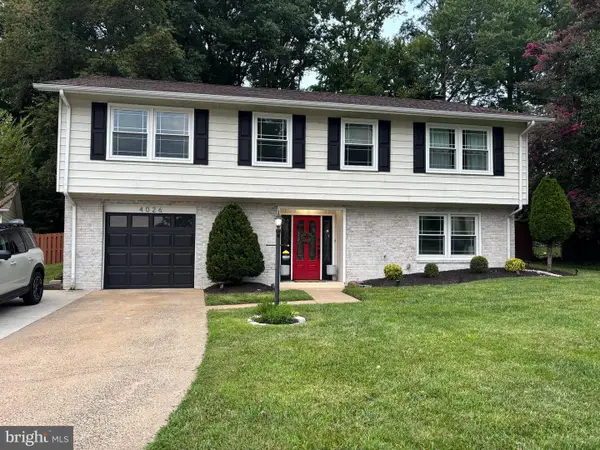 $565,000Coming Soon4 beds 3 baths
4026 Forge Dr, WOODBRIDGE, VA 22193
MLS# VAPW2126368Listed by: KELLER WILLIAMS REALTY - Open Sun, 12:30 to 2:30pmNew
 $529,999Active5 beds 3 baths1,822 sq. ft.
4712 Kilbane Rd, WOODBRIDGE, VA 22193
MLS# VAPW2126460Listed by: CASALS REALTORS - Coming Soon
 $564,000Coming Soon3 beds 2 baths
12819 Oakwood Dr, WOODBRIDGE, VA 22192
MLS# VAPW2126794Listed by: YETI REALTY LLC - Coming Soon
 $129,000Coming Soon3 beds 2 baths
1800 Bel Air Rd #29, WOODBRIDGE, VA 22191
MLS# VAPW2126798Listed by: TRECK REALTY LLC - Coming Soon
 $710,000Coming Soon4 beds 4 baths
11844 Antietam Rd, WOODBRIDGE, VA 22192
MLS# VAPW2126778Listed by: SAMSON PROPERTIES - Open Sat, 12 to 3pmNew
 $429,900Active3 beds 3 baths1,540 sq. ft.
12103 Salemtown, WOODBRIDGE, VA 22192
MLS# VAPW2126788Listed by: SMART REALTY, LLC - Open Sat, 1 to 3pmNew
 $710,000Active5 beds 4 baths1,980 sq. ft.
12877 Valleywood Dr, WOODBRIDGE, VA 22192
MLS# VAPW2125330Listed by: EXP REALTY, LLC - New
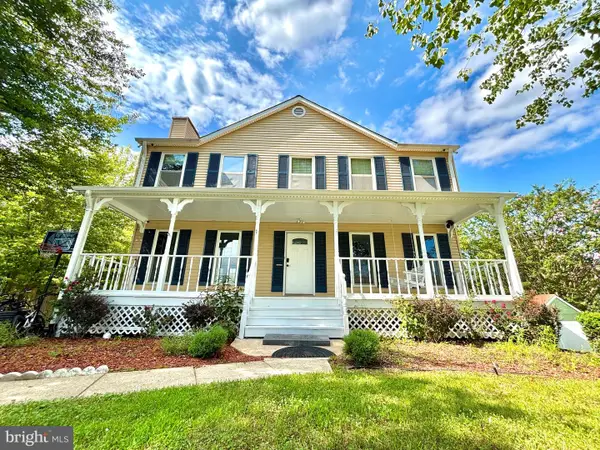 $574,900Active4 beds 3 baths2,552 sq. ft.
6012 Pepco Ct, WOODBRIDGE, VA 22193
MLS# VAPW2126772Listed by: SAMSON PROPERTIES


Protect your home and budget from life's surprises with an Assurant Home Warranty, backed by a partner that supports you through every step of homeownership. Explore Plans.
© 2026 Better Homes and Gardens Real Estate LLC. An Anywhere Real Estate company. All rights reserved. Better Homes and Gardens® Real Estate is a registered trademark owned by Meredith Operations Corporation, licensed to Better Homes and Gardens Real Estate LLC and used with permission. Better Homes and Gardens Real Estate LLC fully supports the principles of the Fair Housing Act and the Equal Opportunity Act. Listing information is deemed reliable but is not guaranteed accurate.
Each office is independently owned and operated.
Any services or products provided by third parties are not provided by, affiliated with or related to Better Homes and Gardens Real Estate LLC, or its affiliated companies.