
15469 Cagney Ct, Woodbridge, VA 22193
Local realty services provided by:Better Homes and Gardens Real Estate Cassidon Realty
15469 Cagney Ct,Woodbridge, VA 22193
$819,000
- 4 Beds
- 4 Baths
- 4,601 sq. ft.
- Single family
- Active
Upcoming open houses
- Sun, Oct 1101:00 pm - 04:00 pm
Listed by: arlene r archer
Office: compass
MLS#:VAPW2130756
Source:BRIGHTMLS
Price summary
- Price:$819,000
- Price per sq. ft.:$178
- Monthly HOA dues:$67
About this home
No money down no MIP. With United Bank Fabulous home with competitive financing Special 100% Home Bright financing with no MI through United Bank! Call agent for details Presenting the legendary William Berry’s model “ The Clairemont!” .model shows 3100
sq ft plus finished lower level, Nestled in the Sedgewick Heights community, this exquisite Colonial-style residence offers a harmonious blend of luxury and comfort, perfect for those seeking an elevated lifestyle and totally renovated this home boasts a pristine condition and an array of high-end features that cater to modern living. Step inside to discover a spacious, open floor plan that invites warmth and connection. The step down living room with floor to ceiling Palladian windows views the open two story staircase. The heart of the home is the gourmet kitchen, complete with upgraded granite countertops, a granite sit down breakfast bar and a butler's pantry, making it an ideal space for culinary enthusiasts and entertaining guests. The kitchen flows seamlessly into the family room, where a cozy fireplace with glass doors creates an inviting atmosphere for gatherings. Enjoy casual meals in the breakfast area or host formal dinners in the separate dining room, all while basking in the natural light that pours through bay windows. This residence offers generously sized bedrooms, including a luxurious master suite featuring a walk-in shower and a soaking tub, providing a private retreat for relaxation. With three full bathrooms and an additional half bath, convenience is paramount for both residents and guests. The fully finished basement, heated and accessible from the interior, adds valuable living space, perfect for a home theater, gym, or play area or guest bedrooms. The exterior of the property is equally impressive, set on a premium beautifully landscaped corner lot leading to a tranquil cul-de-sac. The meticulously landscaped yard features extensive hardscaping, a lawn sprinkler system, and mature trees that provide both beauty and privacy. Enjoy serene views of the garden and lawn from your totally fenced rear yard, an ideal setting for outdoor gatherings or quiet evenings under the stars. Additional highlights include an attached two-car garage with inside access, an asphalt driveway, and a main entrance security lock for peace of mind. The home is equipped with new modern appliances, including a built-in microwave, dishwasher, new double door refrigerator,gas cooking with grill all ensuring convenience at every turn. Experience the exclusive lifestyle that this remarkable property offers, where luxury meets comfort in a community designed for those who appreciate the finer things in life. This home is not just a place to live; it's a sanctuary that invites you to create lasting memories. Located close to I95 for easy commute, near Potomac Mill and Stonebridge...
Contact an agent
Home facts
- Year built:1992
- Subdivision & Development:SEDGEWICK HEIGHTS
- Listing ID #:VAPW2130756
- Added:12 day(s) ago
- Updated:October 08, 2026 at 10:49 PM
Rooms and interior
- Bedrooms:4
- Total bathrooms:4
- Full bathrooms:3
- Half bathrooms:1
- Rooms Total:11
- Flooring:Carpet, Laminated, Wood
- Dining Description:Formal/Separate Dining Room
- Bathrooms Description:WhirlPool/HotTub
- Kitchen Description:Breakfast Area, Built-In Microwave, Butlers Pantry, Carpet, Dishwasher, Disposal, Exhaust Fan, Icemaker, Kitchen - Eat-In, Kitchen - Gourmet, Kitchen - Island, Kitchen - Table Space, Microwave, Upgraded Countertops
- Bedroom Description:Carpet
- Basement:Yes
- Basement Description:Full, Fully Finished, Heated, Interior Access
- Living area:4,601 sq. ft.
Heating and cooling
- Cooling:Ceiling Fan(s), Central A/C
- Heating:Central, Natural Gas
Structure and exterior
- Roof:Architectural Shingle, Shingle
- Year built:1992
- Building area:4,601 sq. ft.
- Lot area:0.23 Acres
- Lot Features:Corner, Corner Lot/Unit, Cul-de-sac, Landscaping, Premium, Private, Rear Yard, SideYard(s), Trees/Wooded
- Architectural Style:Colonial
- Construction Materials:Concrete
- Exterior Features:Bump-outs, Extensive Hardscape, Lawn Sprinkler, Sidewalks
- Foundation Description:Concrete Perimeter
- Levels:3 Story
Schools
- High school:POTOMAC
- Middle school:RIPPON
- Elementary school:HENDERSON
Utilities
- Water:Public
- Sewer:Public Sewer
Finances and disclosures
- Price:$819,000
- Price per sq. ft.:$178
- Tax amount:$6,469 (2026)
Features and amenities
- Laundry features:Dryer, Dryer - Front Loading
- Amenities:120/240V, Bay/Bow Windows, Cable TV, Cable TV Available, Carpet, Ceiling Fan(s), Electric Available, Electric_110 Volts, Main Entrance Lock, Natural Gas Available, Sprinkler System, Window Treatments
Parking
- Parking description:Additional Storage Area, Asphalt Driveway, Attached Garage, Garage - Front Entry, Garage Door Opener, Inside Access, Private
- Garage:Yes
- Garage spaces:2
New listings near 15469 Cagney Ct
- Coming Soon
 $325,000Coming Soon2 beds 3 baths1,471 sq. ft.
1037 Gardenview Loop #401, WOODBRIDGE, VA 22191
MLS# VAPW2131900Listed by: KELLER WILLIAMS REALTY - Coming Soon
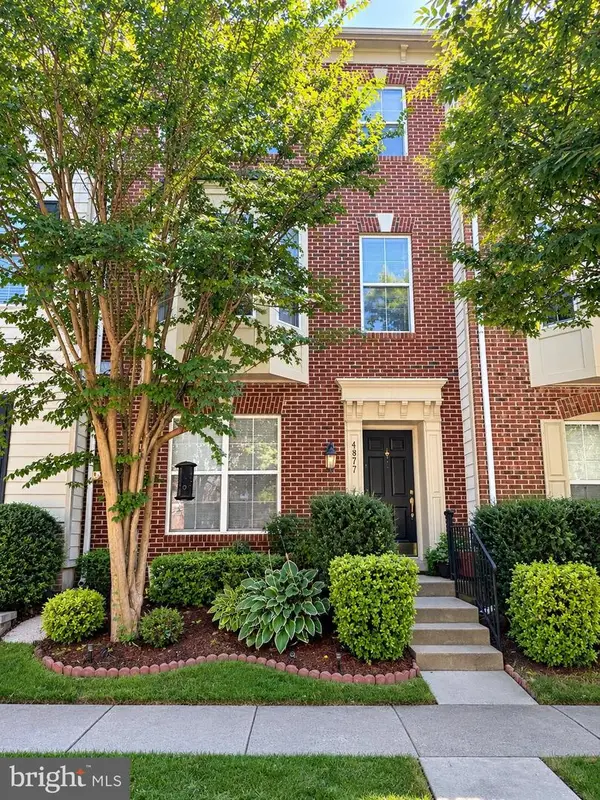 $549,900Coming Soon3 beds 4 baths2,652 sq. ft.
4877 Cavallo Way, WOODBRIDGE, VA 22192
MLS# VAPW2131904Listed by: SAMSON PROPERTIES - Coming Soon
 $599,900Coming Soon4 beds 4 baths2,598 sq. ft.
13305 Smoketown Rd, WOODBRIDGE, VA 22192
MLS# VAPW2132072Listed by: KELLER WILLIAMS REALTY/LEE BEAVER & ASSOC. - Coming Soon
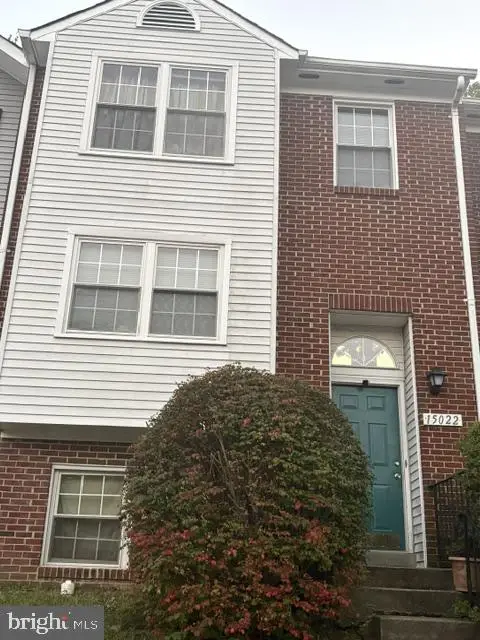 $400,000Coming Soon3 beds 3 baths1,488 sq. ft.
15022 Cardin Pl, WOODBRIDGE, VA 22193
MLS# VAPW2131940Listed by: KELLER WILLIAMS REALTY - Coming SoonOpen Sun, 1 to 3pm
 $825,000Coming Soon5 beds 4 baths5,376 sq. ft.
13161 Kinnicutt Dr, WOODBRIDGE, VA 22192
MLS# VAPW2132030Listed by: SAMSON PROPERTIES - Coming Soon
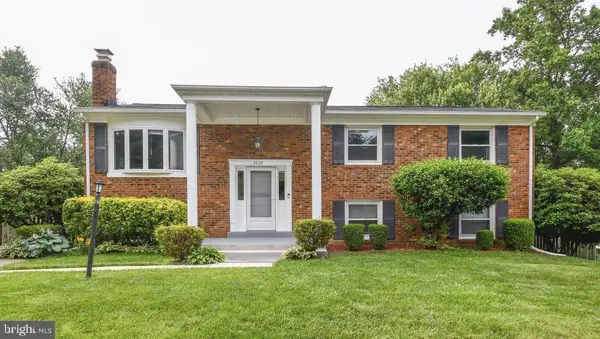 $499,000Coming Soon5 beds 3 baths2,146 sq. ft.
4925 Kirkdale Dr, WOODBRIDGE, VA 22193
MLS# VAPW2131948Listed by: SMART REALTY, LLC - Coming Soon
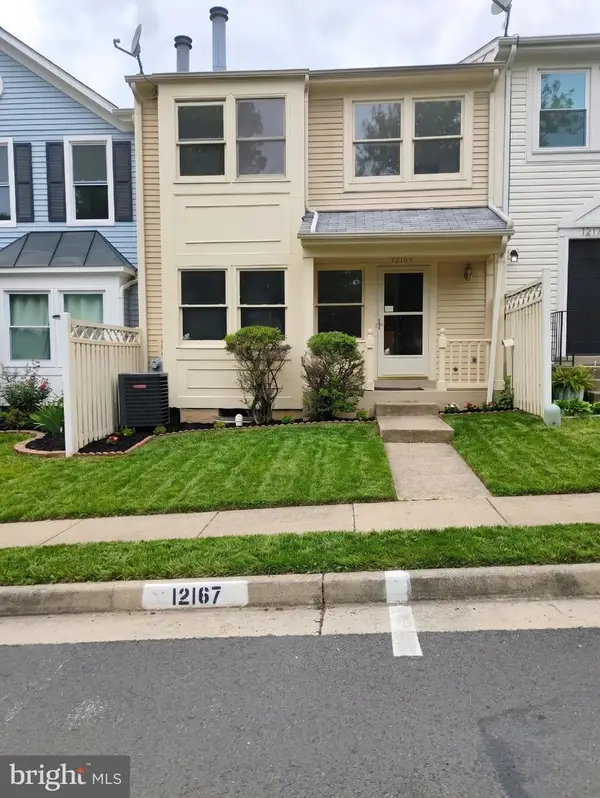 $380,000Coming Soon2 beds 2 baths1,124 sq. ft.
12169 Salemtown Dr, WOODBRIDGE, VA 22192
MLS# VAPW2131960Listed by: SAMSON PROPERTIES - Coming Soon
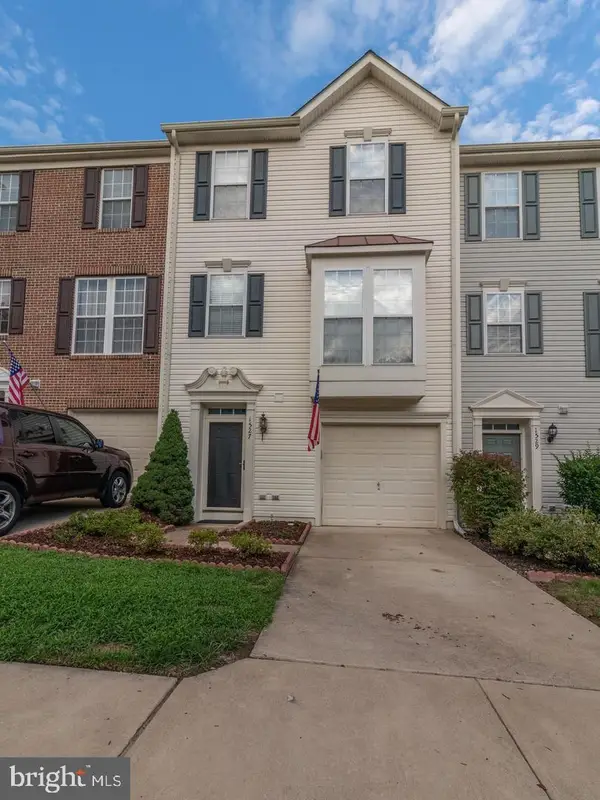 $525,000Coming Soon3 beds 3 baths2,422 sq. ft.
1527 Grosbeak Ct, WOODBRIDGE, VA 22191
MLS# VAPW2131786Listed by: CENTURY 21 NEW MILLENNIUM - Coming Soon
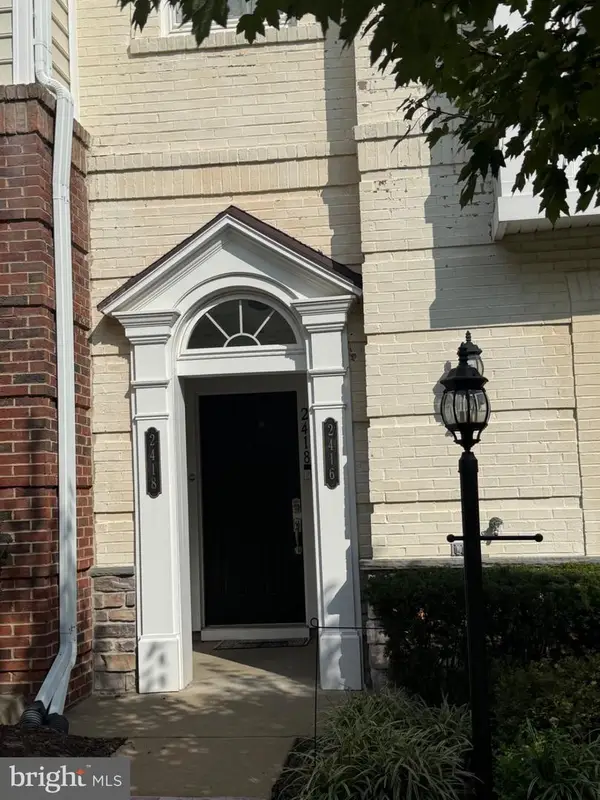 $469,000Coming Soon3 beds 3 baths2,469 sq. ft.
2418 Brookmoor Ln, WOODBRIDGE, VA 22191
MLS# VAPW2131794Listed by: CENTURY 21 NEW MILLENNIUM - Coming Soon
 $495,000Coming Soon5 beds 5 baths2,088 sq. ft.
4211 Devonwood Way, WOODBRIDGE, VA 22192
MLS# VAPW2131518Listed by: COMPASS


Protect your home and budget from life's surprises with an Assurant Home Warranty, backed by a partner that supports you through every step of homeownership. Explore Plans.
© 2026 Better Homes and Gardens Real Estate LLC. An Anywhere Real Estate company. All rights reserved. Better Homes and Gardens® Real Estate is a registered trademark owned by Meredith Operations Corporation, licensed to Better Homes and Gardens Real Estate LLC and used with permission. Better Homes and Gardens Real Estate LLC fully supports the principles of the Fair Housing Act and the Equal Opportunity Act. Listing information is deemed reliable but is not guaranteed accurate.
Each office is independently owned and operated.
Any services or products provided by third parties are not provided by, affiliated with or related to Better Homes and Gardens Real Estate LLC, or its affiliated companies.