
1614 Teal Way, Woodbridge, VA 22191
Local realty services provided by:Better Homes and Gardens Real Estate Reserve
1614 Teal Way,Woodbridge, VA 22191
$730,000
- 4 Beds
- 4 Baths
- 3,109 sq. ft.
- Single family
- Coming Soon
Listed by: judith petrak
Office: century 21 new millennium
MLS#:VAPW2130958
Source:BRIGHTMLS
Price summary
- Price:$730,000
- Price per sq. ft.:$234.8
- Monthly HOA dues:$44.17
About this home
Beautifully renovated throughout Dawson Landing 4 bedroom, 3.5 bath home on a huge 1/2 acre lot includes 9 ft. ceilings, and luxury vinyl plank floors. The gourmet eat-in kitchen is a chefs dream with quartz, large island, & table space. Cozy family room off of the kitchen with a gas fireplace. You will love the screened porch, perfect for entertaining! Formal dining room can accomodate a large table. The spacious master suite boasts a luxurious en suite bathroom and large walk-in closet. 2 spacious bedrooms on the upper level share a private bath. Finished walkout door basement is an entertainer's dream with an expansive den, full bath and 5th bedroom (NTC), and another room which is perfect for a home gym, office or guest room. Neabsco Park and walking trail is right down the street. Minutes to Stonebridge shopping center with Wegmans, Apple Store, Starbucks, Coopers Hawk Winery, Alamo movie theater, and more. Easy commute to Quantico, Ft. Belvoir, DC, and The Pentagon. Photos will be uploaded soon....
Contact an agent
Home facts
- Year built:1996
- Subdivision & Development:DAWSON LANDING
- Listing ID #:VAPW2130958
- Updated:September 22, 2026 at 01:39 PM
Rooms and interior
- Bedrooms:4
- Total bathrooms:4
- Full bathrooms:3
- Half bathrooms:1
- Flooring:Carpet, Luxury Vinyl Plank
- Dining Description:Dining Area, Formal/Separate Dining Room
- Bathrooms Description:WhirlPool/HotTub
- Kitchen Description:Built-In Microwave, Built-Ins, Crown Moldings, Dishwasher, Disposal, Exhaust Fan, Icemaker, Kitchen - Eat-In, Kitchen - Island, Kitchen - Table Space, Oven - Single, Pantry, Refrigerator, Stove, Water Heater, Wet/Dry Bar
- Bedroom Description:Walk In Closet(s)
- Basement:Yes
- Basement Description:Fully Finished, Walkout Level
- Living area:3,109 sq. ft.
Heating and cooling
- Cooling:Ceiling Fan(s), Central A/C, Heat Pump(s)
- Heating:Forced Air, Natural Gas
Structure and exterior
- Roof:Shingle
- Year built:1996
- Building area:3,109 sq. ft.
- Lot area:0.49 Acres
- Lot Features:Backs to Trees, Landscaping, No Thru Street, Rear Yard, Road Frontage, Sloping, Suburban
- Architectural Style:Colonial, Traditional
- Construction Materials:Vinyl Siding
- Exterior Features:Deck(s), Patio(s)
- Foundation Description:Slab
- Levels:3 Story
Schools
- High school:FREEDOM
- Middle school:RIPPON
- Elementary school:LEESYLVANIA
Utilities
- Water:Public
- Sewer:Public Sewer
Finances and disclosures
- Price:$730,000
- Price per sq. ft.:$234.8
- Tax amount:$6,184 (2026)
Features and amenities
- Laundry features:Dryer, Dryer In Unit, Washer, Washer In Unit
- Amenities:Built-Ins, Ceiling Fan(s), Chair Railings, Crown Moldings, Double Hung Windows, Double Pane Windows, Electric_110 Volts, Exterior Cameras, Storm Windows, Wet/Dry Bar
Parking
- Parking description:Attached Garage, Garage - Front Entry, Garage Door Opener, Paved Driveway
- Garage:Yes
- Garage spaces:2
New listings near 1614 Teal Way
- Coming SoonOpen Sat, 12 to 3pm
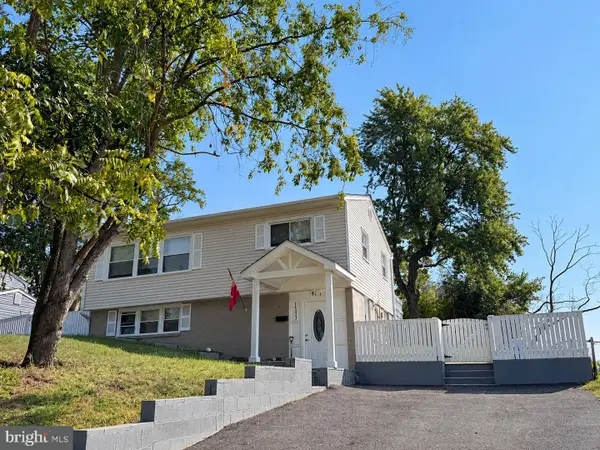 $515,000Coming Soon3 beds 2 baths1,337 sq. ft.
14313 Randall Dr, WOODBRIDGE, VA 22191
MLS# VAPW2129976Listed by: KELLER WILLIAMS CAPITAL PROPERTIES - Coming Soon
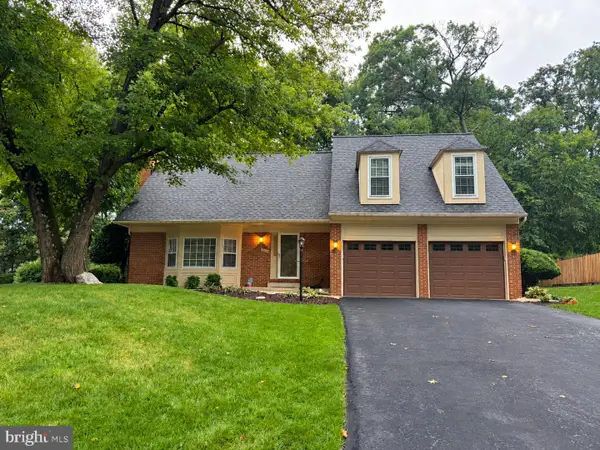 $725,000Coming Soon4 beds 3 baths2,887 sq. ft.
12516 Cassandra Ct, WOODBRIDGE, VA 22192
MLS# VAPW2130446Listed by: KELLER WILLIAMS REALTY - Coming Soon
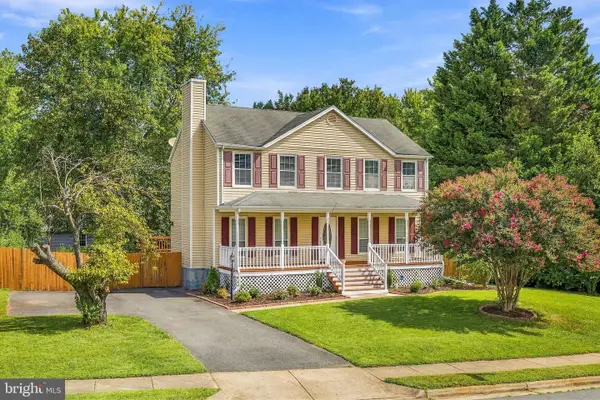 $629,000Coming Soon4 beds 4 baths2,700 sq. ft.
13457 Orangewood Dr, WOODBRIDGE, VA 22193
MLS# VAPW2130922Listed by: WESTGATE REALTY GROUP, INC. - Coming Soon
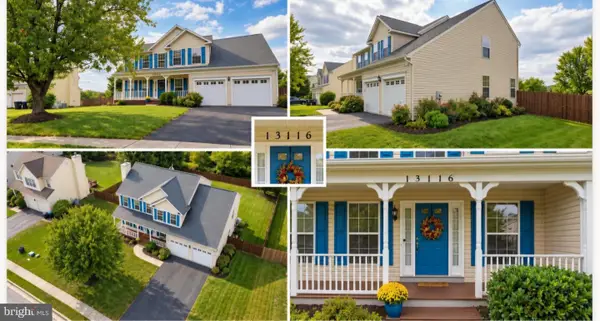 $825,000Coming Soon5 beds 4 baths3,164 sq. ft.
13116 Queensdale Dr, WOODBRIDGE, VA 22193
MLS# VAPW2130938Listed by: SAMSON PROPERTIES - Coming Soon
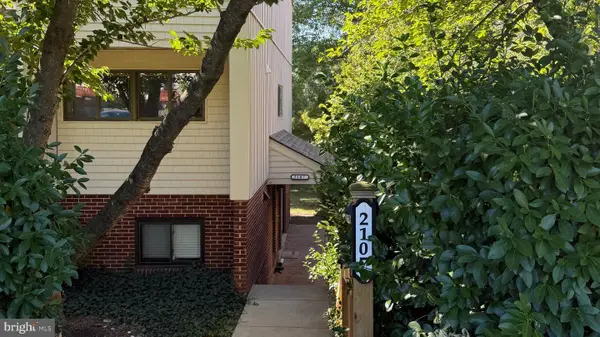 $300,000Coming Soon2 beds 2 baths1,364 sq. ft.
2107 Old Landing Way, WOODBRIDGE, VA 22191
MLS# VAPW2129918Listed by: REAL BROKER, LLC - Coming Soon
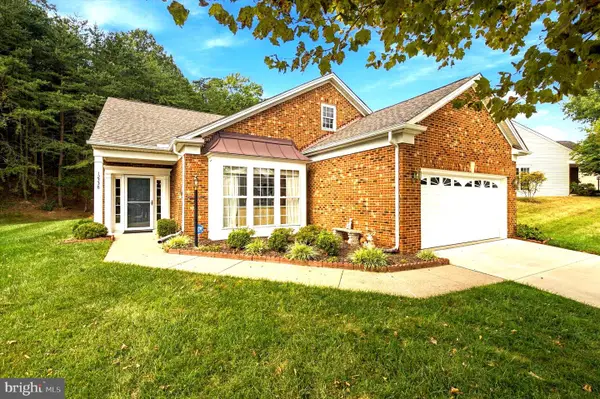 $639,000Coming Soon2 beds 2 baths1,840 sq. ft.
12338 Grantley Ct, WOODBRIDGE, VA 22192
MLS# VAPW2130920Listed by: RE/MAX ALLEGIANCE - Coming Soon
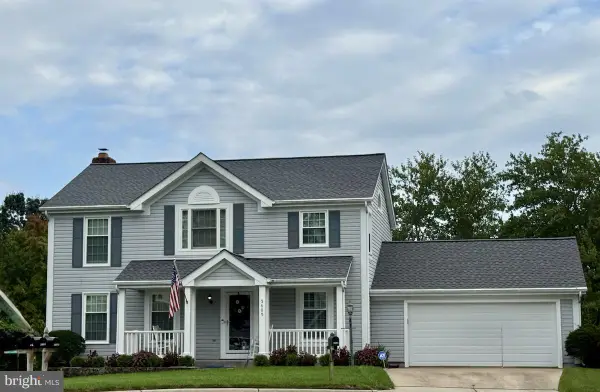 $650,000Coming Soon4 beds 3 baths2,028 sq. ft.
3605 Jody Ct, WOODBRIDGE, VA 22192
MLS# VAPW2130896Listed by: WEICHERT, REALTORS - Coming Soon
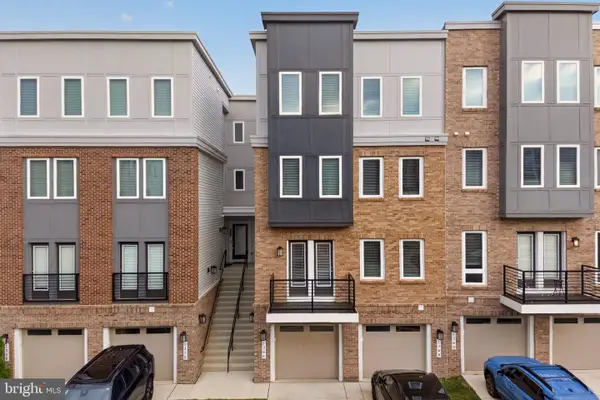 $449,000Coming Soon3 beds 3 baths1,645 sq. ft.
1364 Rail Stop Dr, WOODBRIDGE, VA 22191
MLS# VAPW2130820Listed by: SAMSON PROPERTIES - Coming Soon
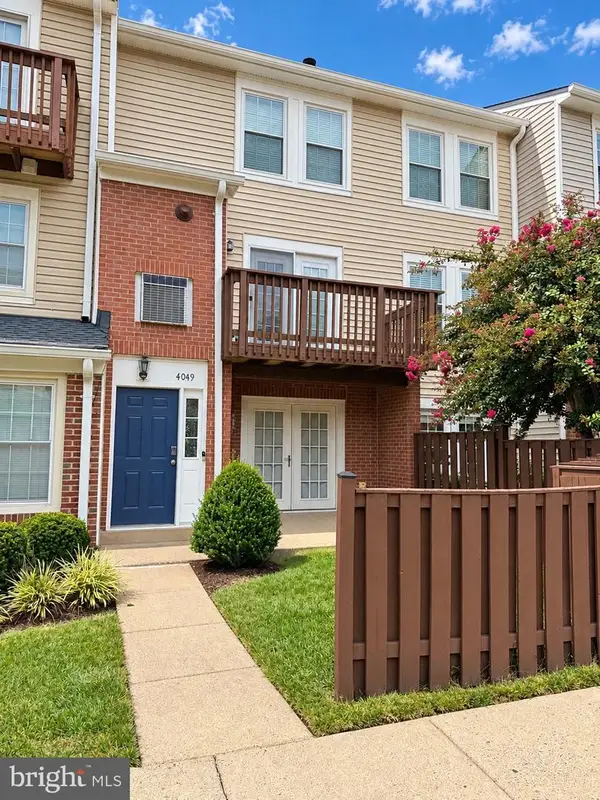 $380,000Coming Soon2 beds 4 baths1,677 sq. ft.
4049 Chetham Way, WOODBRIDGE, VA 22192
MLS# VAPW2130826Listed by: SAMSON PROPERTIES


Protect your home and budget from life's surprises with an Assurant Home Warranty, backed by a partner that supports you through every step of homeownership. Explore Plans.
© 2026 Better Homes and Gardens Real Estate LLC. An Anywhere Real Estate company. All rights reserved. Better Homes and Gardens® Real Estate is a registered trademark owned by Meredith Operations Corporation, licensed to Better Homes and Gardens Real Estate LLC and used with permission. Better Homes and Gardens Real Estate LLC fully supports the principles of the Fair Housing Act and the Equal Opportunity Act. Listing information is deemed reliable but is not guaranteed accurate.
Each office is independently owned and operated.
Any services or products provided by third parties are not provided by, affiliated with or related to Better Homes and Gardens Real Estate LLC, or its affiliated companies.