
2161 Oberlin Dr, Woodbridge, VA 22191
Local realty services provided by:Better Homes and Gardens Real Estate Reserve
2161 Oberlin Dr,Woodbridge, VA 22191
$525,000
- 3 Beds
- 4 Baths
- 1,833 sq. ft.
- Townhouse
- Active
Listed by: wes w. stearns
Office: m.o. wilson properties
MLS#:VAPW2130478
Source:BRIGHTMLS
Price summary
- Price:$525,000
- Price per sq. ft.:$286.42
- Monthly HOA dues:$166
About this home
Welcome to this stunning 3-level townhome condo in the highly sought-after, gated community of Potomac Club! This beautifully appointed 3-bedroom, 3.5-bath home features an open floor plan filled with tons of natural light, brand new luxury vinyl plank flooring throughout, walk-in closets, and a kitchen outfitted with sleek stainless steel appliances. A private patio offers the perfect spot to relax and unwind, while the attached 1-car garage adds everyday convenience. The lower ground level boasts a full bath and a versatile recreation room ideal for use as a fourth bedroom, guest suite, or home office. Potomac Club residents enjoy access to exceptional community amenities, including a state-of-the-art fitness center with a rock climbing wall, indoor pool, sauna, and a rentable party room complete with a full kitchen, pool tables, and deck patios. Ideally located just across from Stonebridge at Potomac Town Center—home to Wegmans, the Apple Store, Starbucks, Uncle Julio's, and so much more—this home also offers unbeatable commuter access, just 3 miles from the Rippon VRE station and 5 miles from Leesylvania State Park. Don't miss this rare opportunity to enjoy resort-style living in one of Woodbridge's most desirable communities! (Seller may sell as part of 1031 tax free exchange)...
Contact an agent
Home facts
- Year built:2008
- Subdivision & Development:POTOMAC CLUB
- Listing ID #:VAPW2130478
- Added:5 day(s) ago
- Updated:September 24, 2026 at 10:35 AM
Rooms and interior
- Bedrooms:3
- Total bathrooms:4
- Full bathrooms:3
- Half bathrooms:1
- Flooring:Carpet, Laminate Plank, Vinyl
- Dining Description:Dining Area, Dining Room
- Kitchen Description:Built-In Microwave, Carpet, Cooktop, Dishwasher, Disposal, Stove
- Bedroom Description:Carpet, Primary Bedroom
- Basement:Yes
- Basement Description:Front Entrance, Fully Finished, Walkout Level
- Living area:1,833 sq. ft.
Heating and cooling
- Cooling:Ceiling Fan(s), Central A/C
- Heating:Forced Air, Natural Gas
Structure and exterior
- Roof:Asphalt
- Year built:2008
- Building area:1,833 sq. ft.
- Architectural Style:Colonial
- Construction Materials:Combination, Vinyl Siding
- Exterior Features:Patio(s), Sidewalks
- Foundation Description:Slab
- Levels:3 Story
Schools
- High school:FREEDOM
- Middle school:RIPPON
- Elementary school:FITZGERALD
Utilities
- Water:Public
- Sewer:Public Sewer
Finances and disclosures
- Price:$525,000
- Price per sq. ft.:$286.42
- Tax amount:$4,658 (2026)
Features and amenities
- Laundry features:Dryer, Dryer In Unit, Washer, Washer In Unit
- Amenities:120/240V, Carpet, Ceiling Fan(s), Double Pane Windows, Electric Available, Natural Gas Available
Parking
- Parking description:Attached Garage, Garage - Front Entry, Garage Door Opener, Inside Access
- Garage:Yes
- Garage spaces:1
New listings near 2161 Oberlin Dr
- Coming Soon
 $529,000Coming Soon3 beds 3 baths1,350 sq. ft.
4520 Edinburg Dr, WOODBRIDGE, VA 22193
MLS# VAPW2130638Listed by: PEARSON SMITH REALTY, LLC - Coming Soon
 $350,000Coming Soon3 beds 2 baths1,466 sq. ft.
13623 Lindendale Rd, WOODBRIDGE, VA 22193
MLS# VAPW2131168Listed by: SAMSON PROPERTIES - Coming Soon
 $484,999Coming Soon4 beds 2 baths1,296 sq. ft.
15036 Alabama Ave, WOODBRIDGE, VA 22191
MLS# VAPW2131086Listed by: FAIRFAX REALTY SELECT - Coming Soon
 $225,000Coming Soon2 beds 1 baths929 sq. ft.
1550 Renate Dr #104, WOODBRIDGE, VA 22192
MLS# VAPW2131088Listed by: PEARSON SMITH REALTY, LLC - Coming Soon
 $515,000Coming Soon3 beds 3 baths1,831 sq. ft.
16091 Radburn St, WOODBRIDGE, VA 22191
MLS# VAPW2131082Listed by: LPT REALTY, LLC - Coming Soon
 $449,900Coming Soon3 beds 2 baths1,440 sq. ft.
3927 Forestdale Ave, WOODBRIDGE, VA 22193
MLS# VAPW2131084Listed by: PEARSON SMITH REALTY, LLC - Coming Soon
 $400,000Coming Soon3 beds 4 baths1,614 sq. ft.
4716 Dane Ridge Cir, WOODBRIDGE, VA 22193
MLS# VAPW2130942Listed by: REAL BROKER, LLC - Coming Soon
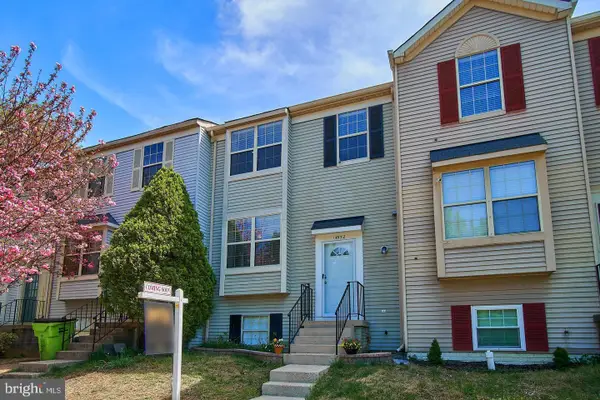 $445,000Coming Soon4 beds 4 baths1,834 sq. ft.
14932 Hyatt Pl, WOODBRIDGE, VA 22191
MLS# VAPW2131038Listed by: SAMSON PROPERTIES - Coming SoonOpen Sat, 12 to 3pm
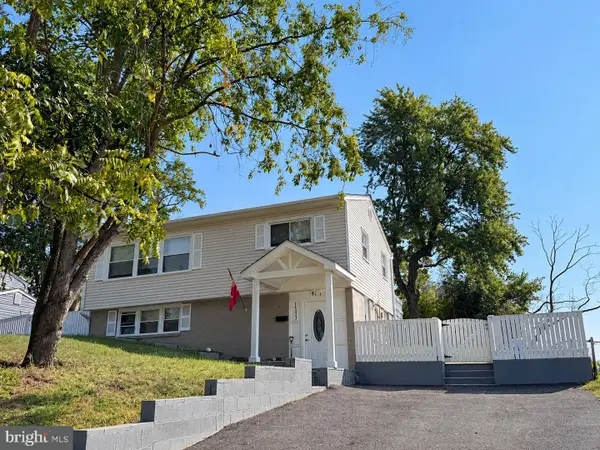 $515,000Coming Soon3 beds 2 baths1,337 sq. ft.
14313 Randall Dr, WOODBRIDGE, VA 22191
MLS# VAPW2129976Listed by: KW METRO CENTER - Coming Soon
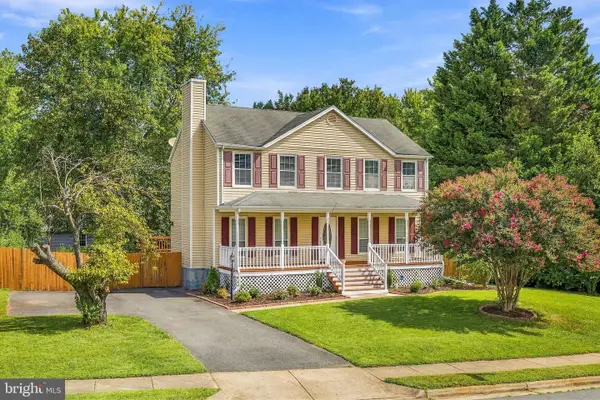 $629,000Coming Soon5 beds 4 baths2,700 sq. ft.
13457 Orangewood Dr, WOODBRIDGE, VA 22193
MLS# VAPW2130922Listed by: WESTGATE REALTY GROUP, INC.


Protect your home and budget from life's surprises with an Assurant Home Warranty, backed by a partner that supports you through every step of homeownership. Explore Plans.
© 2026 Better Homes and Gardens Real Estate LLC. An Anywhere Real Estate company. All rights reserved. Better Homes and Gardens® Real Estate is a registered trademark owned by Meredith Operations Corporation, licensed to Better Homes and Gardens Real Estate LLC and used with permission. Better Homes and Gardens Real Estate LLC fully supports the principles of the Fair Housing Act and the Equal Opportunity Act. Listing information is deemed reliable but is not guaranteed accurate.
Each office is independently owned and operated.
Any services or products provided by third parties are not provided by, affiliated with or related to Better Homes and Gardens Real Estate LLC, or its affiliated companies.