
2268 Merseyside Dr, Woodbridge, VA 22191
Local realty services provided by:Better Homes and Gardens Real Estate Community Realty
2268 Merseyside Dr,Woodbridge, VA 22191
$459,000
- 3 Beds
- 3 Baths
- 2,159 sq. ft.
- Townhouse
- Active
Upcoming open houses
- Sat, Sep 2601:00 pm - 03:00 pm
Listed by: juli a hawkins
Office: redfin corporation
MLS#:VAPW2129410
Source:BRIGHTMLS
Price summary
- Price:$459,000
- Price per sq. ft.:$212.6
- Monthly HOA dues:$267
About this home
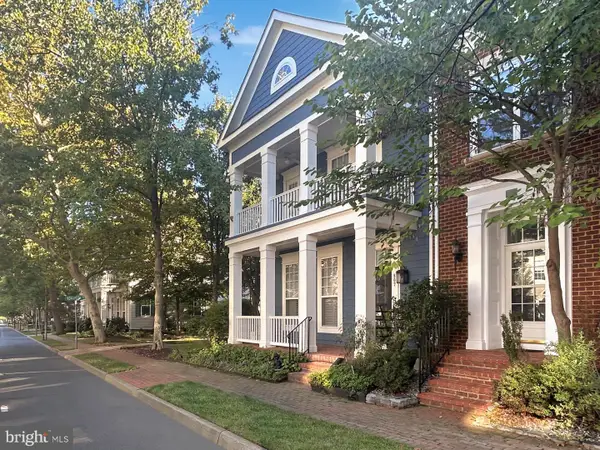
There is a 2.99% VA assumable rate for eligible Veterans! Welcome to this beautifully updated two-level condo in the amenity-filled, gated community of Potomac Club! Offering 2,100+ finished square feet, this spacious home combines comfortable living with thoughtful updates and an ideal location. The main level features an inviting family room with plenty of room to gather, relax, and entertain. Enjoy cooking in this sun-filled kitchen with gas cooking, stainless steel appliances, granite countertops, tons of cabinetry, and brand-new flooring. Easy access to the covered deck—perfect for enjoying your morning coffee or unwinding at the end of the day. Just off the kitchen, the private office features brand new flooring and French doors, creating a versatile space for working from home or relaxing. On the upper level, there are three bedrooms including the spacious primary suite that boasts two closets and a private bathroom with a gorgeous Caesarstone shower. Updated bathrooms and faux wood blinds add to the home's move-in-ready appeal. Enjoy peace of mind with a new water heater; plus, the roof and HVAC system are only two years old. A one-car garage and driveway provide private parking, while this home's location offers an abundance of guest parking right outside. Living in Potomac Club means enjoying resort-style amenities including indoor and outdoor pools, two parks, a fitness center, and workout classes. The gated community is conveniently located just minutes from Stonebridge shopping, dining, entertainment, and everyday conveniences, with easy access to military bases and major commuting routes. This is low-maintenance living with space, amenities, and convenience all in one!...
Contact an agent
Home facts
- Year built:2010
- Subdivision & Development:POTOMAC CLUB
- Listing ID #:VAPW2129410
- Added:13 day(s) ago
- Updated:September 25, 2026 at 07:44 PM
Rooms and interior
- Bedrooms:3
- Total bathrooms:3
- Full bathrooms:2
- Half bathrooms:1
- Flooring:Carpet, Luxury Vinyl Plank, Tile/Brick
- Kitchen Description:Built-In Microwave, Dishwasher, Disposal, Icemaker, Refrigerator, Stove
- Living area:2,159 sq. ft.
Heating and cooling
- Cooling:Ceiling Fan(s), Central A/C
- Heating:Electric, Forced Air
Structure and exterior
- Year built:2010
- Building area:2,159 sq. ft.
- Architectural Style:Contemporary
- Construction Materials:Combination
- Exterior Features:Deck(s), Sidewalks
- Foundation Description:Concrete Perimeter
- Levels:2 Stories
Schools
- High school:FREEDOM
- Middle school:RIPPON
- Elementary school:FITZGERALD
Utilities
- Water:Public
- Sewer:Public Sewer
Finances and disclosures
- Price:$459,000
- Price per sq. ft.:$212.6
- Tax amount:$4,348 (2026)
Features and amenities
- Amenities:24 hour security, Ceiling Fan(s), Security Gate, Window Treatments
Parking
- Parking description:Asphalt Driveway, Attached Garage, Garage - Rear Entry, Garage Door Opener
- Garage:Yes
- Garage spaces:1
New listings near 2268 Merseyside Dr
- Coming Soon
 $449,900Coming Soon3 beds 4 baths1,880 sq. ft.
3027 Creel Ct, WOODBRIDGE, VA 22192
MLS# VAPW2131114Listed by: KW METRO CENTER - Coming Soon
 $989,000Coming Soon4 beds 5 baths4,073 sq. ft.
4453 Tuscany Ct, WOODBRIDGE, VA 22192
MLS# VAPW2130818Listed by: CENTURY 21 REDWOOD REALTY - Coming Soon
 $429,900Coming Soon3 beds 4 baths1,780 sq. ft.
14640 Earlham Ct, WOODBRIDGE, VA 22193
MLS# VAPW2131152Listed by: GALLERY COLLECTIVE - Coming Soon
 $525,000Coming Soon4 beds 2 baths1,485 sq. ft.
1103 Laurel St, WOODBRIDGE, VA 22191
MLS# VAPW2131194Listed by: KW METRO CENTER - Coming Soon
 $757,000Coming Soon3 beds 3 baths2,524 sq. ft.
807 Monument Ave, WOODBRIDGE, VA 22191
MLS# VAPW2131190Listed by: SAMSON PROPERTIES - Coming Soon
 $350,000Coming Soon3 beds 2 baths1,466 sq. ft.
13623 Lindendale Rd, WOODBRIDGE, VA 22193
MLS# VAPW2131168Listed by: SAMSON PROPERTIES - Coming Soon
 $225,000Coming Soon2 beds 1 baths929 sq. ft.
1550 Renate Dr #104, WOODBRIDGE, VA 22192
MLS# VAPW2131088Listed by: PEARSON SMITH REALTY, LLC - Coming Soon
 $515,000Coming Soon3 beds 3 baths1,831 sq. ft.
16091 Radburn St, WOODBRIDGE, VA 22191
MLS# VAPW2131082Listed by: LPT REALTY, LLC - Coming Soon
 $449,900Coming Soon3 beds 2 baths1,440 sq. ft.
3927 Forestdale Ave, WOODBRIDGE, VA 22193
MLS# VAPW2131084Listed by: PEARSON SMITH REALTY, LLC - Coming Soon
 $400,000Coming Soon3 beds 4 baths1,614 sq. ft.
4716 Dane Ridge Cir, WOODBRIDGE, VA 22193
MLS# VAPW2130942Listed by: REAL BROKER, LLC


Protect your home and budget from life's surprises with an Assurant Home Warranty, backed by a partner that supports you through every step of homeownership. Explore Plans.
© 2026 Better Homes and Gardens Real Estate LLC. An Anywhere Real Estate company. All rights reserved. Better Homes and Gardens® Real Estate is a registered trademark owned by Meredith Operations Corporation, licensed to Better Homes and Gardens Real Estate LLC and used with permission. Better Homes and Gardens Real Estate LLC fully supports the principles of the Fair Housing Act and the Equal Opportunity Act. Listing information is deemed reliable but is not guaranteed accurate.
Each office is independently owned and operated.
Any services or products provided by third parties are not provided by, affiliated with or related to Better Homes and Gardens Real Estate LLC, or its affiliated companies.