
3001 Marisa Ct, Woodbridge, VA 22192
Local realty services provided by:Better Homes and Gardens Real Estate Murphy & Co.
3001 Marisa Ct,Woodbridge, VA 22192
$694,999
- 4 Beds
- 4 Baths
- 3,305 sq. ft.
- Single family
- Active
Upcoming open houses
- Sun, Sep 2701:00 pm - 03:00 pm
Listed by: maria c maccora
Office: samson properties
MLS#:VAPW2130982
Source:BRIGHTMLS
Price summary
- Price:$694,999
- Price per sq. ft.:$210.29
- Monthly HOA dues:$59.67
About this home
3001 Marisa Ct, Woodbridge, VA 22192 sits on a generous corner lot in the desirable Madison Farm subdivision, in the heart of Lake Ridge, offering a spacious and updated 4-bedroom, 3.5-bath layout in a setting that feels tucked away while remaining close to everything. Fresh interior and exterior paint give the home a clean, refreshed feel from the moment you arrive. The front entry features a decorative glass door with matching sidelights, filling the dramatic 2-story foyer with natural light. Bright formal living and dining areas are accented by crown molding, chair rail detailing, and recessed lighting throughout the main level. The updated kitchen features granite countertops, stainless steel appliances, a gas cooktop, wall oven, and breakfast peninsula, and flows directly into the family room with fireplace and mantel, creating an easy transition between everyday living, dining, and entertaining spaces.
Upstairs, the exceptionally spacious primary suite offers plenty of room for a sitting area or additional furnishings and includes an upgraded private bath and walk-in closet. Crown molding continues throughout the upper level, adding a polished finish to the bedrooms and hallway. Three additional bedrooms, a second full bath, washer and dryer complete the upper level. The finished lower level provides generous recreation and flex space, an upgraded full bath, additional storage, tile flooring throughout, and recessed lighting, making it well suited for a home office, guest area, gym, media room, or entertainment space.
Major improvements include fresh interior and exterior paint, a 2023 tankless water heater, and newer appliances. The roof, furnace, and windows are all less than 10 years old. The windows include a transferable lifetime warranty, while the sump pump has approximately 3 years of warranty remaining. Additional features include a whole-house steam humidifier, smart thermostat, attached two-car garage, rear paver patio, fully fenced backyard, storage shed, and exterior security cameras that convey.
The location is one of the home's standout features. Madison Farm offers an established residential setting with a tucked-away feel, yet everyday conveniences are just around the corner. Shopping, dining, grocery stores, home-improvement stores, services, commuter lots, and major commuter routes are all close by, while nearby Minnieville Road, Smoketown Road, and Prince William Parkway provide easy access throughout the area. Target, Lowe's, The Home Depot, restaurants, shops, and other conveniences are all within easy reach. Opportunities in Madison Farm do not come along often, making this spacious corner-lot home an appealing combination of flexible living space, neighborhood charm, exceptional accessibility, and an attractive price. Come see it for yourself!...
Contact an agent
Home facts
- Year built:1998
- Subdivision & Development:MADISON FARM
- Listing ID #:VAPW2130982
- Added:2 day(s) ago
- Updated:September 25, 2026 at 11:49 PM
Rooms and interior
- Bedrooms:4
- Total bathrooms:4
- Full bathrooms:3
- Half bathrooms:1
- Flooring:Ceramic Tile, Luxury Vinyl Plank
- Dining Description:Combination Dining/Living, Combination Kitchen/Dining, Dining Area, Formal/Separate Dining Room
- Kitchen Description:Breakfast Area, Cooktop, Crown Moldings, Dishwasher, Disposal, Icemaker, Kitchen - Eat-In, Oven - Wall, Range Hood, Recessed Lighting, Refrigerator, Stainless Steel Appliances, Upgraded Countertops, Water Heater - Tankless
- Bedroom Description:Walk In Closet(s)
- Basement:Yes
- Basement Description:Connecting Stairway, Fully Finished, Heated, Interior Access, Sump Pump, Windows
- Living area:3,305 sq. ft.
Heating and cooling
- Cooling:Ceiling Fan(s), Central A/C, Programmable Thermostat
- Heating:Forced Air, Natural Gas, Programmable Thermostat
Structure and exterior
- Roof:Architectural Shingle
- Year built:1998
- Building area:3,305 sq. ft.
- Lot area:0.21 Acres
- Lot Features:Backs to Trees, Corner, Corner Lot/Unit, Cul-de-sac, No Thru Street, Partly Wooded, Private, Rear Yard, Trees/Wooded
- Architectural Style:Colonial
- Construction Materials:Vinyl Siding
- Exterior Features:Gutter System, Patio(s)
- Foundation Description:Concrete Perimeter, Permanent
- Levels:3 Story
Utilities
- Water:Public
- Sewer:Public Sewer
Finances and disclosures
- Price:$694,999
- Price per sq. ft.:$210.29
- Tax amount:$6,223 (2026)
Features and amenities
- Laundry features:Dryer, Washer
- Amenities:Ceiling Fan(s), Chair Railings, Crown Moldings, Double Hung Windows, Double Pane Windows, Exterior Cameras, Humidifer, Insulated Windows, Recessed Lighting, Smoke Detector, Underground Utilities
Parking
- Parking description:Asphalt Driveway, Attached Garage, Garage - Front Entry, On Street
- Garage:Yes
- Garage spaces:2
New listings near 3001 Marisa Ct
- Coming Soon
 $449,900Coming Soon3 beds 4 baths1,880 sq. ft.
3027 Creel Ct, WOODBRIDGE, VA 22192
MLS# VAPW2131114Listed by: KW METRO CENTER - Coming Soon
 $989,000Coming Soon4 beds 5 baths4,073 sq. ft.
4453 Tuscany Ct, WOODBRIDGE, VA 22192
MLS# VAPW2130818Listed by: CENTURY 21 REDWOOD REALTY - Coming Soon
 $429,900Coming Soon3 beds 4 baths1,780 sq. ft.
14640 Earlham Ct, WOODBRIDGE, VA 22193
MLS# VAPW2131152Listed by: GALLERY COLLECTIVE - Coming Soon
 $525,000Coming Soon4 beds 2 baths1,485 sq. ft.
1103 Laurel St, WOODBRIDGE, VA 22191
MLS# VAPW2131194Listed by: KW METRO CENTER - Coming Soon
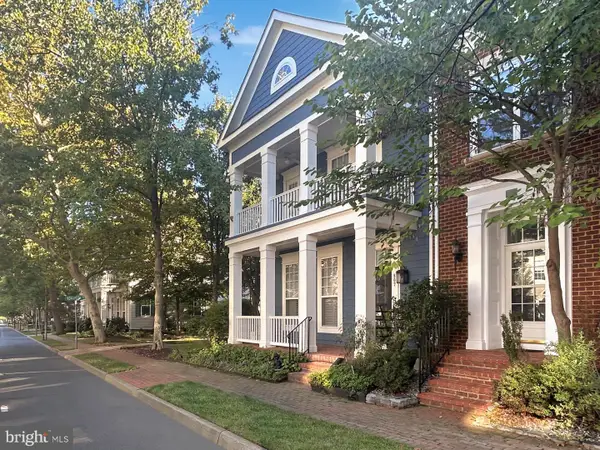 $757,000Coming Soon3 beds 3 baths2,524 sq. ft.
807 Monument Ave, WOODBRIDGE, VA 22191
MLS# VAPW2131190Listed by: SAMSON PROPERTIES - Coming Soon
 $350,000Coming Soon3 beds 2 baths1,466 sq. ft.
13623 Lindendale Rd, WOODBRIDGE, VA 22193
MLS# VAPW2131168Listed by: SAMSON PROPERTIES - Coming Soon
 $225,000Coming Soon2 beds 1 baths929 sq. ft.
1550 Renate Dr #104, WOODBRIDGE, VA 22192
MLS# VAPW2131088Listed by: PEARSON SMITH REALTY, LLC - Coming Soon
 $515,000Coming Soon3 beds 3 baths1,831 sq. ft.
16091 Radburn St, WOODBRIDGE, VA 22191
MLS# VAPW2131082Listed by: LPT REALTY, LLC - Coming Soon
 $449,900Coming Soon3 beds 2 baths1,440 sq. ft.
3927 Forestdale Ave, WOODBRIDGE, VA 22193
MLS# VAPW2131084Listed by: PEARSON SMITH REALTY, LLC - Coming Soon
 $400,000Coming Soon3 beds 4 baths1,614 sq. ft.
4716 Dane Ridge Cir, WOODBRIDGE, VA 22193
MLS# VAPW2130942Listed by: REAL BROKER, LLC


Protect your home and budget from life's surprises with an Assurant Home Warranty, backed by a partner that supports you through every step of homeownership. Explore Plans.
© 2026 Better Homes and Gardens Real Estate LLC. An Anywhere Real Estate company. All rights reserved. Better Homes and Gardens® Real Estate is a registered trademark owned by Meredith Operations Corporation, licensed to Better Homes and Gardens Real Estate LLC and used with permission. Better Homes and Gardens Real Estate LLC fully supports the principles of the Fair Housing Act and the Equal Opportunity Act. Listing information is deemed reliable but is not guaranteed accurate.
Each office is independently owned and operated.
Any services or products provided by third parties are not provided by, affiliated with or related to Better Homes and Gardens Real Estate LLC, or its affiliated companies.