
3132 Eagle Ridge Dr, Woodbridge, VA 22191
Local realty services provided by:Better Homes and Gardens Real Estate GSA Realty
3132 Eagle Ridge Dr,Woodbridge, VA 22191
$775,000
- 4 Beds
- 4 Baths
- 4,249 sq. ft.
- Single family
- Active
Listed by: natalie wiggins
Office: redfin corporation
MLS#:VAPW2121804
Source:BRIGHTMLS
Price summary
- Price:$775,000
- Price per sq. ft.:$182.4
- Monthly HOA dues:$144
About this home
New Price! Meticulously maintained one owner home! Incredible value in the highly sought-after Eagle's Pointe community! This meticulously maintained four-bedroom, three-and-a-half-bath home offers over 4,200 square feet of beautifully appointed living space and is perfectly situated on a spacious corner lot at the end of a quiet cul-de-sac.
Residents of Eagle's Pointe enjoy exceptional community amenities, including a clubhouse, fitness center, swimming pool, and multiple tot lots throughout the neighborhood.
Upon entering, you'll be greeted by a dramatic two-story foyer that sets the tone for the home's spacious and inviting layout. The main level features a formal living room, elegant dining room, private office/study, convenient powder room, and a welcoming family room located just off the kitchen.
The chef's kitchen is designed for both everyday living and entertaining, featuring granite countertops, stainless steel appliances, abundant cabinet space, and a large center island. Step outside to the impressive two-level Trex deck overlooking the fully fenced backyard and walk-out basement, creating the perfect setting for outdoor gatherings and relaxation.
Upstairs, the spacious primary suite serves as a private retreat, complete with dual walk-in closets, a luxurious en-suite bath featuring an oversized soaking tub, and a separate glass-enclosed shower. Three additional generously sized bedrooms and a full hallway bathroom complete the upper level.
The fully finished walk-out lower level offers incredible flexibility with a large recreation room, fifth bedroom/bonus room, and a third full bathroom. The air hockey table and dart board conveys, making this space ready for entertaining from day one.
Major updates include HVAC (2020), water heater (2020), and roof (2010).
Conveniently located near schools, Stonebridge Shopping Center, and numerous shopping and dining options, this home also offers easy access to I-95, Prince William Parkway, and Route 234. Commuters will appreciate the proximity to Fort Belvoir and Quantico Marine Base. Close to the VRE as well.
This move-in ready gem truly has it all—space, comfort, amenities, and an unbeatable location. Your home search ends here!...
Contact an agent
Home facts
- Year built:2010
- Subdivision & Development:EAGLES POINTE VILLAGE
- Listing ID #:VAPW2121804
- Added:66 day(s) ago
- Updated:August 18, 2026 at 01:52 PM
Rooms and interior
- Bedrooms:4
- Total bathrooms:4
- Full bathrooms:3
- Half bathrooms:1
- Flooring:Carpet, Ceramic Tile, Hardwood
- Dining Description:Dining Area, Dining Room
- Bathrooms Description:Primary Bath(s)
- Kitchen Description:Breakfast Area, Built-In Microwave, Dishwasher, Disposal, Double/Dual Staircase, Kitchen - Island, Refrigerator, Stove
- Bedroom Description:Primary Bedroom
- Basement:Yes
- Basement Description:Full
- Living area:4,249 sq. ft.
Heating and cooling
- Cooling:Central A/C
- Heating:Forced Air, Natural Gas
Structure and exterior
- Roof:Asphalt
- Year built:2010
- Building area:4,249 sq. ft.
- Lot area:0.18 Acres
- Architectural Style:Colonial
- Construction Materials:Vinyl Siding
- Exterior Features:Exterior Lighting, Sidewalks
- Levels:3 Story
Schools
- High school:POTOMAC
- Middle school:POTOMAC
- Elementary school:WILLIAMS
Utilities
- Water:Public
- Sewer:Public Sewer
Finances and disclosures
- Price:$775,000
- Price per sq. ft.:$182.4
- Tax amount:$7,255 (2026)
Features and amenities
- Laundry features:Dryer, Laundry, Washer
- Amenities:Chair Railings, Double/Dual Staircase
Parking
- Parking description:Attached Garage, Garage - Front Entry, Garage Door Opener
- Garage:Yes
- Garage spaces:2
New listings near 3132 Eagle Ridge Dr
- Open Sat, 1 to 4pmNew
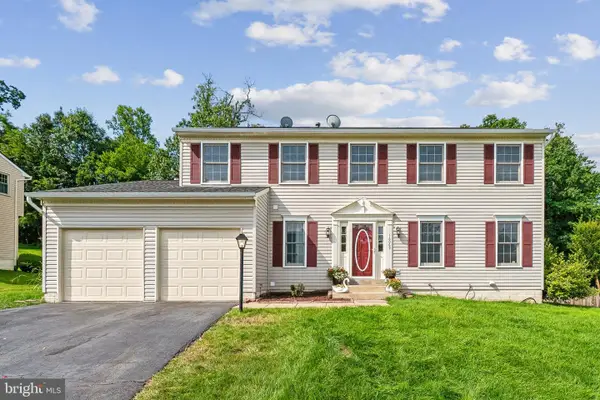 $724,900Active5 beds 4 baths3,722 sq. ft.
16069 Olmstead Ln, WOODBRIDGE, VA 22191
MLS# VAPW2128356Listed by: RE/MAX GALAXY - Coming Soon
 $699,900Coming Soon5 beds 3 baths
12542 Cavalier Dr, WOODBRIDGE, VA 22192
MLS# VAPW2128300Listed by: VERSANT REALTY - Coming Soon
 $450,000Coming Soon3 beds 3 baths
15149 Leicestershire St, WOODBRIDGE, VA 22191
MLS# VAPW2128328Listed by: EXP REALTY, LLC - Coming Soon
 $379,900Coming Soon2 beds 4 baths
4171 Churchman Way, WOODBRIDGE, VA 22192
MLS# VAPW2125222Listed by: SAMSON PROPERTIES - Coming Soon
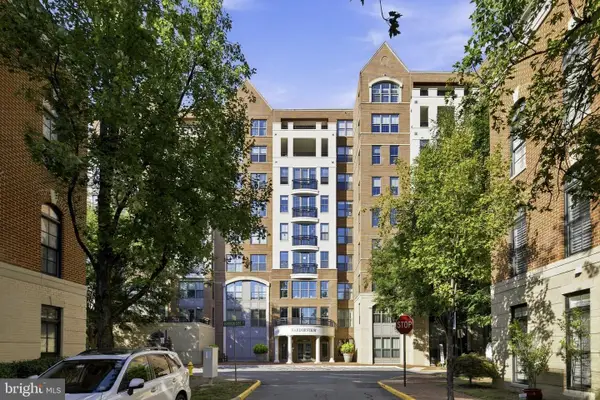 $600,000Coming Soon2 beds 2 baths
485 Harbor Side St #607, WOODBRIDGE, VA 22191
MLS# VAPW2128290Listed by: RE/MAX GATEWAY - Coming Soon
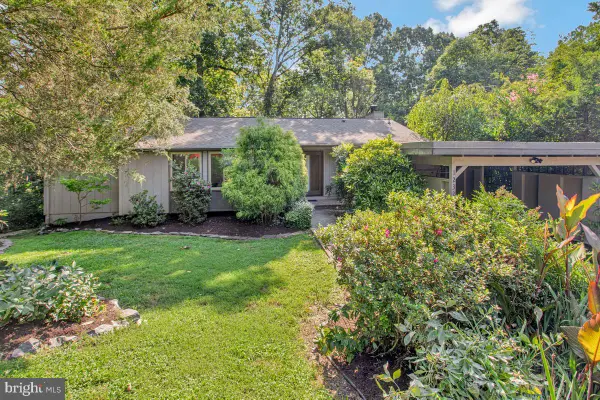 $649,900Coming Soon5 beds 3 baths
12321 Hollyhock Ct, WOODBRIDGE, VA 22192
MLS# VAPW2128316Listed by: REAL BROKER, LLC - Coming Soon
 $410,000Coming Soon2 beds 3 baths
3829 Salemway Ct, WOODBRIDGE, VA 22192
MLS# VAPW2128272Listed by: HOUWZER, LLC - New
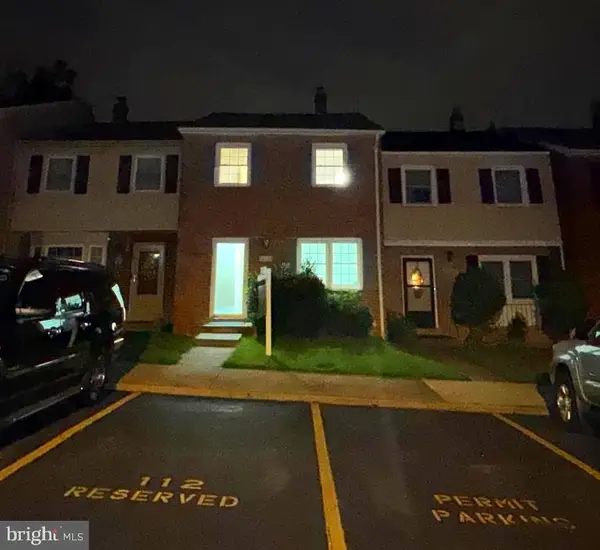 $339,900Active4 beds 3 baths1,800 sq. ft.
14724-14724 Endsley Turn, WOODBRIDGE, VA 22193
MLS# VAPW2127648Listed by: FAIRFAX REALTY SELECT - Coming Soon
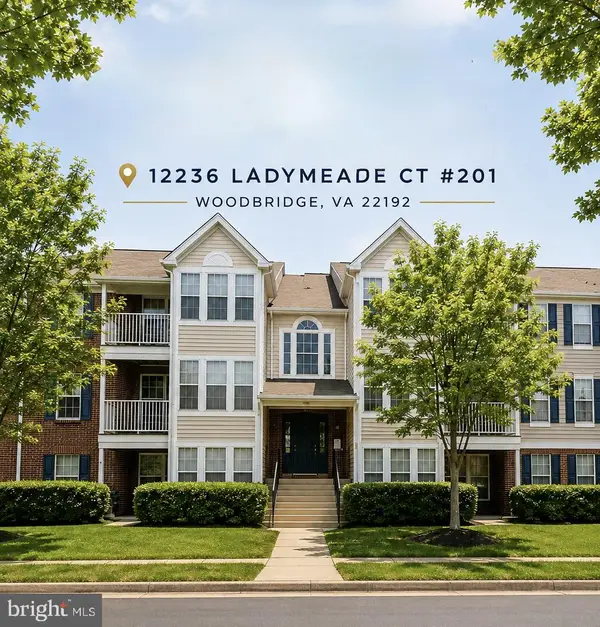 $299,995Coming Soon2 beds 2 baths
12236 Ladymeade Ct, WOODBRIDGE, VA 22192
MLS# VAPW2128276Listed by: SAMSON PROPERTIES - Coming Soon
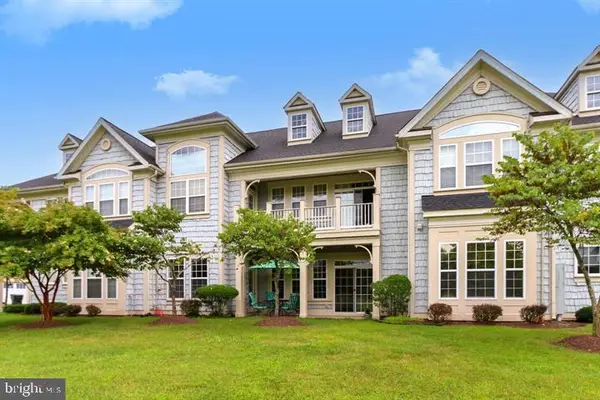 $505,000Coming Soon3 beds 2 baths
13866 Greendale Dr, WOODBRIDGE, VA 22191
MLS# VAPW2128284Listed by: CAPITAL BROKERS


Protect your home and budget from life's surprises with an Assurant Home Warranty, backed by a partner that supports you through every step of homeownership. Explore Plans.
© 2026 Better Homes and Gardens Real Estate LLC. An Anywhere Real Estate company. All rights reserved. Better Homes and Gardens® Real Estate is a registered trademark owned by Meredith Operations Corporation, licensed to Better Homes and Gardens Real Estate LLC and used with permission. Better Homes and Gardens Real Estate LLC fully supports the principles of the Fair Housing Act and the Equal Opportunity Act. Listing information is deemed reliable but is not guaranteed accurate.
Each office is independently owned and operated.
Any services or products provided by third parties are not provided by, affiliated with or related to Better Homes and Gardens Real Estate LLC, or its affiliated companies.