
3482 Beaver Ford Rd, Woodbridge, VA 22192
Local realty services provided by:Better Homes and Gardens Real Estate Realty Connect
3482 Beaver Ford Rd,Woodbridge, VA 22192
$779,000
- 4 Beds
- 5 Baths
- 4,101 sq. ft.
- Single family
- Pending
Upcoming open houses
- Sun, Sep 2711:00 am - 01:00 pm
Listed by: robert b burroughs
Office: samson properties
MLS#:VAPW2130688
Source:BRIGHTMLS
Price summary
- Price:$779,000
- Price per sq. ft.:$189.95
- Monthly HOA dues:$81
About this home
The Owners' pride is evident from the time you enter this beautiful well-cared-for home that features 4 bedrooms and 4.5 baths with over 4,100sf of generous living space and is situated on almost a half an acre backing to a pond and fountain on a lovely cul-de-sac. When entering the grand 2 story foyer you'll note the gleaming hardwood floors and the open staircase to bedroom level with 2 ensuites, the 1st with a separate dressing room, 3 closets, a gorgeous luxury bath with double sinks, Kohler whirlpool tub and separate shower and the 2nd with a wall of windows, a skylight and walk-in closet. Additionally on this level are 2 more bedrooms and another full bath. On the main level is a private office or den with custom built-ins and French doors for privacy. The living room opening to the adjoining formal dining room with a bay window overlooking the park-like fully fenced rear yard and on to the pond with a beautiful peaceful fountain. The gourmet eat-in kitchen has stainless appliances, granite counters, a center island with prep sink and a 5 burner gas cook top, there are plenty of cabinets with pull out drawers, a wine refrigerator and skylights too. Adjacent to the kitchen is the beautiful step-down family room with refinished hardwoods, a brick fireplace, large windows and patio doors opening to the screened porch section of the expansive deck with stairs to the lower patio and yard.On the Lower level you'll find the a private office/exercise room, wet-bar, huge utility/workshop/storage room, another full bath and the large open recreation room with windows and slider to the brick patio and backyard. This level would be ideal for in-laws or an au-pair. Many additional features, upgrades and recent improvements are lots of fresh paint throughout the house including the garage and storage room floors, all new carpet, new recessed lighting fixtures, over-sized 2 car garage, storage shed, extensive hardscaping, Cloplay garage doors with new high end quiet door openers, lawn irrigation system, Thompson Creek windows and doors, gorgeous plantation shutters and a Certainteed Landmark roof. This is truly a special home, don't miss this opportunity!...
Contact an agent
Home facts
- Year built:1987
- Subdivision & Development:OLD BRIDGE ESTATES
- Listing ID #:VAPW2130688
- Added:2 day(s) ago
- Updated:September 24, 2026 at 10:35 AM
Rooms and interior
- Bedrooms:4
- Total bathrooms:5
- Full bathrooms:4
- Half bathrooms:1
- Dining Description:Formal/Separate Dining Room
- Kitchen Description:Breakfast Area, Built-In Microwave, Carpet, Cooktop, Crown Moldings, Dishwasher, Disposal, Exhaust Fan, Extra Refrigerator/Freezer, Icemaker, Oven - Wall, Refrigerator, Stainless Steel Appliances, Water Heater
- Bedroom Description:Carpet
- Basement:Yes
- Basement Description:Connecting Stairway, Full, Outside Entrance, Rear Entrance, Walkout Level
- Living area:4,101 sq. ft.
Heating and cooling
- Cooling:Central A/C
- Heating:Forced Air, Natural Gas
Structure and exterior
- Year built:1987
- Building area:4,101 sq. ft.
- Lot area:0.4 Acres
- Lot Features:Pond
- Architectural Style:Colonial
- Construction Materials:Brick, Vinyl Siding
- Exterior Features:Deck(s), Patio(s), Screened, Underground Lawn Sprinkler
- Foundation Description:Slab
- Levels:3 Story
Utilities
- Water:Public
- Sewer:Public Sewer
Finances and disclosures
- Price:$779,000
- Price per sq. ft.:$189.95
- Tax amount:$7,157 (2026)
Features and amenities
- Laundry features:Dryer, Washer
- Amenities:Attic, Carpet, Ceiling Fan(s), Crown Moldings, Skylight(s), Sprinkler System
Parking
- Parking description:Attached Garage, Garage - Front Entry, Garage Door Opener, Inside Access, On Street, Oversized
- Garage:Yes
- Garage spaces:2
New listings near 3482 Beaver Ford Rd
- Coming Soon
 $529,000Coming Soon3 beds 3 baths1,350 sq. ft.
4520 Edinburg Dr, WOODBRIDGE, VA 22193
MLS# VAPW2130638Listed by: PEARSON SMITH REALTY, LLC - Coming Soon
 $350,000Coming Soon3 beds 2 baths1,466 sq. ft.
13623 Lindendale Rd, WOODBRIDGE, VA 22193
MLS# VAPW2131168Listed by: SAMSON PROPERTIES - Coming Soon
 $484,999Coming Soon4 beds 2 baths1,296 sq. ft.
15036 Alabama Ave, WOODBRIDGE, VA 22191
MLS# VAPW2131086Listed by: FAIRFAX REALTY SELECT - Coming Soon
 $225,000Coming Soon2 beds 1 baths929 sq. ft.
1550 Renate Dr #104, WOODBRIDGE, VA 22192
MLS# VAPW2131088Listed by: PEARSON SMITH REALTY, LLC - Coming Soon
 $515,000Coming Soon3 beds 3 baths1,831 sq. ft.
16091 Radburn St, WOODBRIDGE, VA 22191
MLS# VAPW2131082Listed by: LPT REALTY, LLC - Coming Soon
 $449,900Coming Soon3 beds 2 baths1,440 sq. ft.
3927 Forestdale Ave, WOODBRIDGE, VA 22193
MLS# VAPW2131084Listed by: PEARSON SMITH REALTY, LLC - Coming Soon
 $400,000Coming Soon3 beds 4 baths1,614 sq. ft.
4716 Dane Ridge Cir, WOODBRIDGE, VA 22193
MLS# VAPW2130942Listed by: REAL BROKER, LLC - Coming Soon
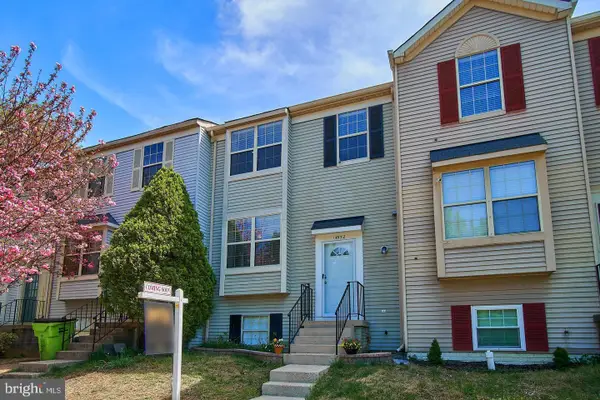 $445,000Coming Soon4 beds 4 baths1,834 sq. ft.
14932 Hyatt Pl, WOODBRIDGE, VA 22191
MLS# VAPW2131038Listed by: SAMSON PROPERTIES - Coming SoonOpen Sat, 12 to 3pm
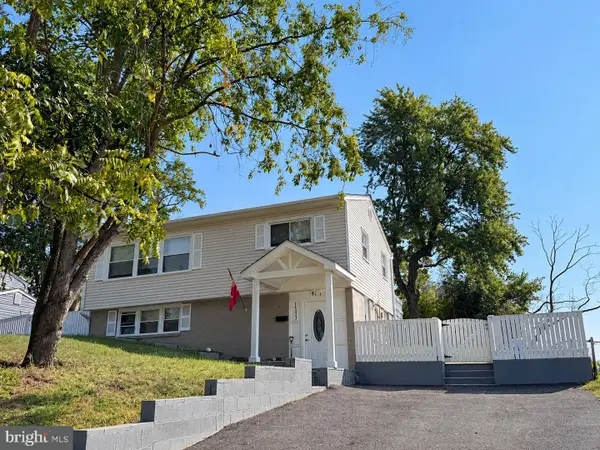 $515,000Coming Soon3 beds 2 baths1,337 sq. ft.
14313 Randall Dr, WOODBRIDGE, VA 22191
MLS# VAPW2129976Listed by: KW METRO CENTER - Coming Soon
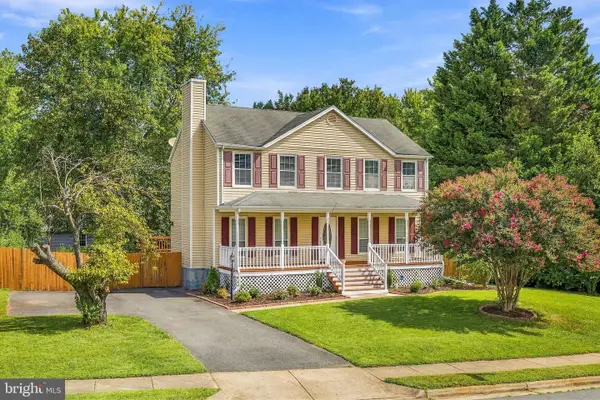 $629,000Coming Soon5 beds 4 baths2,700 sq. ft.
13457 Orangewood Dr, WOODBRIDGE, VA 22193
MLS# VAPW2130922Listed by: WESTGATE REALTY GROUP, INC.


Protect your home and budget from life's surprises with an Assurant Home Warranty, backed by a partner that supports you through every step of homeownership. Explore Plans.
© 2026 Better Homes and Gardens Real Estate LLC. An Anywhere Real Estate company. All rights reserved. Better Homes and Gardens® Real Estate is a registered trademark owned by Meredith Operations Corporation, licensed to Better Homes and Gardens Real Estate LLC and used with permission. Better Homes and Gardens Real Estate LLC fully supports the principles of the Fair Housing Act and the Equal Opportunity Act. Listing information is deemed reliable but is not guaranteed accurate.
Each office is independently owned and operated.
Any services or products provided by third parties are not provided by, affiliated with or related to Better Homes and Gardens Real Estate LLC, or its affiliated companies.