
3628 Chippendale Cir, Woodbridge, VA 22193
Local realty services provided by:Better Homes and Gardens Real Estate Cassidon Realty
3628 Chippendale Cir,Woodbridge, VA 22193
$500,000
- 3 Beds
- 4 Baths
- 2,243 sq. ft.
- Townhouse
- Coming Soon
Listed by: margaret j czapiewski, renee conrad
Office: exp realty, llc.
MLS#:VAPW2131200
Source:BRIGHTMLS
Price summary
- Price:$500,000
- Price per sq. ft.:$222.92
About this home
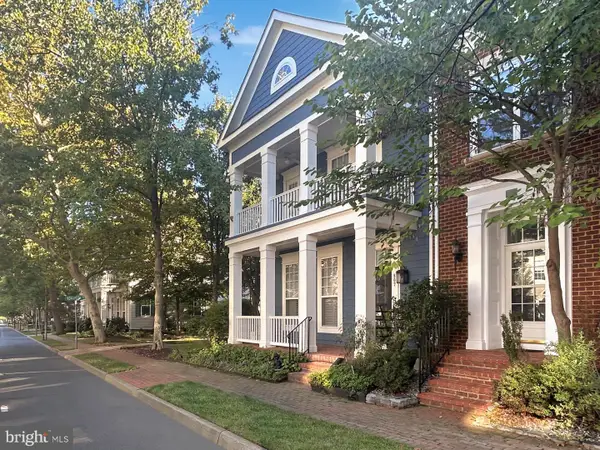
End unit. Private garage. Tree-top views. Brand-new high-end HVAC. And three finished levels of living! Welcome to 3628 Chippendale Circle, a newer-build townhome-style condo in Hampton Square offering the perfect combination of space, style and easy-care living.
Built in 2017, this beautifully maintained end unit features a private attached garage, driveway parking, and a brand-new multi-zone Trane HVAC system with air scrubber. The HOA handles exterior maintenance—including the roof, siding and deck—so you can enjoy the home without the exterior upkeep. Talk about easy living!
The main level makes a statement with soaring ceilings, a welcoming foyer and a custom built-in mudroom catch-all with granite counters. Beyond the crisp powder room, the home opens into a spectacular great room featuring a deluxe open kitchen with expansive island, granite countertops and Whirlpool stainless steel appliances, flowing seamlessly into the spacious living area with an electric fireplace that conveys. Step onto the deck and take in the peaceful tree-lined views—the perfect backdrop for morning coffee or evening entertaining.
Upstairs, the private primary suite is tucked away in the rear with those same beautiful tree-top views, a walk-in closet and a large luxury bath featuring a walk-in shower and dual-sink vanity. Two additional generously sized bedrooms share a hall bath with another dual-sink vanity, while the conveniently located bedroom-level laundry room makes everyday living even easier.
The fully finished walkout lower level adds serious versatility with a large recreation room, sliders to the backyard, a full bathroom and an enormous climate-controlled storage room. Use it as a home office, gym, hobby space—or finish it out for even more living space, potentially creating a fourth bedroom.
Additional highlights include garage overhead storage added in 2020, crown molding added in 2019 and upgraded window trim in 2019. And the location? Convenient to I-95, VRE and commuter bus service, making this an ideal home for commuters who want more space without giving up convenience.
Three finished levels. End-unit privacy. Attached garage. Tree views. A brand-new premium HVAC system. And no exterior maintenance. This is the easy-care lifestyle you've been looking for! Home is currently enrolled in a premium home warranty with the option to be continued by the buyer at closing. Ask us about our unique lender partnerships offering BELOW MARKET RATES and lender-paid RATE BUY DOWNS....
Contact an agent
Home facts
- Year built:2017
- Subdivision & Development:HAMPTON SQUARE
- Listing ID #:VAPW2131200
- Updated:September 26, 2026 at 01:37 AM
Rooms and interior
- Bedrooms:3
- Total bathrooms:4
- Full bathrooms:3
- Half bathrooms:1
- Bathrooms Description:Bathroom 2, Full Bath, Half Bath, Primary Bathroom
- Kitchen Description:Built-In Microwave, Disposal, Extra Refrigerator/Freezer, Icemaker, Oven/Range - Electric, Refrigerator
- Bedroom Description:Primary Bedroom
- Basement:Yes
- Basement Description:Fully Finished, Walkout Level
- Living area:2,243 sq. ft.
Heating and cooling
- Cooling:Central A/C
- Heating:Forced Air, Natural Gas
Structure and exterior
- Year built:2017
- Building area:2,243 sq. ft.
- Architectural Style:Colonial
- Construction Materials:Combination
- Exterior Features:Deck(s)
- Foundation Description:Concrete Perimeter
- Levels:3 Story
Schools
- High school:GAR-FIELD
- Middle school:GEORGE M. HAMPTON
- Elementary school:NEABSCO
Utilities
- Water:Public
- Sewer:Public Sewer
Finances and disclosures
- Price:$500,000
- Price per sq. ft.:$222.92
- Tax amount:$4,575 (2026)
Features and amenities
- Laundry features:Dryer, Laundry, Washer
Parking
- Parking description:Attached Garage, Garage Door Opener, On Street, Paved Driveway
- Garage:Yes
- Garage spaces:1
New listings near 3628 Chippendale Cir
- Coming Soon
 $449,900Coming Soon3 beds 4 baths1,880 sq. ft.
3027 Creel Ct, WOODBRIDGE, VA 22192
MLS# VAPW2131114Listed by: KW METRO CENTER - Coming Soon
 $989,000Coming Soon4 beds 5 baths4,073 sq. ft.
4453 Tuscany Ct, WOODBRIDGE, VA 22192
MLS# VAPW2130818Listed by: CENTURY 21 REDWOOD REALTY - Coming Soon
 $429,900Coming Soon3 beds 4 baths1,780 sq. ft.
14640 Earlham Ct, WOODBRIDGE, VA 22193
MLS# VAPW2131152Listed by: GALLERY COLLECTIVE - Coming Soon
 $525,000Coming Soon4 beds 2 baths1,485 sq. ft.
1103 Laurel St, WOODBRIDGE, VA 22191
MLS# VAPW2131194Listed by: KW METRO CENTER - Coming Soon
 $757,000Coming Soon3 beds 3 baths2,524 sq. ft.
807 Monument Ave, WOODBRIDGE, VA 22191
MLS# VAPW2131190Listed by: SAMSON PROPERTIES - Coming Soon
 $350,000Coming Soon3 beds 2 baths1,466 sq. ft.
13623 Lindendale Rd, WOODBRIDGE, VA 22193
MLS# VAPW2131168Listed by: SAMSON PROPERTIES - Coming Soon
 $225,000Coming Soon2 beds 1 baths929 sq. ft.
1550 Renate Dr #104, WOODBRIDGE, VA 22192
MLS# VAPW2131088Listed by: PEARSON SMITH REALTY, LLC - Coming Soon
 $515,000Coming Soon3 beds 3 baths1,831 sq. ft.
16091 Radburn St, WOODBRIDGE, VA 22191
MLS# VAPW2131082Listed by: LPT REALTY, LLC - Coming Soon
 $449,900Coming Soon3 beds 2 baths1,440 sq. ft.
3927 Forestdale Ave, WOODBRIDGE, VA 22193
MLS# VAPW2131084Listed by: PEARSON SMITH REALTY, LLC


Protect your home and budget from life's surprises with an Assurant Home Warranty, backed by a partner that supports you through every step of homeownership. Explore Plans.
© 2026 Better Homes and Gardens Real Estate LLC. An Anywhere Real Estate company. All rights reserved. Better Homes and Gardens® Real Estate is a registered trademark owned by Meredith Operations Corporation, licensed to Better Homes and Gardens Real Estate LLC and used with permission. Better Homes and Gardens Real Estate LLC fully supports the principles of the Fair Housing Act and the Equal Opportunity Act. Listing information is deemed reliable but is not guaranteed accurate.
Each office is independently owned and operated.
Any services or products provided by third parties are not provided by, affiliated with or related to Better Homes and Gardens Real Estate LLC, or its affiliated companies.