
4412 Tuscany Ct, Woodbridge, VA 22192
Local realty services provided by:Better Homes and Gardens Real Estate Valley Partners
4412 Tuscany Ct,Woodbridge, VA 22192
$1,199,000
- 5 Beds
- 5 Baths
- 6,355 sq. ft.
- Single family
- Coming Soon
Listed by: edwin t reid
Office: burnham realty llc.
MLS#:VAPW2130744
Source:BRIGHTMLS
Price summary
- Price:$1,199,000
- Price per sq. ft.:$188.67
- Monthly HOA dues:$139
About this home
Exceptional River Falls 5 BR, 4.5 Bath residence offering approximately 6,355 finished square feet and more than $165,000 in thoughtfully selected recent improvements. Set on a quiet cul-de-sac between the 8th and 9th hole of Old Hickory Golf Club with a wooded backdrop, this expansive Craftmark-built residence combines generous living spaces with substantial updates throughout. (additional non-conforming bedroom in basement) More Photos on the 30th.
The heart of the home features a spacious gourmet kitchen enhanced with quartz countertops, abundant cabinetry, walk-in pantry, a large center island and adjoining breakfast and family-room spaces.
All 4.5 bathrooms have been extensively renovated, including a luxurious primary bath with an oversized shower, soaking tub and quartz finishes. The primary suite also features a sitting area, fireplace, expansive walk-in closet and custom window treatments.
Upgrades continue throughout the home, including built-in cabinetry in the school/study room, custom bookshelves in the library/sitting room and bookcase/storage cabinetry in the finished lower level. Hardwood flooring, extensive moldings, high ceilings and three fireplaces add character throughout the home.
Outdoor living received a major investment as well. The deck was completely rebuilt in October 2024 with new stairs to the fenced backyard, creating an easy connection between the main living level and outdoor space. The garage doors and openers were replaced in August 2024, and major mechanical updates include an attic furnace replaced in 2022 and basement furnace replaced in December 2024. Roof replaced in 2019.
The fully finished walkout lower level provides approximately 1,800 additional finished square feet with a large recreation area, extensive storage and flexible space for guests, exercise, office or additional bedroom use. A three-car attached garage completes the home.
Located in sought-after River Falls, residents enjoy community amenities including a pool, clubhouse, trails, playgrounds and sports courts, while remaining convenient to Prince William Parkway, I-95, VRE, Stonebridge at Potomac Town Center, Wegmans and Potomac Mills....
Contact an agent
Home facts
- Year built:2003
- Subdivision & Development:RIVER FALLS
- Listing ID #:VAPW2130744
- Updated:September 28, 2026 at 01:56 PM
Rooms and interior
- Bedrooms:5
- Total bathrooms:5
- Full bathrooms:4
- Half bathrooms:1
- Dining Description:Dining Area, Formal/Separate Dining Room
- Kitchen Description:Breakfast Area, Built-In Microwave, Built-In Range, Crown Moldings, Dishwasher, Disposal, Kitchen - Gourmet, Kitchen - Island, Oven/Range - Gas, Pantry, Six Burner Stove, Upgraded Countertops
- Bedroom Description:Walk In Closet(s)
- Basement:Yes
- Basement Description:Fully Finished, Heated, Outside Entrance, Rear Entrance, Walkout Level, Windows
- Living area:6,355 sq. ft.
Heating and cooling
- Cooling:Central A/C
- Heating:Forced Air, Natural Gas
Structure and exterior
- Roof:Asphalt
- Year built:2003
- Building area:6,355 sq. ft.
- Lot area:0.21 Acres
- Lot Features:Adjoins Golf Course, Cul-de-sac
- Architectural Style:Colonial
- Construction Materials:Combination
- Exterior Features:Deck(s), Extensive Hardscape, Gutter System
- Foundation Description:Concrete Perimeter
- Levels:3 Story
Schools
- High school:CHARLES J. COLGAN SENIOR
- Middle school:BENTON
- Elementary school:WESTRIDGE
Utilities
- Water:Public
- Sewer:Public Sewer
Finances and disclosures
- Price:$1,199,000
- Price per sq. ft.:$188.67
- Tax amount:$10,433 (2026)
Features and amenities
- Laundry features:Dryer - Front Loading, Washer - Front Loading
- Amenities:Attic, Ceiling Fan(s), Crown Moldings, Non-Monitored, Window Treatments
Parking
- Parking description:Attached Garage, Garage Door Opener, Inside Access
- Garage:Yes
- Garage spaces:3
New listings near 4412 Tuscany Ct
- Coming Soon
 $425,000Coming Soon2 beds 2 baths1,829 sq. ft.
1621 Ladue Ct #204, WOODBRIDGE, VA 22191
MLS# VAPW2131366Listed by: SAMSON PROPERTIES - Coming Soon
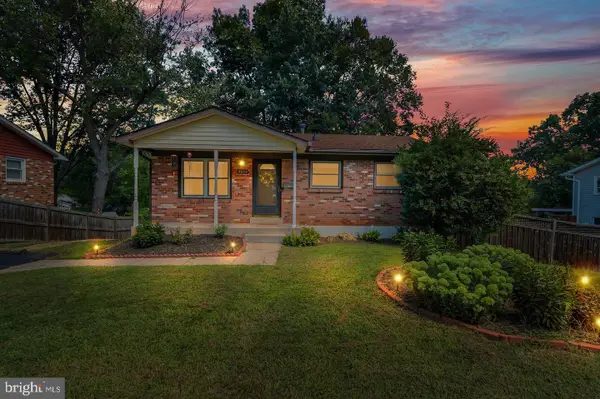 $549,900Coming Soon5 beds 2 baths2,007 sq. ft.
4518 Evansdale Rd, WOODBRIDGE, VA 22193
MLS# VAPW2130802Listed by: H2YL PROPERTIES LLC - Coming Soon
 $514,900Coming Soon4 beds 2 baths1,809 sq. ft.
15109 Campbell Ln, WOODBRIDGE, VA 22193
MLS# VAPW2131258Listed by: MEYER'S ON MAIN STREET, LLC - Coming SoonOpen Sun, 1 to 4pm
 $835,000Coming Soon4 beds 4 baths3,828 sq. ft.
15420 Ann Arden Ave, WOODBRIDGE, VA 22193
MLS# VAPW2131368Listed by: SAMSON PROPERTIES - Coming Soon
 $525,000Coming Soon3 beds 5 baths2,378 sq. ft.
15536 Exmore Ct, WOODBRIDGE, VA 22191
MLS# VAPW2131354Listed by: EXP REALTY, LLC - Coming SoonOpen Thu, 5 to 7pm
 $500,000Coming Soon3 beds 4 baths2,243 sq. ft.
3628 Chippendale Cir, WOODBRIDGE, VA 22193
MLS# VAPW2131200Listed by: EXP REALTY, LLC - Coming Soon
 $449,900Coming Soon3 beds 4 baths1,880 sq. ft.
3027 Creel Ct, WOODBRIDGE, VA 22192
MLS# VAPW2131114Listed by: KW METRO CENTER - Coming Soon
 $989,000Coming Soon4 beds 5 baths4,073 sq. ft.
4453 Tuscany Ct, WOODBRIDGE, VA 22192
MLS# VAPW2130818Listed by: CENTURY 21 REDWOOD REALTY - Coming Soon
 $429,900Coming Soon3 beds 4 baths1,780 sq. ft.
14640 Earlham Ct, WOODBRIDGE, VA 22193
MLS# VAPW2131152Listed by: GALLERY COLLECTIVE


Protect your home and budget from life's surprises with an Assurant Home Warranty, backed by a partner that supports you through every step of homeownership. Explore Plans.
© 2026 Better Homes and Gardens Real Estate LLC. An Anywhere Real Estate company. All rights reserved. Better Homes and Gardens® Real Estate is a registered trademark owned by Meredith Operations Corporation, licensed to Better Homes and Gardens Real Estate LLC and used with permission. Better Homes and Gardens Real Estate LLC fully supports the principles of the Fair Housing Act and the Equal Opportunity Act. Listing information is deemed reliable but is not guaranteed accurate.
Each office is independently owned and operated.
Any services or products provided by third parties are not provided by, affiliated with or related to Better Homes and Gardens Real Estate LLC, or its affiliated companies.