
4453 Tuscany Ct, Woodbridge, VA 22192
Local realty services provided by:Better Homes and Gardens Real Estate Valley Partners
4453 Tuscany Ct,Woodbridge, VA 22192
$989,000
- 4 Beds
- 5 Baths
- 4,073 sq. ft.
- Single family
- Coming Soon
Listed by: pouya safa
Office: century 21 redwood realty
MLS#:VAPW2130818
Source:BRIGHTMLS
Price summary
- Price:$989,000
- Price per sq. ft.:$242.82
- Monthly HOA dues:$139
About this home
A Golfer’s Paradise in River Falls! Welcome to this stunning Sheffield model by Equity Homes, ideally situated on a private cul-de-sac and backing directly to the 8th fairway of Old Hickory Golf Course. Offering more than 4,000 square feet of beautifully finished living space, this meticulously maintained home combines timeless elegance, thoughtful upgrades, and breathtaking golf-course views.
From the moment you enter the grand two-story foyer, natural light and soaring 20-foot ceilings create an impressive sense of space. Gleaming hardwood floors flow throughout the main level, connecting the formal living and dining rooms to an inviting open-concept living area designed for both everyday living and entertaining. At the heart of the home is a spacious gourmet kitchen featuring upgraded appliances, granite countertops, and an oversized 11-foot center island. The adjoining breakfast area and family room provide the perfect setting to gather with family and friends while enjoying expansive views of the manicured fairways.
Upstairs, the luxurious primary suite is a true retreat. Featuring tray ceilings, a private sitting area, and picturesque views of the beautifully landscaped yard and golf course, the suite offers a peaceful escape at the end of the day. The spa-like primary bath includes a soaking tub, separate shower, dual vanities, and linen closet, while two generous walk-in closets provide exceptional storage. A built-in ceiling audio system adds another thoughtful touch to this exceptional space.
Three additional bedrooms provide flexibility for family and guests. Bedrooms two and three share a convenient Jack-and-Jill full bath, while the fourth bedroom features its own private full bath—ideal for guests or extended family.
The expansive finished basement provides an incredible amount of additional living and entertaining space, with room for a large recreation area, pool table, ping-pong, or whatever your lifestyle requires. Additional unfinished space offers even more possibilities, whether you envision creating a media room, additional bedrooms, a home gym, or simply using it for abundant storage.
Outside, the beautifully landscaped yard is enhanced by a built-in irrigation system and offers just the right combination of privacy and open golf-course views. Whether you're entertaining guests, enjoying a quiet morning coffee, or relaxing with a cocktail while taking in the sights and sounds of nature, this setting is truly special.
Located in the sought-after River Falls community along the scenic Occoquan River corridor, this exceptional home offers the rare combination of privacy, elegance, space, and direct golf-course views and includes neighborhood walking trails, pool, tennis, basketball, playgrounds and Old Hickory Golf Club all within the community.
A property this special is not one to miss—schedule your private showing today!...
Contact an agent
Home facts
- Year built:2003
- Subdivision & Development:RIVER FALLS
- Listing ID #:VAPW2130818
- Updated:September 25, 2026 at 07:44 PM
Rooms and interior
- Bedrooms:4
- Total bathrooms:5
- Full bathrooms:4
- Half bathrooms:1
- Flooring:Carpet, Hardwood
- Dining Description:Dining Area, Formal/Separate Dining Room
- Kitchen Description:Breakfast Area, Built-In Range, Butlers Pantry, Carpet, Combination Kitchen/Living, Cooktop, Crown Moldings, Dishwasher, Disposal, Exhaust Fan, Extra Refrigerator/Freezer, Kitchen - Gourmet, Kitchen - Island, Kitchen - Table Space, Oven - Double, Oven - Self Cleaning, Oven - Wall, Pantry, Upgraded Countertops
- Bedroom Description:Carpet, Walk In Closet(s)
- Basement:Yes
- Basement Description:Daylight, Full, Outside Entrance, Partially Finished, Rear Entrance, Walkout Level
- Living area:4,073 sq. ft.
Heating and cooling
- Cooling:Central A/C
- Heating:Electric, Forced Air, Heat Pump - Electric BackUp, Natural Gas
Structure and exterior
- Roof:Architectural Shingle, Asphalt
- Year built:2003
- Building area:4,073 sq. ft.
- Lot area:0.25 Acres
- Lot Features:Adjoins Golf Course, Backs - Open Common Area, Backs to Trees, Landscaping, Level, Premium, Rear Yard
- Architectural Style:Colonial
- Construction Materials:Combination, HardiPlank Type, Masonry
- Exterior Features:Bump-outs, Deck(s), Flood Lights, Lawn Sprinkler, Patio(s), Underground Lawn Sprinkler
- Foundation Description:Slab
- Levels:2 Stories
Schools
- High school:CHARLES J. COLGAN SENIOR
- Middle school:BENTON
- Elementary school:WESTRIDGE
Utilities
- Water:Public
- Sewer:Public Sewer
Finances and disclosures
- Price:$989,000
- Price per sq. ft.:$242.82
- Tax amount:$8,858 (2026)
Features and amenities
- Laundry features:Dryer - Electric, Washer
- Amenities:Air Filter System, Attic, Carpet, Ceiling Fan(s), Crown Moldings, Sound System, Sprinkler System, Window Treatments
Parking
- Parking description:Additional Storage Area, Attached Garage, Built In, Garage - Front Entry, Garage Door Opener, On Street, Oversized
- Garage:Yes
- Garage spaces:2
New listings near 4453 Tuscany Ct
- Coming Soon
 $449,900Coming Soon3 beds 4 baths1,880 sq. ft.
3027 Creel Ct, WOODBRIDGE, VA 22192
MLS# VAPW2131114Listed by: KW METRO CENTER - Coming Soon
 $429,900Coming Soon3 beds 4 baths1,780 sq. ft.
14640 Earlham Ct, WOODBRIDGE, VA 22193
MLS# VAPW2131152Listed by: GALLERY COLLECTIVE - Coming Soon
 $525,000Coming Soon4 beds 2 baths1,485 sq. ft.
1103 Laurel St, WOODBRIDGE, VA 22191
MLS# VAPW2131194Listed by: KW METRO CENTER - Coming Soon
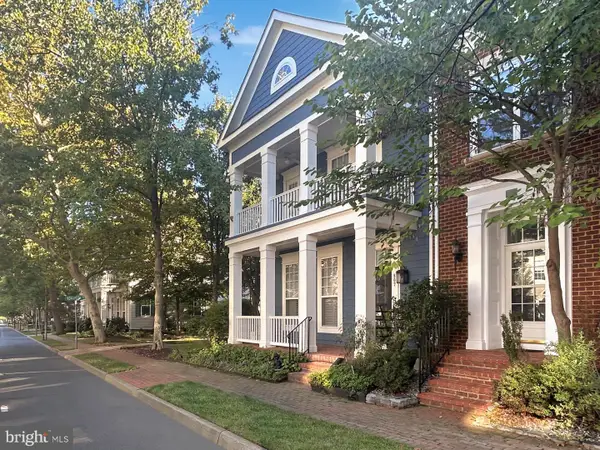 $757,000Coming Soon3 beds 3 baths2,524 sq. ft.
807 Monument Ave, WOODBRIDGE, VA 22191
MLS# VAPW2131190Listed by: SAMSON PROPERTIES - Coming Soon
 $350,000Coming Soon3 beds 2 baths1,466 sq. ft.
13623 Lindendale Rd, WOODBRIDGE, VA 22193
MLS# VAPW2131168Listed by: SAMSON PROPERTIES - Coming Soon
 $225,000Coming Soon2 beds 1 baths929 sq. ft.
1550 Renate Dr #104, WOODBRIDGE, VA 22192
MLS# VAPW2131088Listed by: PEARSON SMITH REALTY, LLC - Coming Soon
 $515,000Coming Soon3 beds 3 baths1,831 sq. ft.
16091 Radburn St, WOODBRIDGE, VA 22191
MLS# VAPW2131082Listed by: LPT REALTY, LLC - Coming Soon
 $449,900Coming Soon3 beds 2 baths1,440 sq. ft.
3927 Forestdale Ave, WOODBRIDGE, VA 22193
MLS# VAPW2131084Listed by: PEARSON SMITH REALTY, LLC - Coming Soon
 $400,000Coming Soon3 beds 4 baths1,614 sq. ft.
4716 Dane Ridge Cir, WOODBRIDGE, VA 22193
MLS# VAPW2130942Listed by: REAL BROKER, LLC


Protect your home and budget from life's surprises with an Assurant Home Warranty, backed by a partner that supports you through every step of homeownership. Explore Plans.
© 2026 Better Homes and Gardens Real Estate LLC. An Anywhere Real Estate company. All rights reserved. Better Homes and Gardens® Real Estate is a registered trademark owned by Meredith Operations Corporation, licensed to Better Homes and Gardens Real Estate LLC and used with permission. Better Homes and Gardens Real Estate LLC fully supports the principles of the Fair Housing Act and the Equal Opportunity Act. Listing information is deemed reliable but is not guaranteed accurate.
Each office is independently owned and operated.
Any services or products provided by third parties are not provided by, affiliated with or related to Better Homes and Gardens Real Estate LLC, or its affiliated companies.