
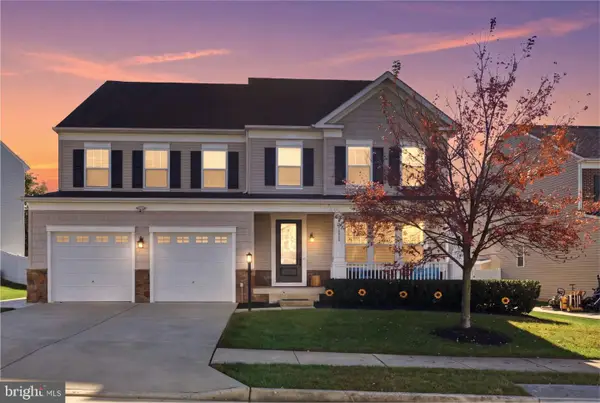
4557 Cotswold Manor Loop, Woodbridge, VA 22192
Local realty services provided by:Better Homes and Gardens Real Estate GSA Realty
4557 Cotswold Manor Loop,Woodbridge, VA 22192
$840,000
- 4 Beds
- 4 Baths
- 3,732 sq. ft.
- Single family
- Active
Listed by: chanel c. harper
Office: samson properties
MLS#:VAPW2133038
Source:BRIGHTMLS
Price summary
- Price:$840,000
- Price per sq. ft.:$225.08
- Monthly HOA dues:$133.33
About this home
THE BEST BLACK FRIDAY DEAL IS HERE! And no, you don't have to wait! BUY THIS HOME AND GET A $40K SOLAR BONUS! That's right! The seller will pay off the solar panel system at closing—NO LOAN TRANSFER TO THE BUYER! Imagine the potential savings on your electric bills! BUT WAIT… THERE'S MORE! We're also including a FREE HOME WARRANTY for added peace of mind! Offer available to buyers with a ratified contract by November 30, 2026!
Come Fall in LOVE with this private oasis nestled against a peaceful, tree-lined backdrop! Step inside and discover a home that truly gives you room to live, gather, relax, and make memories. The beautifully remodeled 2025 gourmet kitchen features modern cabinetry, quartz/stone countertops, and stainless-steel appliances, creating a stylish and functional space for everyday living and entertaining. The open, spacious floor plan offers 4 bedrooms, 4 baths, and a large, fully finished walk-out basement, providing plenty of room for everyday living, guests, work-from-home needs, and entertaining. You'll absolutely love the outdoors, where the setting feels like a private getaway. Enjoy your wooded surroundings from the spacious deck or large stamped-concrete patio, with no homes directly behind you—just peaceful views and the beauty of nature. Additional features include a 2025 home security system with doorbell cameras and an outdoor sprinkler system for added convenience and peace of mind. Located in the desirable May's Quarter community, residents enjoy exceptional amenities, including a pool, clubhouse with event space, fitness center, tennis and basketball courts, and playground. Conveniently located in the Charles J. Colgan Sr. High School district, with easy access to Prince William Parkway, Potomac Mills, restaurants, entertainment, and so much more! Don't let this Black Friday opportunity pass you by! Schedule your private showing today!...
Contact an agent
Home facts
- Year built:2015
- Subdivision & Development:MAY'S QUARTER
- Listing ID #:VAPW2133038
- Updated:November 09, 2026 at 11:34 AM
Rooms and interior
- Bedrooms:4
- Total bathrooms:4
- Full bathrooms:3
- Half bathrooms:1
- Dining Description:Formal/Separate Dining Room
- Kitchen Description:Breakfast Area, Built-In Microwave, Butlers Pantry, Dishwasher, Disposal, Exhaust Fan, Icemaker, Kitchen - Gourmet, Kitchen - Island, Oven/Range - Gas, Pantry, Recessed Lighting, Refrigerator, Stainless Steel Appliances, Stove, Water Heater
- Bedroom Description:Walk In Closet(s)
- Basement:Yes
- Basement Description:Daylight, Full, Fully Finished, Rear Entrance, Space For Rooms, Walkout Level
- Living area:3,732 sq. ft.
Heating and cooling
- Cooling:Ceiling Fan(s), Central A/C
- Heating:Forced Air, Natural Gas, Programmable Thermostat
Structure and exterior
- Year built:2015
- Building area:3,732 sq. ft.
- Lot area:0.16 Acres
- Architectural Style:Colonial
- Construction Materials:Brick Front, Vinyl Siding
- Exterior Features:Exterior Lighting, Street Lights
- Foundation Description:Concrete Perimeter
- Levels:3 Story
Schools
- High school:CHARLES J. COLGAN SENIOR
- Middle school:BENTON
- Elementary school:PENN
Utilities
- Water:Public
- Sewer:Public Sewer
Finances and disclosures
- Price:$840,000
- Price per sq. ft.:$225.08
- Tax amount:$7,687 (2026)
Features and amenities
- Amenities:Ceiling Fan(s), Double Hung Windows, Recessed Lighting, Sliding Windows, Solar Tube(s), Sound System, Window Treatments
Parking
- Parking description:Additional Storage Area, Asphalt Driveway, Attached Garage, Garage - Front Entry, Inside Access
- Garage:Yes
- Garage spaces:2
New listings near 4557 Cotswold Manor Loop
- Coming Soon
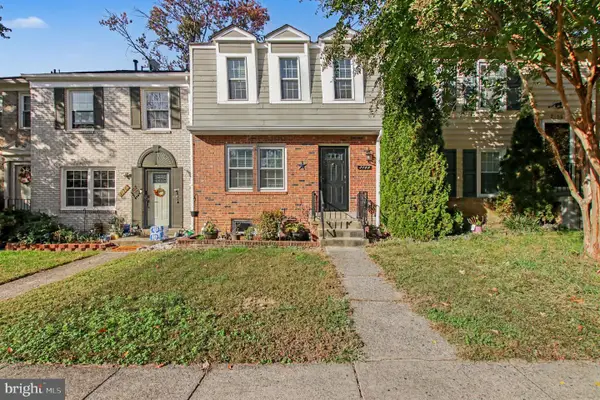 $445,000Coming Soon5 beds 3 baths1,859 sq. ft.
2168 Mayflower Dr, WOODBRIDGE, VA 22192
MLS# VAPW2133862Listed by: COMPASS - Coming Soon
 $424,500Coming Soon4 beds 4 baths1,936 sq. ft.
13136 Putnam Cir, WOODBRIDGE, VA 22191
MLS# VAPW2133536Listed by: SAMSON PROPERTIES - Coming Soon
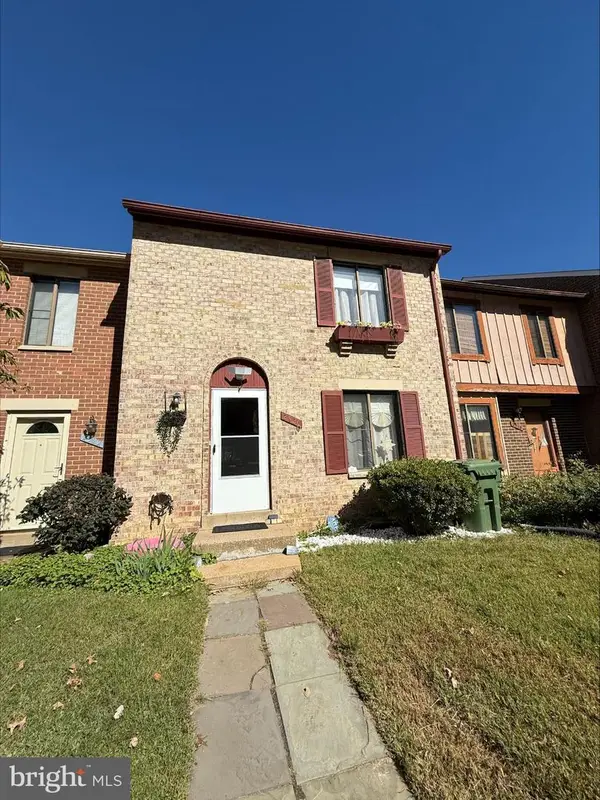 $434,999Coming Soon3 beds 3 baths1,600 sq. ft.
2920 Cambridge Dr, WOODBRIDGE, VA 22192
MLS# VAPW2133638Listed by: SAMSON PROPERTIES - Coming Soon
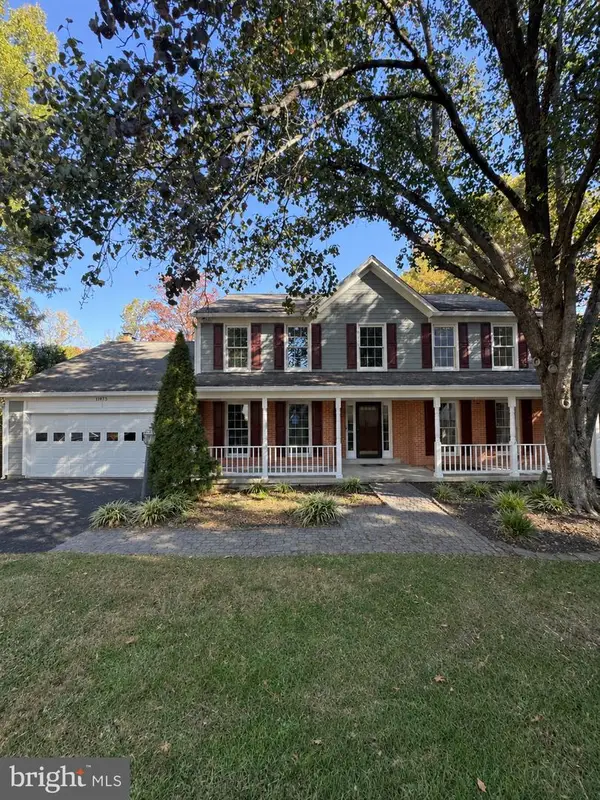 $815,000Coming Soon6 beds 5 baths4,002 sq. ft.
11973 Mojave Ln, WOODBRIDGE, VA 22192
MLS# VAPW2133684Listed by: SAMSON PROPERTIES - Coming Soon
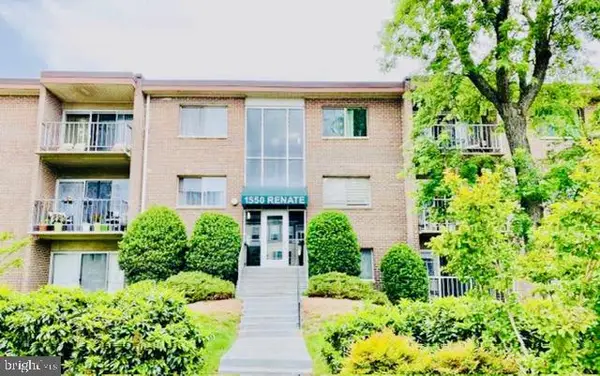 $199,900Coming Soon2 beds 1 baths826 sq. ft.
1550 Renate Dr #102, WOODBRIDGE, VA 22192
MLS# VAPW2133772Listed by: SPRING HILL REAL ESTATE, LLC. - Coming SoonOpen Sat, 2 to 4pm
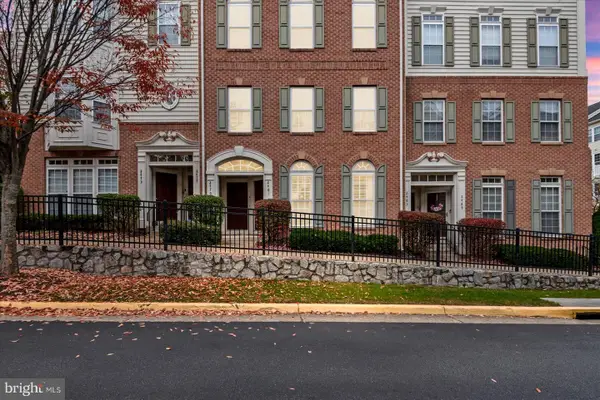 $409,999Coming Soon3 beds 3 baths1,642 sq. ft.
2481 Eastbourne Dr #234, WOODBRIDGE, VA 22191
MLS# VAPW2133702Listed by: SAMSON PROPERTIES - Coming Soon
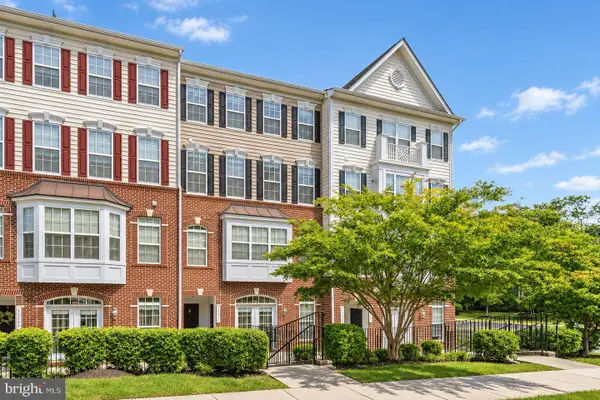 $459,900Coming Soon3 beds 3 baths2,363 sq. ft.
14871 Cloverdale Rd, WOODBRIDGE, VA 22193
MLS# VAPW2133498Listed by: EXP REALTY, LLC - Coming Soon
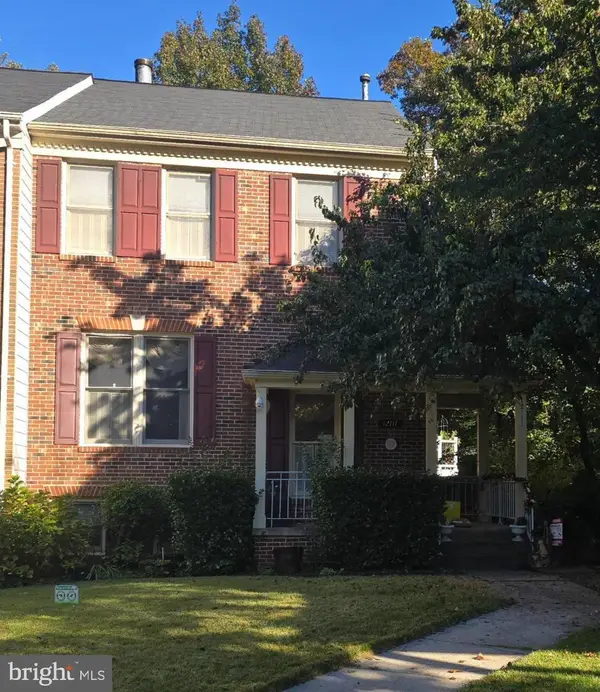 $540,000Coming Soon3 beds 4 baths2,424 sq. ft.
12111 Derriford Ct, WOODBRIDGE, VA 22192
MLS# VAPW2133578Listed by: EXP REALTY, LLC - Coming Soon
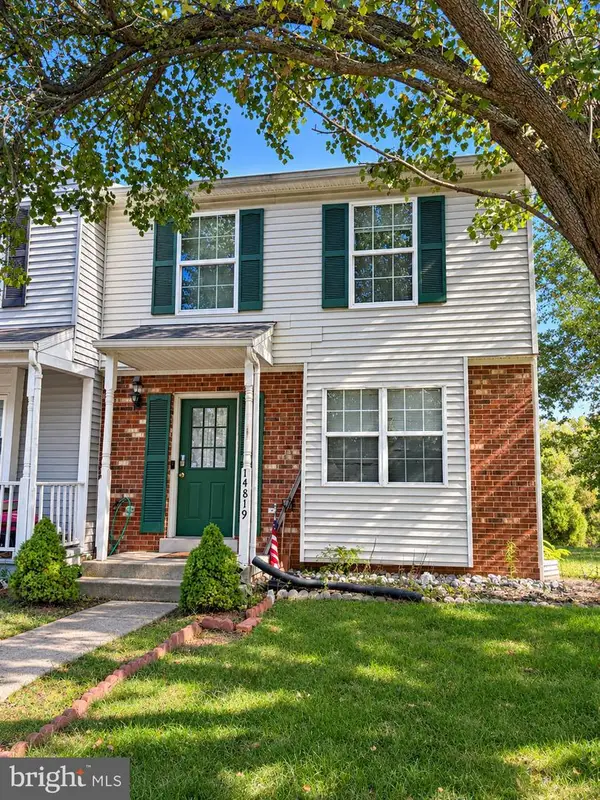 $350,000Coming Soon3 beds 3 baths1,427 sq. ft.
14819 Dorian Dr, WOODBRIDGE, VA 22193
MLS# VAPW2133622Listed by: REALTY ONE GROUP KEY PROPERTIES - Coming Soon
 $985,000Coming Soon6 beds 6 baths5,291 sq. ft.
15135 Athey Loop, WOODBRIDGE, VA 22193
MLS# VAPW2132780Listed by: PEARSON SMITH REALTY, LLC


Protect your home and budget from life's surprises with an Assurant Home Warranty, backed by a partner that supports you through every step of homeownership. Explore Plans.
© 2026 Better Homes and Gardens Real Estate LLC. An Anywhere Real Estate company. All rights reserved. Better Homes and Gardens® Real Estate is a registered trademark owned by Meredith Operations Corporation, licensed to Better Homes and Gardens Real Estate LLC and used with permission. Better Homes and Gardens Real Estate LLC fully supports the principles of the Fair Housing Act and the Equal Opportunity Act. Listing information is deemed reliable but is not guaranteed accurate.
Each office is independently owned and operated.
Any services or products provided by third parties are not provided by, affiliated with or related to Better Homes and Gardens Real Estate LLC, or its affiliated companies.