
4750 Wellesley Dr, Woodbridge, VA 22192
Local realty services provided by:Better Homes and Gardens Real Estate Reserve
4750 Wellesley Dr,Woodbridge, VA 22192
$1,175,000
- 4 Beds
- 4 Baths
- 3,260 sq. ft.
- Single family
- Active
Upcoming open houses
- Sun, Sep 2702:00 pm - 04:00 pm
Listed by: ngoc king
Office: coldwell banker realty
MLS#:VAPW2131080
Source:BRIGHTMLS
Price summary
- Price:$1,175,000
- Price per sq. ft.:$360.43
About this home
A PRIVATE RETREAT WITH RESORT-STYLE LIVING IN WOODBRIDGE
Welcome to 4750 Wellesley Drive, a beautifully renovated residence where comfortable luxury, thoughtful design, and exceptional outdoor living come together on more than two acres. Tucked away at the end of a quiet cul-de-sac and surrounded by mature woods, this 4-bedroom, 4-full-bath home offers approximately 4,469 square feet, a 2-car attached garage, and an impressive detached garage designed for year-round use.
Inside, the main level has been thoughtfully renovated to create an inviting flow between the living, dining, kitchen, and outdoor spaces. The custom kitchen features natural cherrywood cabinetry, granite countertops, KitchenAid appliances, and an oversized L-shaped island. A distinctive custom hexagonal “merry-go-round” ceiling highlights the expanded dining area overlooking the beautifully landscaped backyard, pool, hot tub, and pavilion.
The spacious family room features a wood-burning fireplace and French doors opening to the rear deck and screened-in porch, creating an effortless connection to the outdoors. A versatile 11' x 15' room can serve as an office, guest room, or additional bedroom, while a full bath with shower and Italian tile offers exceptional flexibility for guests, main-level living, or multigenerational needs. Main-level laundry adds convenience.
Above the attached garage, a private apartment offers additional flexibility for extended family, guests, an au pair, or a growing household. The apartment features a kitchenette with stainless steel appliances, granite countertops, sitting area, large bedroom with built-in bookcases, walk-in closet, and full bath.
The upper level of the main house includes three bedrooms, highlighted by a spacious primary suite with a large walk-in closet featuring custom cabinetry. The primary bath offers a custom-built vanity with granite countertops, cherrywood cabinetry, Moen fixtures, frameless glass shower, and separate soaking tub. Two additional bedrooms feature custom closet systems, while the hall bath includes upgraded custom tiled shower with frameless glass, and Moen fixtures.
The walkout lower level offers room for future expansion, along with a substantial workshop area and its own insulated garage door.
Outside, the property truly comes to life. Beautiful landscaping surrounds a large, level backyard with multiple decks and a screened-in porch. The centerpiece is a 21' x 40' in-ground heated pool with hot tub, surrounded by a custom flagstone pool deck leading to a covered pavilion designed for entertaining. Complete with a Wolf grill, refrigerator, bar-height seating, wood-burning fireplace, ceiling fans, lighting, and a comfortable sitting area with television, the pavilion creates an outdoor living experience designed to be enjoyed throughout the seasons.
Adding another layer of versatility is the detached 26' x 30' garage, featuring 9' ceilings, insulation, electricity, insulated garage doors, and its own temperature-control system for year-round comfort. Ideal for vehicles, hobbies, a workshop, recreational equipment, or additional storage.
Set at the end of a cul-de-sac and backing to mature woods, the property offers a peaceful sense of privacy, with Old Hickory Golf Course located just beyond the wooded backdrop. From the custom finishes and flexible living spaces to the private apartment, resort-style pool, pavilion, and climate-controlled detached garage, 4750 Wellesley Drive offers a rare combination of comfort, flexibility, and lifestyle.
A home designed not simply for living, but for enjoying the way you live....
Contact an agent
Home facts
- Year built:1982
- Subdivision & Development:BEACON HILL
- Listing ID #:VAPW2131080
- Added:2 day(s) ago
- Updated:September 25, 2026 at 10:40 AM
Rooms and interior
- Bedrooms:4
- Total bathrooms:4
- Full bathrooms:4
- Flooring:Ceramic Tile, Hardwood, Wood
- Dining Description:Combination Dining/Living, Dining Area, Formal/Separate Dining Room
- Bathrooms Description:Primary Bath(s)
- Kitchen Description:Breakfast Area, Built-In Microwave, Built-Ins, Cooktop, Crown Moldings, Dishwasher, Disposal, Exhaust Fan, Icemaker, Instant Hot Water, Kitchen - Eat-In, Kitchen - Gourmet, Kitchen - Island, Kitchen - Table Space, Microwave, Oven - Wall, Pantry, Recessed Lighting, Refrigerator, Stainless Steel Appliances, Upgraded Countertops, Water Heater
- Bedroom Description:Walk In Closet(s)
- Basement:Yes
- Basement Description:Connecting Stairway, Daylight, Full, Heated, Interior Access, Outside Entrance, Partial, Poured Concrete, Side Entrance, Space For Rooms, Sump Pump, Unfinished, Walkout Level, Windows, Workshop
- Living area:3,260 sq. ft.
Heating and cooling
- Cooling:Ceiling Fan(s), Central A/C
- Heating:Electric, Heat Pump(s)
Structure and exterior
- Roof:Architectural Shingle
- Year built:1982
- Building area:3,260 sq. ft.
- Lot area:2.07 Acres
- Lot Features:Backs to Trees, Cul-de-sac, Front Yard, Landscaping, Level, Open, Private, Rear Yard, Secluded
- Architectural Style:Colonial
- Construction Materials:Combination, Vinyl Siding
- Exterior Features:BBQ Grill, Bump-outs, Chimney Cap(s), Deck(s), Extensive Hardscape, Exterior Lighting, Flood Lights, Porch(es), Screened, Secure Storage, Stone Retaining Walls
- Foundation Description:Block
- Levels:3 Story
Schools
- High school:CHARLES J. COLGAN SENIOR
Utilities
- Water:Well
- Sewer:Private Septic Tank
Finances and disclosures
- Price:$1,175,000
- Price per sq. ft.:$360.43
- Tax amount:$8,682 (2026)
Features and amenities
- Laundry features:Dryer - Front Loading, Dryer In Unit, Has Laundry, Washer - Front Loading, Washer In Unit
- Amenities:Air Filter System, Attic, Built-Ins, Cable TV Available, Ceiling Fan(s), Chair Railings, Crown Moldings, Electric Available, Exterior Cameras, Phone Available, Recessed Lighting, Sound System, Store/Office, Surveillance Sys, Window Treatments
- Pool features:Heated, In Ground, Pool/Spa Combo
Parking
- Parking description:Additional Storage Area, Asphalt Driveway, Attached Garage, Detached Garage, Garage - Front Entry, Garage Door Opener, On Street, Oversized
- Garage:Yes
- Garage spaces:4
New listings near 4750 Wellesley Dr
- Coming Soon
 $429,900Coming Soon3 beds 4 baths1,780 sq. ft.
14640 Earlham Ct, WOODBRIDGE, VA 22193
MLS# VAPW2131152Listed by: GALLERY COLLECTIVE - Coming Soon
 $525,000Coming Soon4 beds 2 baths1,485 sq. ft.
1103 Laurel St, WOODBRIDGE, VA 22191
MLS# VAPW2131194Listed by: KW METRO CENTER - Coming Soon
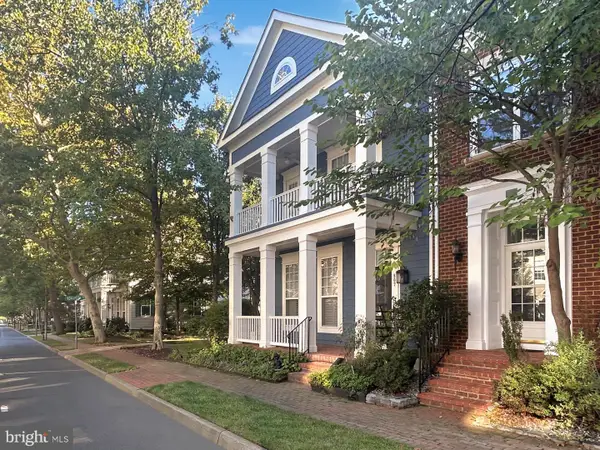 $757,000Coming Soon-- beds 1 baths2,524 sq. ft.
807 Monument Ave, WOODBRIDGE, VA 22191
MLS# VAPW2131190Listed by: SAMSON PROPERTIES - Coming Soon
 $350,000Coming Soon3 beds 2 baths1,466 sq. ft.
13623 Lindendale Rd, WOODBRIDGE, VA 22193
MLS# VAPW2131168Listed by: SAMSON PROPERTIES - Coming Soon
 $225,000Coming Soon2 beds 1 baths929 sq. ft.
1550 Renate Dr #104, WOODBRIDGE, VA 22192
MLS# VAPW2131088Listed by: PEARSON SMITH REALTY, LLC - Coming Soon
 $515,000Coming Soon3 beds 3 baths1,831 sq. ft.
16091 Radburn St, WOODBRIDGE, VA 22191
MLS# VAPW2131082Listed by: LPT REALTY, LLC - Coming Soon
 $449,900Coming Soon3 beds 2 baths1,440 sq. ft.
3927 Forestdale Ave, WOODBRIDGE, VA 22193
MLS# VAPW2131084Listed by: PEARSON SMITH REALTY, LLC - Coming Soon
 $400,000Coming Soon3 beds 4 baths1,614 sq. ft.
4716 Dane Ridge Cir, WOODBRIDGE, VA 22193
MLS# VAPW2130942Listed by: REAL BROKER, LLC - Coming Soon
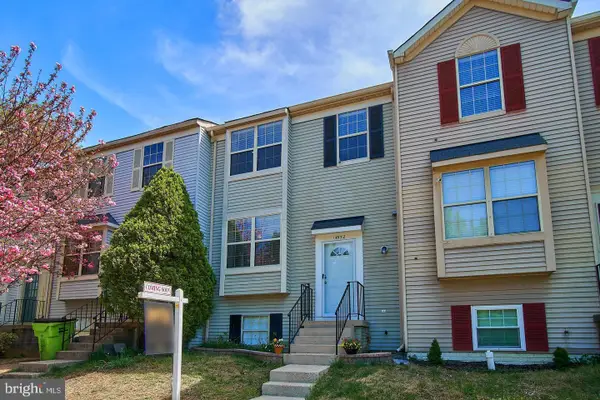 $445,000Coming Soon4 beds 4 baths1,834 sq. ft.
14932 Hyatt Pl, WOODBRIDGE, VA 22191
MLS# VAPW2131038Listed by: SAMSON PROPERTIES - Coming Soon
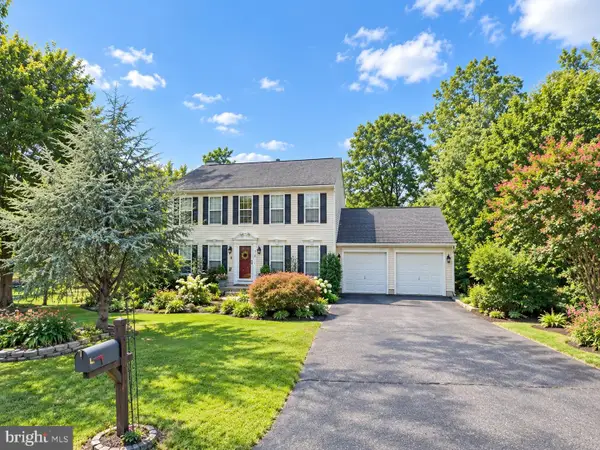 $730,000Coming Soon4 beds 4 baths3,109 sq. ft.
1614 Teal Way, WOODBRIDGE, VA 22191
MLS# VAPW2130958Listed by: CENTURY 21 NEW MILLENNIUM


Protect your home and budget from life's surprises with an Assurant Home Warranty, backed by a partner that supports you through every step of homeownership. Explore Plans.
© 2026 Better Homes and Gardens Real Estate LLC. An Anywhere Real Estate company. All rights reserved. Better Homes and Gardens® Real Estate is a registered trademark owned by Meredith Operations Corporation, licensed to Better Homes and Gardens Real Estate LLC and used with permission. Better Homes and Gardens Real Estate LLC fully supports the principles of the Fair Housing Act and the Equal Opportunity Act. Listing information is deemed reliable but is not guaranteed accurate.
Each office is independently owned and operated.
Any services or products provided by third parties are not provided by, affiliated with or related to Better Homes and Gardens Real Estate LLC, or its affiliated companies.