
4756 Wermuth Way, Woodbridge, VA 22192
Local realty services provided by:Better Homes and Gardens Real Estate Reserve
4756 Wermuth Way,Woodbridge, VA 22192
$775,000
- 4 Beds
- 4 Baths
- 4,258 sq. ft.
- Single family
- Pending
Listed by: michelle nimoh ayison, joaquin camarasa boils
Office: fairfax realty of tysons
MLS#:VAPW2129524
Source:BRIGHTMLS
Price summary
- Price:$775,000
- Price per sq. ft.:$182.01
- Monthly HOA dues:$163
About this home
Located in the sought-after Prince William County Center neighborhood, this beautiful former model home offers exceptional space, comfort, and style across three finished levels. From the moment you arrive, you’ll appreciate the charming brick-front porch overlooking the newly landscaped front yard.
Step inside to a welcoming two-story foyer and an open floor plan featuring 10-foot ceilings, beautiful tile floors, and fresh paint throughout the whole house. As a former model home, this residence offers an inviting layout with generously sized rooms and thoughtful design details throughout. The main level includes a private office, dining room, sitting room, and spacious family room with a cozy fireplace.
The gourmet kitchen is the heart of the home, featuring a large center island, ample cabinetry, and a bright eating area. Just off the kitchen, step onto the deck overlooking the fully fenced backyard, perfect for outdoor entertaining, relaxing, or enjoying your morning coffee.
Upstairs, the spacious primary suite provides a private retreat with two large walk-in closets, a comfortable sitting area, and its own fireplace. The luxurious primary bathroom features a Jacuzzi tub, large separate shower, and dual vanities. Three additional bedrooms, a full hall bathroom, convenient laundry room, and open loft overlooking the foyer complete the upper level. New carpet and fresh paint make this level truly move-in ready.
The fully finished lower level provides even more living space and versatility. The spacious recreation/family room features a pellet stove, projection TV, and wet bar with a new refrigerator and beverage fridge—perfect for movie nights, game days, or entertaining guests. An additional finished room with a large walk-in closet and full bathroom offers endless possibilities. Use it as a guest suite, game room, sitting room, home gym, or as a fifth bedroom.
The lower-level family room walks out to a patio overlooking the backyard, providing easy access to your outdoor space.
Designed with comfort, convenience, and efficiency in mind, the home features high-efficiency natural gas furnaces rated at 98% efficiency, a whole-house steam humidifier for balanced indoor humidity, and a whole-house water filtration system providing filtered water throughout the home.
With its former model home pedigree, generous living spaces, thoughtful updates, finished lower level, energy-efficient heating, whole-house steam humidifier, and whole-house water filtration system, all in a desirable Woodbridge location, 4756 Wermuth Way is a truly special home you won’t want to miss!...
Contact an agent
Home facts
- Year built:2003
- Subdivision & Development:COUNTY CENTER
- Listing ID #:VAPW2129524
- Added:70 day(s) ago
- Updated:November 13, 2026 at 09:27 AM
Rooms and interior
- Bedrooms:4
- Total bathrooms:4
- Full bathrooms:3
- Half bathrooms:1
- Kitchen Description:Breakfast Area, Built-In Microwave, Cooktop, Crown Moldings, Dishwasher, Disposal, Kitchen - Gourmet, Kitchenette, Oven - Self Cleaning, Oven - Wall, Recessed Lighting, Refrigerator, Stainless Steel Appliances, Wet/Dry Bar
- Bedroom Description:Walk In Closet(s)
- Basement:Yes
- Basement Description:Connecting Stairway, Fully Finished, Heated, Interior Access, Outside Entrance, Sump Pump, Windows
- Living area:4,258 sq. ft.
Heating and cooling
- Cooling:Central A/C, Heat Pump(s)
- Heating:Electric, Heat Pump - Electric BackUp
Structure and exterior
- Year built:2003
- Building area:4,258 sq. ft.
- Lot area:0.18 Acres
- Architectural Style:Colonial
- Construction Materials:Combination
- Exterior Features:Porch(es)
- Foundation Description:Block
- Levels:3 Story
Schools
- High school:CHARLES J. COLGAN,SR.
- Middle school:BEVILLE
- Elementary school:SPRINGWOODS
Utilities
- Water:Public
- Sewer:Public Sewer
Finances and disclosures
- Price:$775,000
- Price per sq. ft.:$182.01
- Tax amount:$6,894 (2026)
Features and amenities
- Laundry features:Dryer, Washer
- Amenities:Ceiling Fan(s), Crown Moldings, Recessed Lighting, Store/Office, Wet/Dry Bar
Parking
- Parking description:Attached Garage, Concrete Driveway, Garage - Front Entry, Garage Door Opener
- Garage:Yes
- Garage spaces:2
New listings near 4756 Wermuth Way
- Coming Soon
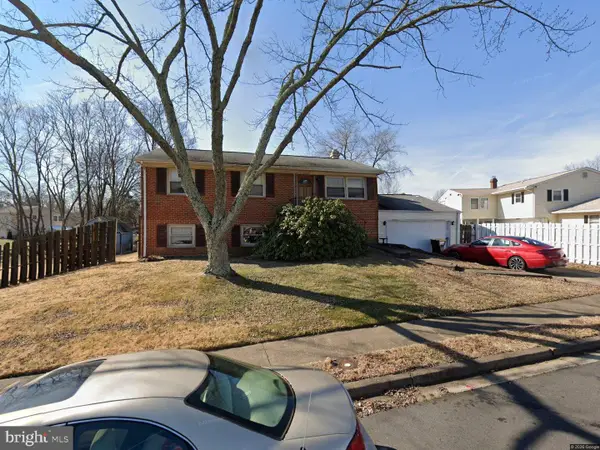 $324,900Coming Soon4 beds 2 baths1,711 sq. ft.
12814 Kingswell Dr, WOODBRIDGE, VA 22193
MLS# VAPW2133698Listed by: KELLER WILLIAMS REALTY - Coming Soon
 $424,500Coming Soon3 beds 3 baths1,936 sq. ft.
13136 Putnam Cir, WOODBRIDGE, VA 22191
MLS# VAPW2133536Listed by: SAMSON PROPERTIES - Coming Soon
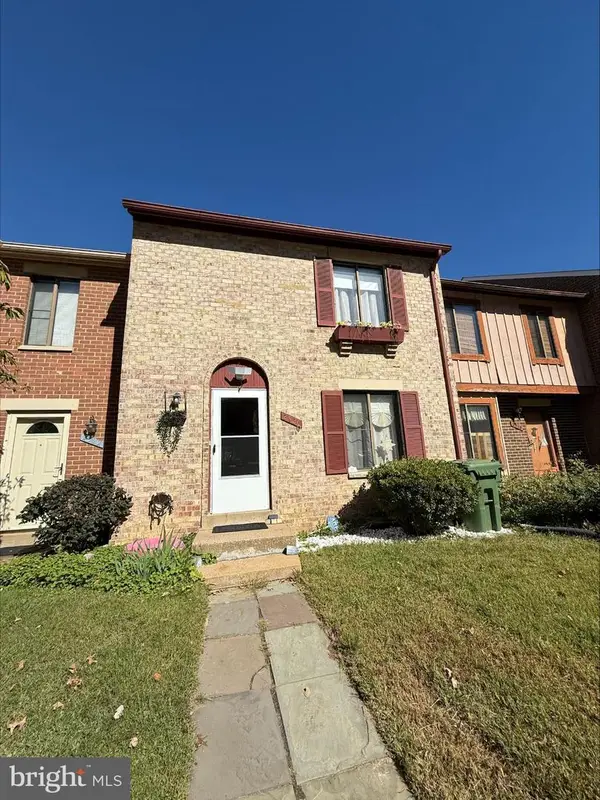 $434,999Coming Soon3 beds 3 baths1,600 sq. ft.
2920 Cambridge Dr, WOODBRIDGE, VA 22192
MLS# VAPW2133638Listed by: SAMSON PROPERTIES - Coming Soon
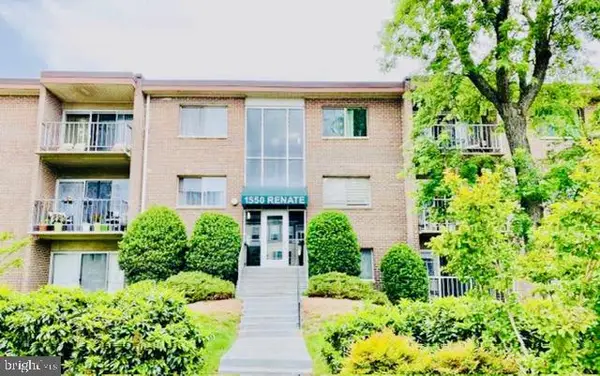 $199,900Coming Soon2 beds 1 baths826 sq. ft.
1550 Renate Dr #102, WOODBRIDGE, VA 22192
MLS# VAPW2133772Listed by: SPRING HILL REAL ESTATE, LLC. - Coming SoonOpen Sat, 2 to 4pm
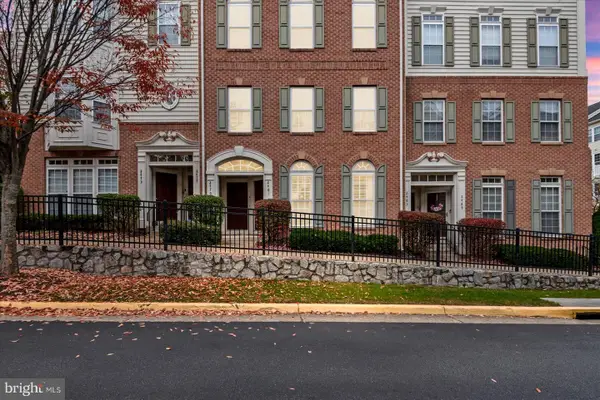 $409,999Coming Soon3 beds 3 baths1,642 sq. ft.
2481 Eastbourne Dr #234, WOODBRIDGE, VA 22191
MLS# VAPW2133702Listed by: SAMSON PROPERTIES - Coming Soon
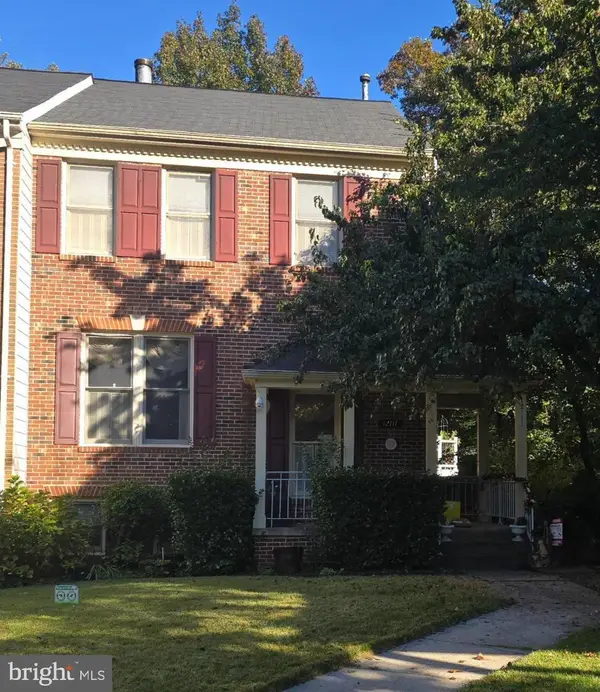 $540,000Coming Soon3 beds 4 baths2,424 sq. ft.
12111 Derriford Ct, WOODBRIDGE, VA 22192
MLS# VAPW2133578Listed by: EXP REALTY, LLC - Coming Soon
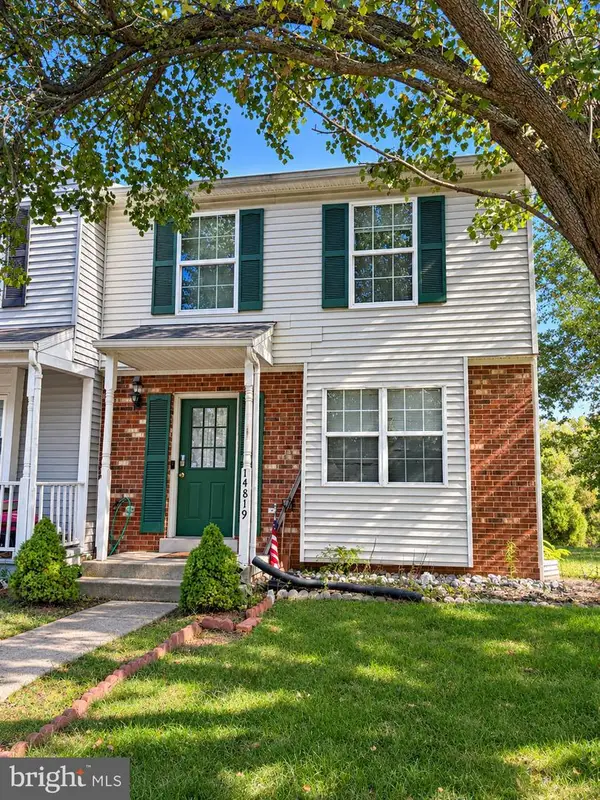 $350,000Coming Soon3 beds 3 baths1,427 sq. ft.
14819 Dorian Dr, WOODBRIDGE, VA 22193
MLS# VAPW2133622Listed by: REALTY ONE GROUP KEY PROPERTIES - Coming Soon
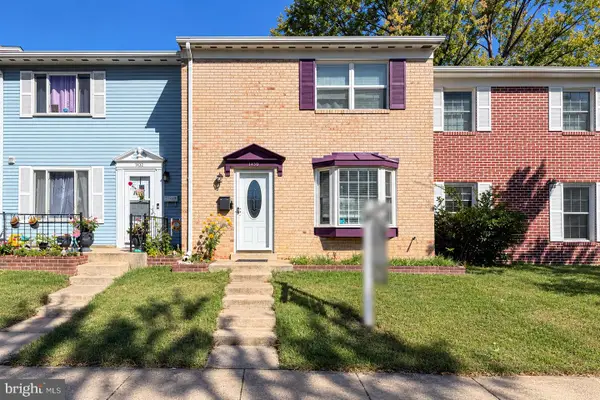 $335,000Coming Soon3 beds 3 baths1,280 sq. ft.
1370 Ironwood St, WOODBRIDGE, VA 22191
MLS# VAPW2132754Listed by: EXP REALTY, LLC - Coming Soon
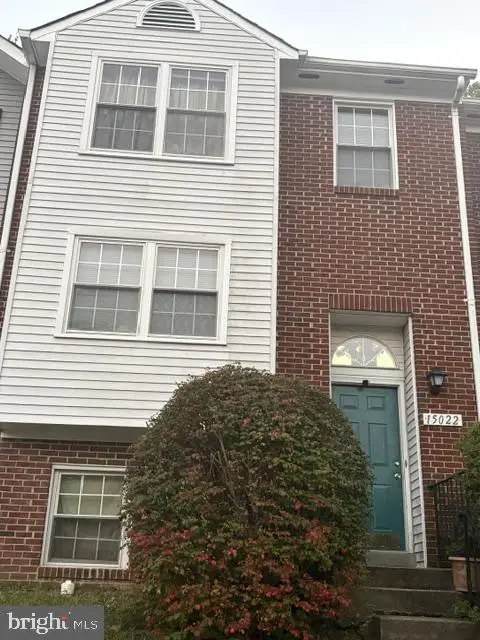 $400,000Coming Soon3 beds 3 baths1,488 sq. ft.
15022 Cardin Pl, WOODBRIDGE, VA 22193
MLS# VAPW2131940Listed by: KELLER WILLIAMS REALTY - Coming Soon
 $450,000Coming Soon3 beds 4 baths1,956 sq. ft.
16720 Capon Tree Ln, WOODBRIDGE, VA 22191
MLS# VAPW2127320Listed by: METRO HOUSE


Protect your home and budget from life's surprises with an Assurant Home Warranty, backed by a partner that supports you through every step of homeownership. Explore Plans.
© 2026 Better Homes and Gardens Real Estate LLC. An Anywhere Real Estate company. All rights reserved. Better Homes and Gardens® Real Estate is a registered trademark owned by Meredith Operations Corporation, licensed to Better Homes and Gardens Real Estate LLC and used with permission. Better Homes and Gardens Real Estate LLC fully supports the principles of the Fair Housing Act and the Equal Opportunity Act. Listing information is deemed reliable but is not guaranteed accurate.
Each office is independently owned and operated.
Any services or products provided by third parties are not provided by, affiliated with or related to Better Homes and Gardens Real Estate LLC, or its affiliated companies.