
4759 Charter Ct, Woodbridge, VA 22192
Local realty services provided by:Better Homes and Gardens Real Estate GSA Realty
Listed by: melissa govoruhk
Office: exp realty llc.
MLS#:VAPW2124208
Source:BRIGHTMLS
Price summary
- Price:$1,035,000
- Price per sq. ft.:$189.7
- Monthly HOA dues:$158
About this home
NEW PRICE + RARE 3.375% VA ASSUMABLE LOAN! Rarely available in Beaver Creek, this beautifully maintained brick-front colonial combines luxury, privacy, and exceptional value on a quiet pipe-stem lot backing to mature trees with seasonal views of Old Hickory Golf Course. Qualified veteran buyers may have the opportunity to assume the seller’s VA loan at an exceptional 3.375% interest rate—a rare financing advantage in today’s market. Major systems have been thoughtfully updated within the past five years, including the roof, windows, HVAC, water heater, and appliances. Fresh paint and new carpet make this spacious home truly move-in ready.
A dramatic two-story foyer welcomes you inside, flanked by elegant formal living and dining rooms. The expansive kitchen is designed for everyday living and entertaining, with solid wood cabinetry, granite countertops, stainless steel appliances, and an oversized island with abundant seating and prep space. The adjoining breakfast area opens to the deck, creating an effortless connection to the private, tree-lined backyard. The impressive family room features a soaring vaulted ceiling, Palladian-style windows, and a gas fireplace.
A main-level bedroom offers incredible flexibility as a home office, library, or guest suite, conveniently located next to a half bath. The main-level laundry room provides easy access to the two-car garage.
Upstairs, the expansive primary suite offers a peaceful retreat with a tray ceiling, private sitting area, and two walk-in closets. The spa-inspired primary bath features a grand soaking tub, separate walk-in shower, and dual vanities. A second bedroom enjoys its own private ensuite bath, while bedrooms three and four share a Jack-and-Jill-style bath.
The enormous finished lower level adds valuable living space and endless possibilities for a home theater, game room, playroom, fitness area, guest space, or recreation room. A fourth full bath adds even more versatility, while an additional utility/storage room provides generous space for equipment, hobbies, or a home gym.
Located in one of Beaver Creek’s most desirable settings, this exceptional home offers the rare combination of privacy, golf-course views, extensive finished living space, and updated major systems. This is an opportunity to own a substantial luxury home in a sought-after community! Colgan High School pyramid....
Contact an agent
Home facts
- Year built:2005
- Subdivision & Development:BEAVER CREEK
- Listing ID #:VAPW2124208
- Added:72 day(s) ago
- Updated:November 14, 2026 at 06:49 AM
Rooms and interior
- Bedrooms:5
- Total bathrooms:5
- Full bathrooms:4
- Half bathrooms:1
- Flooring:Carpet, Ceramic Tile, Wood
- Dining Description:Dining Room, Formal/Separate Dining Room
- Bathrooms Description:Bathroom 2, Bathroom 3, Full Bath, Half Bath, Primary Bath(s), Primary Bathroom
- Kitchen Description:Breakfast Area, Built-Ins, Carpet, Cooktop, Crown Moldings, Dishwasher, Disposal, Icemaker, Kitchen - Gourmet, Kitchen - Island, Kitchen - Table Space, Microwave, Oven - Wall, Pantry, Recessed Lighting, Refrigerator, Upgraded Countertops
- Bedroom Description:Carpet, Entry Level Bedroom, Primary Bedroom, Walk In Closet(s)
- Basement:Yes
- Basement Description:Full, Fully Finished, Interior Access
- Living area:5,456 sq. ft.
Heating and cooling
- Cooling:Central A/C, Zoned
- Heating:Forced Air, Natural Gas, Zoned
Structure and exterior
- Year built:2005
- Building area:5,456 sq. ft.
- Lot area:0.33 Acres
- Lot Features:Backs to Trees
- Architectural Style:Colonial
- Construction Materials:Brick, Vinyl Siding
- Exterior Features:Deck(s)
- Levels:3 Story
Schools
- High school:CHARLES J. COLGAN SENIOR
- Middle school:BENTON
- Elementary school:WESTRIDGE
Utilities
- Water:Public
- Sewer:Public Sewer
Finances and disclosures
- Price:$1,035,000
- Price per sq. ft.:$189.7
- Tax amount:$9,846 (2026)
Features and amenities
- Laundry features:Has Laundry, Laundry, Washer
- Amenities:Air Filter System, Built-Ins, Carpet, Ceiling Fan(s), Chair Railings, Crown Moldings, Recessed Lighting, Window Treatments
Parking
- Parking description:Asphalt Driveway, Attached Garage, Garage - Front Entry, Garage Door Opener, Inside Access
- Garage:Yes
- Garage spaces:2
New listings near 4759 Charter Ct
- Coming Soon
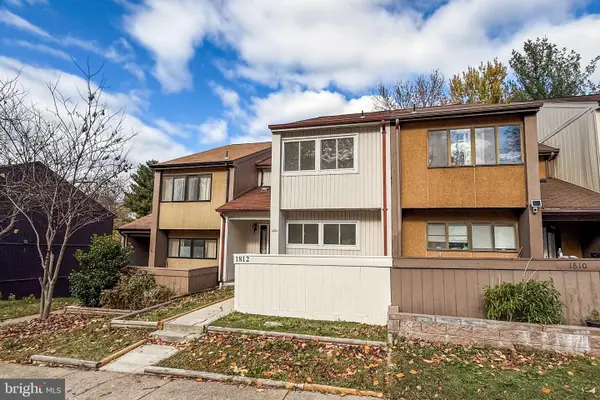 $410,000Coming Soon3 beds 4 baths1,650 sq. ft.
1812 Old Post Ter, WOODBRIDGE, VA 22191
MLS# VAPW2134140Listed by: SAMSON PROPERTIES - Coming Soon
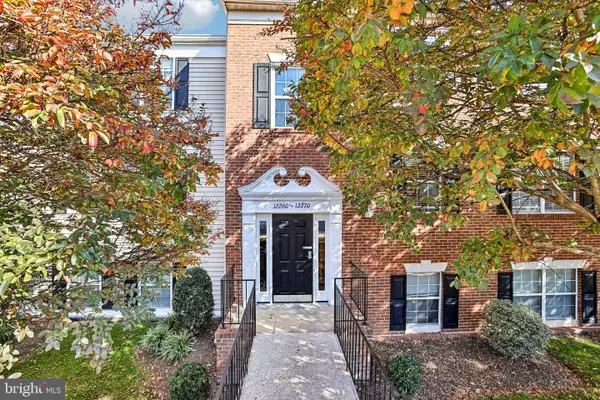 $289,000Coming Soon2 beds 2 baths857 sq. ft.
12266 Stevenson Ct #12266, WOODBRIDGE, VA 22192
MLS# VAPW2134012Listed by: RE/MAX ALLEGIANCE - Coming Soon
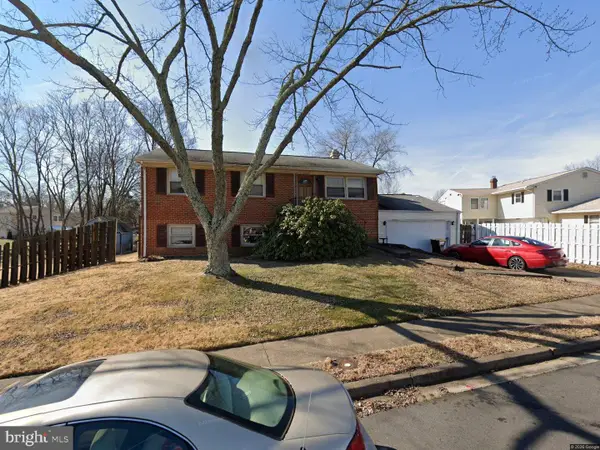 $324,900Coming Soon4 beds 2 baths1,711 sq. ft.
12814 Kingswell Dr, WOODBRIDGE, VA 22193
MLS# VAPW2133698Listed by: KELLER WILLIAMS REALTY - Coming Soon
 $424,500Coming Soon3 beds 3 baths1,936 sq. ft.
13136 Putnam Cir, WOODBRIDGE, VA 22191
MLS# VAPW2133536Listed by: SAMSON PROPERTIES - Coming Soon
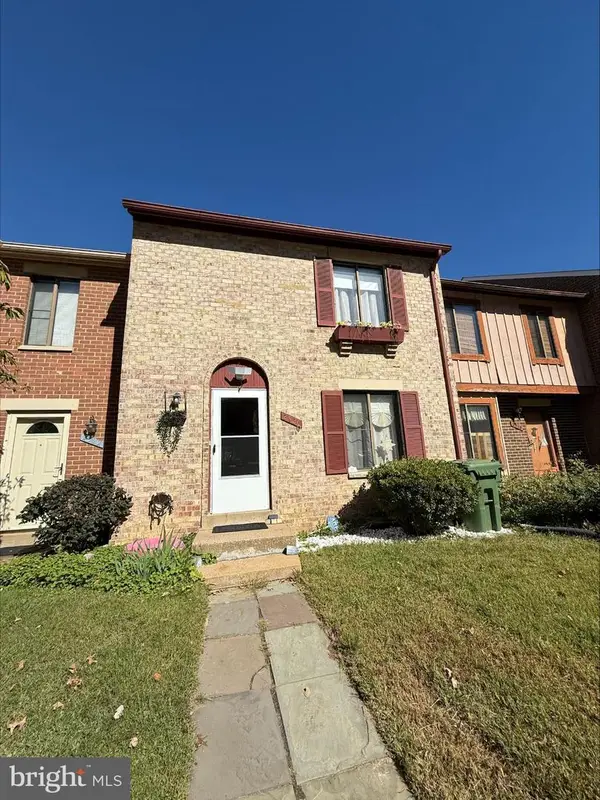 $434,999Coming Soon3 beds 3 baths1,600 sq. ft.
2920 Cambridge Dr, WOODBRIDGE, VA 22192
MLS# VAPW2133638Listed by: SAMSON PROPERTIES - Coming Soon
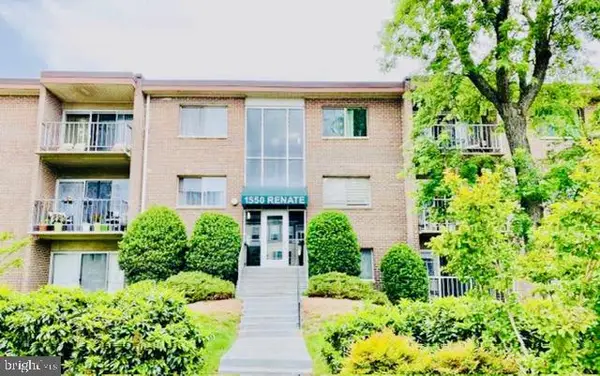 $199,900Coming Soon2 beds 1 baths826 sq. ft.
1550 Renate Dr #102, WOODBRIDGE, VA 22192
MLS# VAPW2133772Listed by: SPRING HILL REAL ESTATE, LLC. - Coming Soon
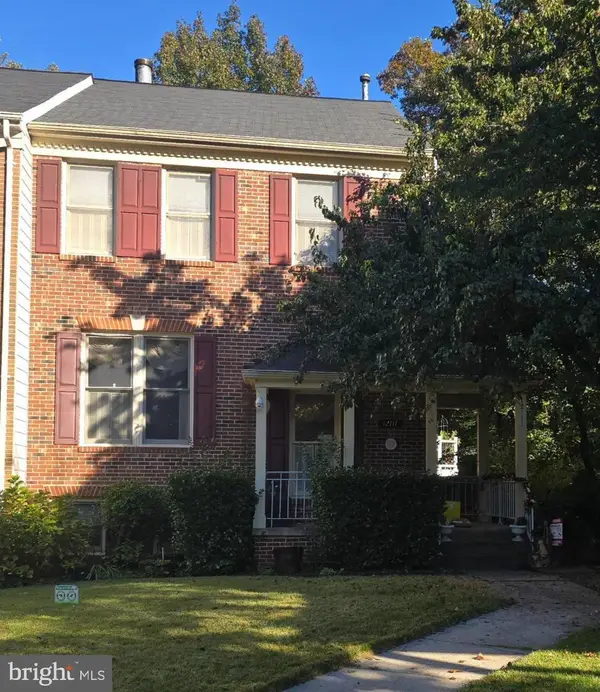 $540,000Coming Soon3 beds 4 baths2,424 sq. ft.
12111 Derriford Ct, WOODBRIDGE, VA 22192
MLS# VAPW2133578Listed by: EXP REALTY, LLC - Coming Soon
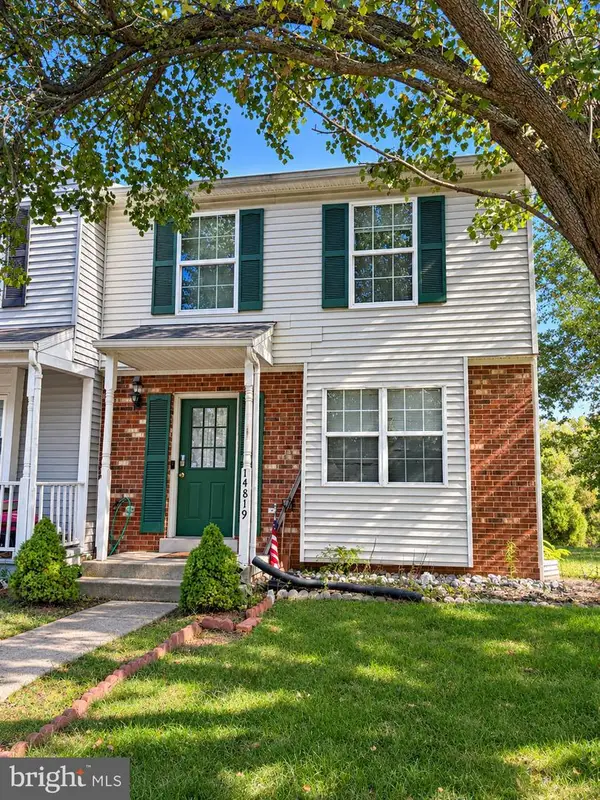 $350,000Coming Soon3 beds 3 baths1,427 sq. ft.
14819 Dorian Dr, WOODBRIDGE, VA 22193
MLS# VAPW2133622Listed by: REALTY ONE GROUP KEY PROPERTIES - Coming Soon
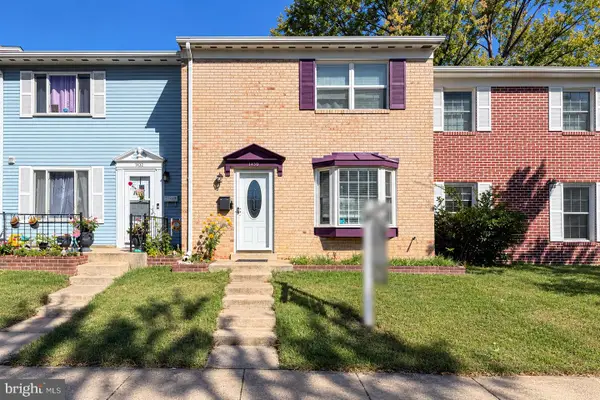 $335,000Coming Soon3 beds 3 baths1,280 sq. ft.
1370 Ironwood St, WOODBRIDGE, VA 22191
MLS# VAPW2132754Listed by: EXP REALTY, LLC - Coming Soon
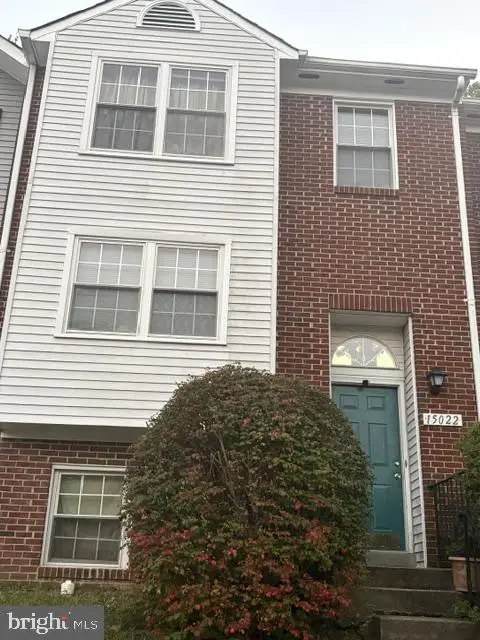 $400,000Coming Soon3 beds 3 baths1,488 sq. ft.
15022 Cardin Pl, WOODBRIDGE, VA 22193
MLS# VAPW2131940Listed by: KELLER WILLIAMS REALTY


Protect your home and budget from life's surprises with an Assurant Home Warranty, backed by a partner that supports you through every step of homeownership. Explore Plans.
© 2026 Better Homes and Gardens Real Estate LLC. An Anywhere Real Estate company. All rights reserved. Better Homes and Gardens® Real Estate is a registered trademark owned by Meredith Operations Corporation, licensed to Better Homes and Gardens Real Estate LLC and used with permission. Better Homes and Gardens Real Estate LLC fully supports the principles of the Fair Housing Act and the Equal Opportunity Act. Listing information is deemed reliable but is not guaranteed accurate.
Each office is independently owned and operated.
Any services or products provided by third parties are not provided by, affiliated with or related to Better Homes and Gardens Real Estate LLC, or its affiliated companies.