
5050 Anchorstone Dr, Woodbridge, VA 22192
Local realty services provided by:Better Homes and Gardens Real Estate Murphy & Co.
Upcoming open houses
- Sat, Nov 1401:00 pm - 03:00 pm
Listed by: keri k. shull, nora abdi
Office: exp realty, llc.
MLS#:VAPW2119560
Source:BRIGHTMLS
Price summary
- Price:$670,000
- Price per sq. ft.:$240.66
- Monthly HOA dues:$108
About this home
Welcome to 5050 Anchorstone Drive, a spacious four-bedroom townhome in the heart of Prince William Town Center with nearly 2,800 square feet of finished living space and the kind of lot you almost never find with a townhome.
Everything inside has just been refreshed and is ready for its next owner. You’ll find fresh paint throughout, brand-new carpet throughout, hardwood floors on the main level, and bright, open rooms filled with natural light.
The main level is made for everyday living and entertaining, with generous living and dining space flowing into the beautifully updated kitchen. A first-floor office gives you a quiet spot to work from home or handle the daily paperwork. Upstairs, four comfortable bedrooms include a primary suite with its own bath. The third floor adds a flex space that’s perfect for play, hobbies, or a second home office.
Outside, the oversized lot gives you room to breathe, garden, and gather, and a detached two-car garage handles parking and storage with ease.
Prince William Town Center puts community amenities right at your fingertips, including a clubhouse, tennis courts, and tot lots. The location is hard to beat for commuters, just minutes to I-95, Route 1, Potomac Mills, and Stonebridge at Potomac Town Center....
Contact an agent
Home facts
- Year built:2005
- Subdivision & Development:PRINCE WILLIAM COUNTY CENTER
- Listing ID #:VAPW2119560
- Added:1 day(s) ago
- Updated:November 13, 2026 at 03:47 AM
Rooms and interior
- Bedrooms:4
- Total bathrooms:4
- Full bathrooms:3
- Half bathrooms:1
- Dining Description:Dining Area
- Kitchen Description:Built-In Microwave, Dishwasher, Disposal, Kitchen - Island, Refrigerator, Stainless Steel Appliances, Upgraded Countertops
- Living area:2,784 sq. ft.
Heating and cooling
- Cooling:Central A/C
- Heating:Forced Air, Natural Gas
Structure and exterior
- Year built:2005
- Building area:2,784 sq. ft.
- Lot area:0.12 Acres
- Architectural Style:Colonial
- Construction Materials:Brick
- Foundation Description:Slab
- Levels:3 Story
Schools
- High school:CHARLES J. COLGAN SENIOR
- Middle school:BEVILLE
- Elementary school:PENN
Utilities
- Water:Public
- Sewer:Public Sewer
Finances and disclosures
- Price:$670,000
- Price per sq. ft.:$240.66
- Tax amount:$5,508 (2025)
Features and amenities
- Laundry features:Dryer, Washer
- Amenities:Attic, Window Treatments
Parking
- Parking description:Additional Storage Area, Detached Garage, Garage - Rear Entry
- Garage:Yes
- Garage spaces:2
New listings near 5050 Anchorstone Dr
- Coming Soon
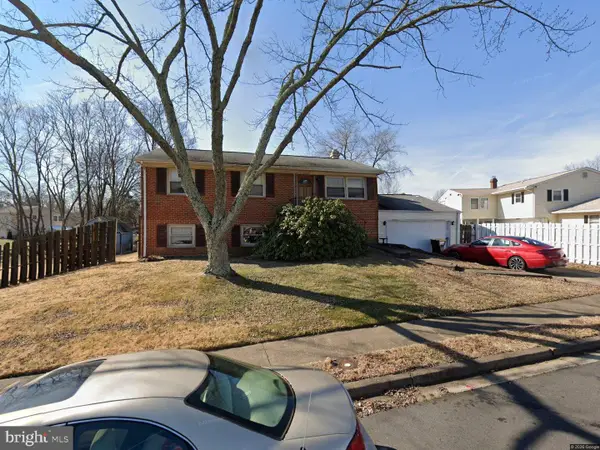 $324,900Coming Soon4 beds 2 baths1,711 sq. ft.
12814 Kingswell Dr, WOODBRIDGE, VA 22193
MLS# VAPW2133698Listed by: KELLER WILLIAMS REALTY - Coming SoonOpen Sat, 1 to 3pm
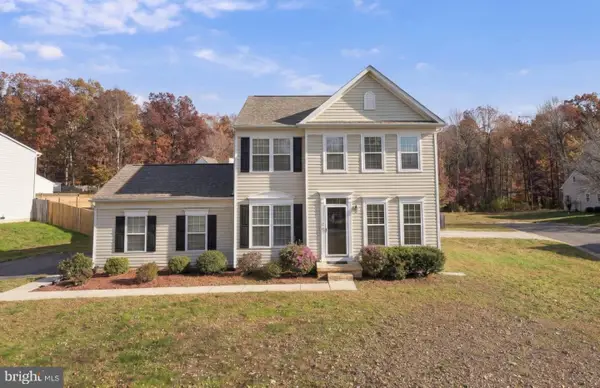 $649,900Coming Soon3 beds 4 baths2,402 sq. ft.
5698 Moonbeam Dr, WOODBRIDGE, VA 22193
MLS# VAPW2133888Listed by: SAMSON PROPERTIES - Coming Soon
 $424,500Coming Soon3 beds 3 baths1,936 sq. ft.
13136 Putnam Cir, WOODBRIDGE, VA 22191
MLS# VAPW2133536Listed by: SAMSON PROPERTIES - Coming Soon
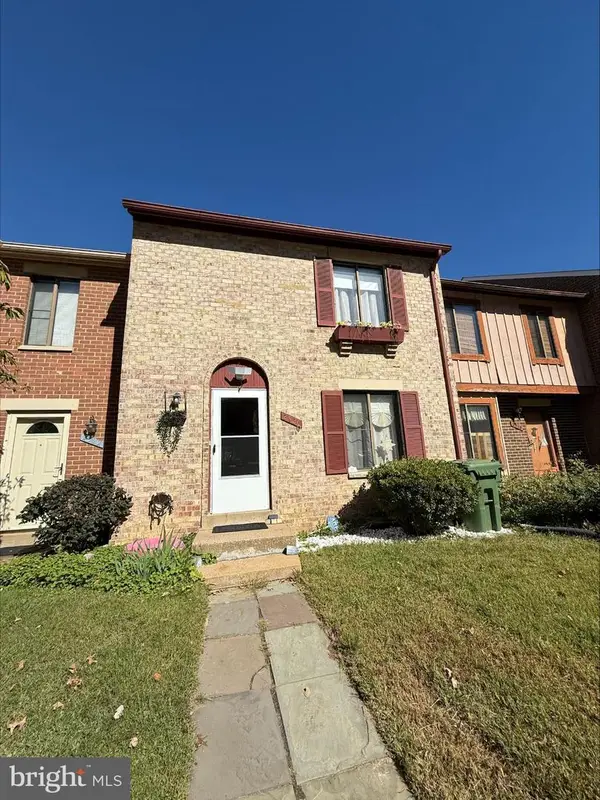 $434,999Coming Soon3 beds 3 baths1,600 sq. ft.
2920 Cambridge Dr, WOODBRIDGE, VA 22192
MLS# VAPW2133638Listed by: SAMSON PROPERTIES - Coming Soon
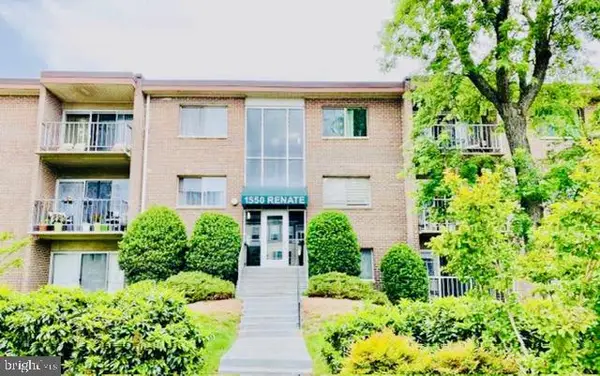 $199,900Coming Soon2 beds 1 baths826 sq. ft.
1550 Renate Dr #102, WOODBRIDGE, VA 22192
MLS# VAPW2133772Listed by: SPRING HILL REAL ESTATE, LLC. - Coming SoonOpen Sat, 2 to 4pm
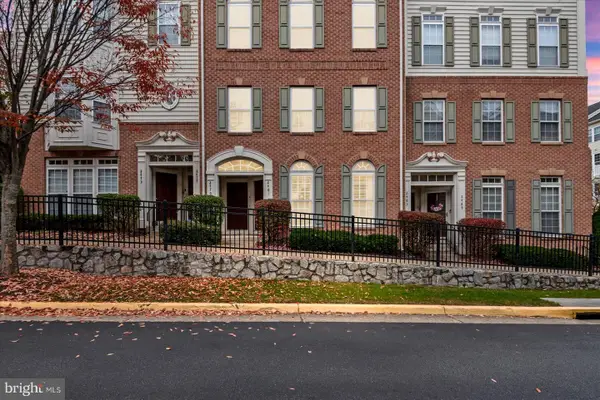 $409,999Coming Soon3 beds 3 baths1,642 sq. ft.
2481 Eastbourne Dr #234, WOODBRIDGE, VA 22191
MLS# VAPW2133702Listed by: SAMSON PROPERTIES - Coming Soon
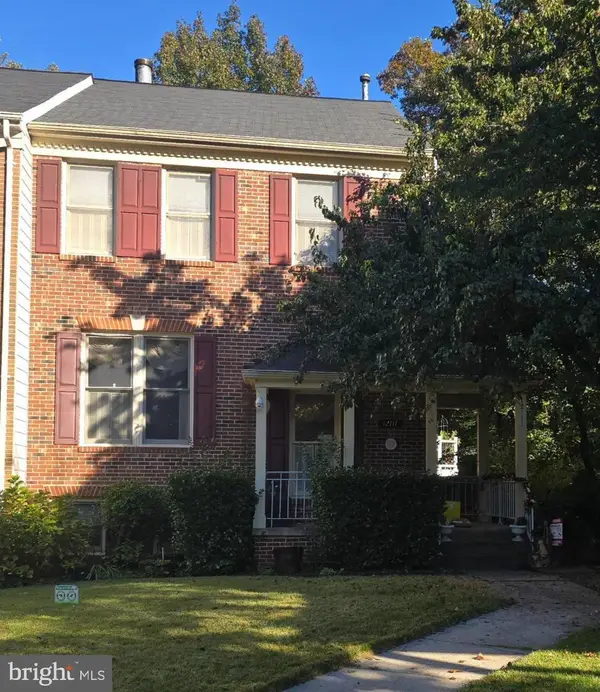 $540,000Coming Soon3 beds 4 baths2,424 sq. ft.
12111 Derriford Ct, WOODBRIDGE, VA 22192
MLS# VAPW2133578Listed by: EXP REALTY, LLC - Coming Soon
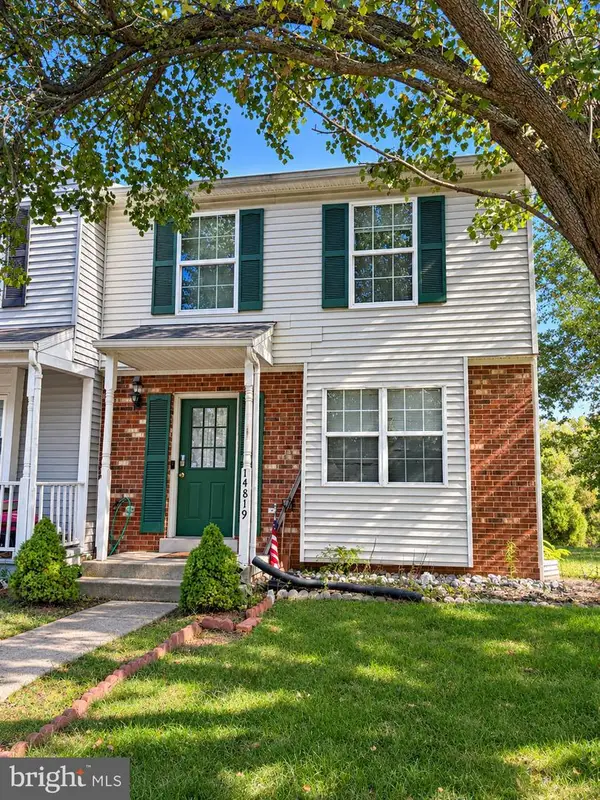 $350,000Coming Soon3 beds 3 baths1,427 sq. ft.
14819 Dorian Dr, WOODBRIDGE, VA 22193
MLS# VAPW2133622Listed by: REALTY ONE GROUP KEY PROPERTIES - Coming Soon
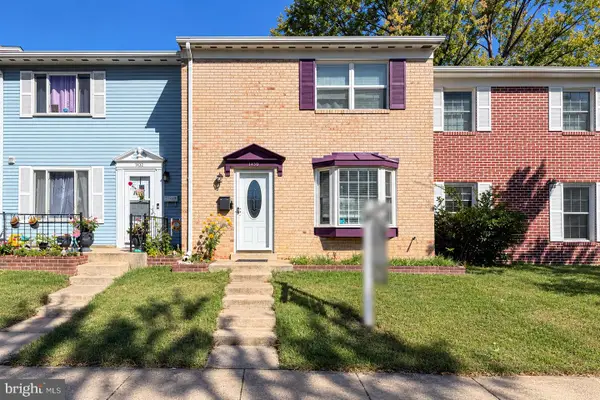 $335,000Coming Soon3 beds 3 baths1,280 sq. ft.
1370 Ironwood St, WOODBRIDGE, VA 22191
MLS# VAPW2132754Listed by: EXP REALTY, LLC - Coming Soon
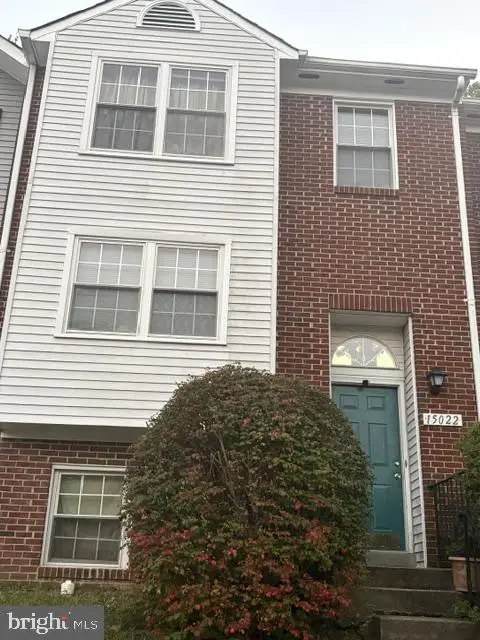 $400,000Coming Soon3 beds 3 baths1,488 sq. ft.
15022 Cardin Pl, WOODBRIDGE, VA 22193
MLS# VAPW2131940Listed by: KELLER WILLIAMS REALTY


Protect your home and budget from life's surprises with an Assurant Home Warranty, backed by a partner that supports you through every step of homeownership. Explore Plans.
© 2026 Better Homes and Gardens Real Estate LLC. An Anywhere Real Estate company. All rights reserved. Better Homes and Gardens® Real Estate is a registered trademark owned by Meredith Operations Corporation, licensed to Better Homes and Gardens Real Estate LLC and used with permission. Better Homes and Gardens Real Estate LLC fully supports the principles of the Fair Housing Act and the Equal Opportunity Act. Listing information is deemed reliable but is not guaranteed accurate.
Each office is independently owned and operated.
Any services or products provided by third parties are not provided by, affiliated with or related to Better Homes and Gardens Real Estate LLC, or its affiliated companies.