
5151 Anchorstone Dr #5151, Woodbridge, VA 22192
Local realty services provided by:Better Homes and Gardens Real Estate GSA Realty
5151 Anchorstone Dr #5151,Woodbridge, VA 22192
$325,000
- 2 Beds
- 3 Baths
- 1,184 sq. ft.
- Townhouse
- Active
Listed by: kathy a stark
Office: weichert, realtors
MLS#:VAPW2130556
Source:BRIGHTMLS
Price summary
- Price:$325,000
- Price per sq. ft.:$274.49
- Monthly HOA dues:$155
About this home
OPEN HOUSE SATURDAY 9/26 12-2 PM*THIS IS THE LOWEST PRICED TRUE GARAGE MULTI-LEVEL IN ALL OF PRINCE WILLIAM COUNTY, FAIRFAX COUNTY, FREDERICKSBURG, ARLINGTON COUNTY, FALLS CHURCH CITY, FAIRFAX CITY, AND ALEXANDRIA CITY. Rare brick front, end-unit, GARAGE townhouse at the end of the street. Lots of parking, including garage, driveway, and street parking. Living room boasts 10+ft ceilings, huge windows, hardwood floors, & gas fireplace. Garage parking in the rear. The hardwood floors continue through the dining area, kitchen and powder room. The kitchen includes stainless and/or black GE appliances, wood cabinetry, and Corian countertops with a raised breakfast bar. Easy garage access just off the kitchen. Upstairs has 2 bedrooms with carpet. The spacious primary bedroom has a slider to the balcony, a good size walk-in closet and a ceiling fan with lights. The upgraded primary bath has a soaking tub with jets, double vanity, and a walk-in shower. Easy condo townhouse living, takes care of common area maintenance, plus snow removal and trash services. Prince William County Center Association Prince William County Center Owners Association (PWCCOA) is a shared facility at 4799 Wermuth Way with a party/meeting room, a gym, and a swimming pool.
The community has several large common areas. The community has large playground and tennis courts sitting in common area next to 5151. The Association hosts “Music on the Green” events throughout the summer months at the Amphitheatre. Here you will find easy access to shops, banks, a 24-hour fitness center, as well as a dine-in restaurant. The community boasts Dream location, we are close to I95, Prince William Pkwy, commuter parking, Potomac Mills Mall, Stonebridge at Potomac Town Center (Wegmans), and tons of shopping and dining options. Fort Belvoir & Quantico Marine Base are also not far away....
Contact an agent
Home facts
- Year built:2004
- Subdivision & Development:PRINCE WILLIAM COUNTY CENTER
- Listing ID #:VAPW2130556
- Added:13 day(s) ago
- Updated:September 29, 2026 at 02:00 PM
Rooms and interior
- Bedrooms:2
- Total bathrooms:3
- Full bathrooms:2
- Half bathrooms:1
- Flooring:Carpet, Hardwood
- Dining Description:Dining Room
- Bathrooms Description:Bathroom 2, Half Bath, Primary Bath(s), Primary Bathroom
- Kitchen Description:Built-In Microwave, Dishwasher, Disposal, Exhaust Fan, Icemaker, Oven/Range - Gas, Refrigerator, Stainless Steel Appliances, Upgraded Countertops
- Bedroom Description:Primary Bedroom
- Living area:1,184 sq. ft.
Heating and cooling
- Cooling:Central A/C
- Heating:Forced Air, Natural Gas
Structure and exterior
- Roof:Shingle
- Year built:2004
- Building area:1,184 sq. ft.
- Lot Features:Suburban
- Architectural Style:Colonial
- Construction Materials:Brick Front, Vinyl Siding
- Exterior Features:Balcony, Sidewalks
- Foundation Description:Slab
- Levels:2 Stories
Schools
- High school:CHARLES J. COLGAN SENIOR
- Middle school:BEVILLE
- Elementary school:SONNIE PENN
Utilities
- Water:Public
- Sewer:Public Sewer
Finances and disclosures
- Price:$325,000
- Price per sq. ft.:$274.49
- Tax amount:$3,135 (2026)
Features and amenities
- Laundry features:Dryer - Electric, Dryer In Unit, Has Laundry, Washer, Washer In Unit
- Amenities:Cable TV Available, Double Pane Windows
Parking
- Parking description:Attached Garage, Concrete Driveway, Garage - Rear Entry, Garage Door Opener, On Street
- Garage:Yes
- Garage spaces:1
New listings near 5151 Anchorstone Dr #5151
- Coming Soon
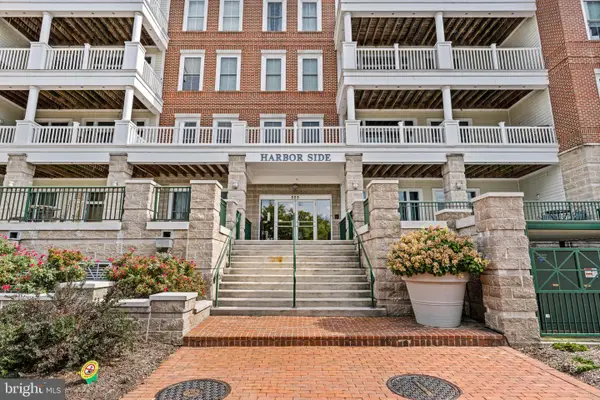 $599,999Coming Soon2 beds 2 baths2,156 sq. ft.
525 Belmont Dr #205, WOODBRIDGE, VA 22191
MLS# VAPW2131436Listed by: KW METRO CENTER - Coming SoonOpen Sat, 1 to 3pm
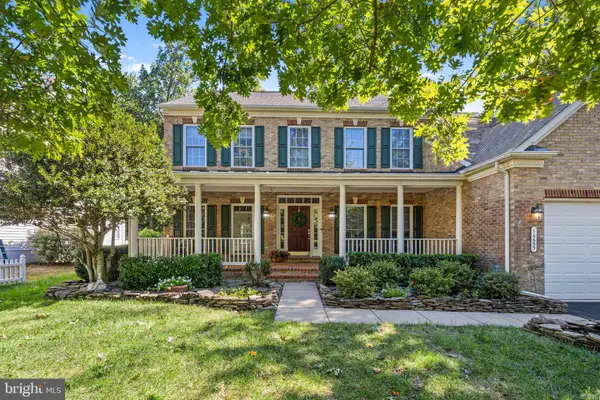 $889,999Coming Soon5 beds 4 baths5,064 sq. ft.
16653 Radcliffe Ln, WOODBRIDGE, VA 22191
MLS# VAPW2131378Listed by: SAMSON PROPERTIES - Coming Soon
 $425,000Coming Soon2 beds 2 baths1,829 sq. ft.
1621 Ladue Ct #204, WOODBRIDGE, VA 22191
MLS# VAPW2131366Listed by: SAMSON PROPERTIES - Coming Soon
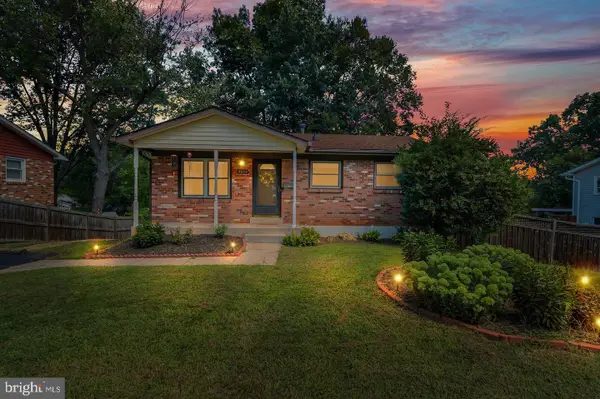 $549,900Coming Soon5 beds 2 baths2,007 sq. ft.
4518 Evansdale Rd, WOODBRIDGE, VA 22193
MLS# VAPW2130802Listed by: H2YL PROPERTIES LLC - Coming Soon
 $1,199,000Coming Soon5 beds 5 baths6,355 sq. ft.
4412 Tuscany Ct, WOODBRIDGE, VA 22192
MLS# VAPW2130744Listed by: BURNHAM REALTY LLC - Coming Soon
 $514,900Coming Soon4 beds 2 baths1,809 sq. ft.
15109 Campbell Ln, WOODBRIDGE, VA 22193
MLS# VAPW2131258Listed by: MEYER'S ON MAIN STREET, LLC - Coming SoonOpen Sat, 5:30 to 7pm
 $835,000Coming Soon4 beds 4 baths3,828 sq. ft.
15420 Ann Arden Ave, WOODBRIDGE, VA 22193
MLS# VAPW2131368Listed by: SAMSON PROPERTIES - Coming Soon
 $525,000Coming Soon3 beds 5 baths2,378 sq. ft.
15536 Exmore Ct, WOODBRIDGE, VA 22191
MLS# VAPW2131354Listed by: EXP REALTY, LLC - Coming SoonOpen Thu, 5 to 7pm
 $500,000Coming Soon3 beds 4 baths2,243 sq. ft.
3628 Chippendale Cir, WOODBRIDGE, VA 22193
MLS# VAPW2131200Listed by: EXP REALTY, LLC - Coming Soon
 $449,900Coming Soon3 beds 4 baths1,880 sq. ft.
3027 Creel Ct, WOODBRIDGE, VA 22192
MLS# VAPW2131114Listed by: KW METRO CENTER


Protect your home and budget from life's surprises with an Assurant Home Warranty, backed by a partner that supports you through every step of homeownership. Explore Plans.
© 2026 Better Homes and Gardens Real Estate LLC. An Anywhere Real Estate company. All rights reserved. Better Homes and Gardens® Real Estate is a registered trademark owned by Meredith Operations Corporation, licensed to Better Homes and Gardens Real Estate LLC and used with permission. Better Homes and Gardens Real Estate LLC fully supports the principles of the Fair Housing Act and the Equal Opportunity Act. Listing information is deemed reliable but is not guaranteed accurate.
Each office is independently owned and operated.
Any services or products provided by third parties are not provided by, affiliated with or related to Better Homes and Gardens Real Estate LLC, or its affiliated companies.