
5570 Saint Charles Dr, Woodbridge, VA 22193
Local realty services provided by:Better Homes and Gardens Real Estate Reserve
5570 Saint Charles Dr,Woodbridge, VA 22193
$549,900
- 3 Beds
- 3 Baths
- 1,792 sq. ft.
- Single family
- Active
Listed by: abel aquino
Office: real broker, llc.
MLS#:VAPW2130136
Source:BRIGHTMLS
Price summary
- Price:$549,900
- Price per sq. ft.:$306.86
About this home
Nestled on a quiet street, this impeccably maintained Cape Cod home welcomes you with a large driveway with carport and a wonderful wrap-around covered front porch ready for countless hours of relaxation while rocking your stresses away. Newer roof(2021) with Leaf Filter gutter system, NEW water heater(2025) and regularly serviced HVAC for worry-less living. The sun-filled interior features durable and stylish wood look ceramic tile floors on main and lower level, plush carpet on the upper level, upgraded light fixtures/ceiling fans, and a fresh neutral color palette throughout. The light and bright eat-in kitchen is a chef’s dream with stainless steel appliances, granite countertops, custom backsplash and flows effortlessly to a formal dining room and wonderful entertaining room ready for game night or a cozy night in next to the fireplace set on an impressive stone accent wall. A main level bedroom and nicely appointed full bathroom complete the main level. Two spacious bedrooms on the upper level are the perfect retreat and share a beautifully updated bathroom with a custom glass door shower and floor to ceiling tiles. Finished walkout basement offers a rec room with a charming gas burning stove surrounded by stone walls, a separate den perfect for an office, elegant half bathroom and a storage/work shop space. Enjoy countless evenings letting your stresses fade away or watching the hummingbirds flutter around from the screened in deck that steps down to a concrete patio, both overlooking a serene garden with a spectacular koi pond. Minutes to groceries, restaurants, entertainment & major commuting routes. Don’t Miss Out!...
Contact an agent
Home facts
- Year built:1987
- Subdivision & Development:DALE CITY
- Listing ID #:VAPW2130136
- Added:11 day(s) ago
- Updated:September 22, 2026 at 01:57 PM
Rooms and interior
- Bedrooms:3
- Total bathrooms:3
- Full bathrooms:2
- Half bathrooms:1
- Dining Description:Dining Area
- Kitchen Description:Built-In Microwave, Built-In Range, Dishwasher, Disposal, Exhaust Fan, Kitchen - Eat-In, Range Hood, Refrigerator, Stove, Water Heater
- Bedroom Description:Entry Level Bedroom
- Basement:Yes
- Basement Description:Partially Finished, Walkout Level
- Living area:1,792 sq. ft.
Heating and cooling
- Cooling:Central A/C
- Heating:Central, Forced Air, Natural Gas
Structure and exterior
- Year built:1987
- Building area:1,792 sq. ft.
- Lot area:0.17 Acres
- Architectural Style:Cape Cod
- Foundation Description:Slab
- Levels:3 Story
Schools
- High school:C.D. HYLTON
- Middle school:SAUNDERS
- Elementary school:MCAULIFFE
Utilities
- Water:Public
- Sewer:Public Sewer
Finances and disclosures
- Price:$549,900
- Price per sq. ft.:$306.86
- Tax amount:$4,439 (2026)
Features and amenities
- Laundry features:Dryer, Washer
- Amenities:Attic, Ceiling Fan(s), Window Treatments
Parking
- Parking description:Detached Carport, On Street
New listings near 5570 Saint Charles Dr
- Coming SoonOpen Sat, 12 to 3pm
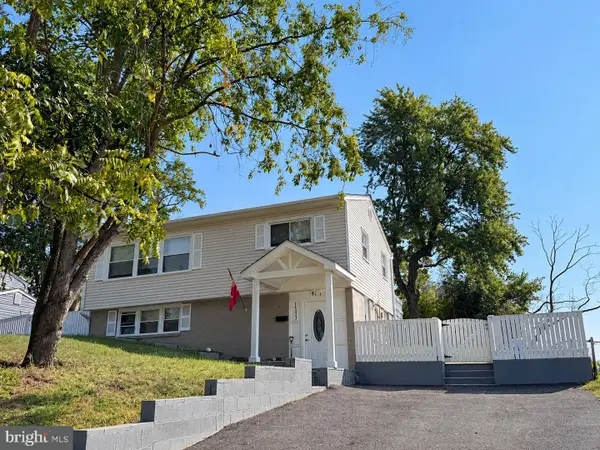 $515,000Coming Soon3 beds 2 baths1,337 sq. ft.
14313 Randall Dr, WOODBRIDGE, VA 22191
MLS# VAPW2129976Listed by: KELLER WILLIAMS CAPITAL PROPERTIES - Coming Soon
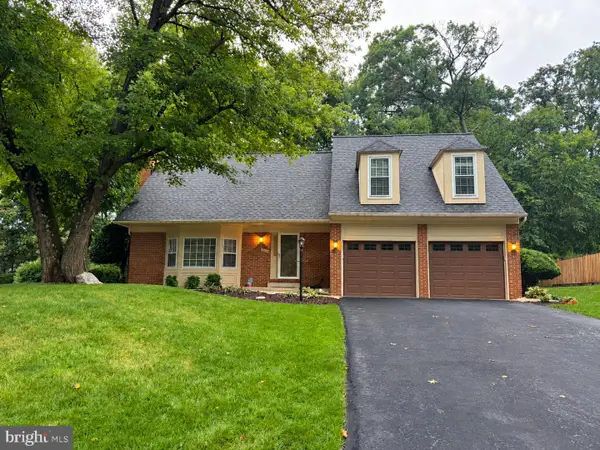 $725,000Coming Soon4 beds 3 baths2,887 sq. ft.
12516 Cassandra Ct, WOODBRIDGE, VA 22192
MLS# VAPW2130446Listed by: KELLER WILLIAMS REALTY - Coming Soon
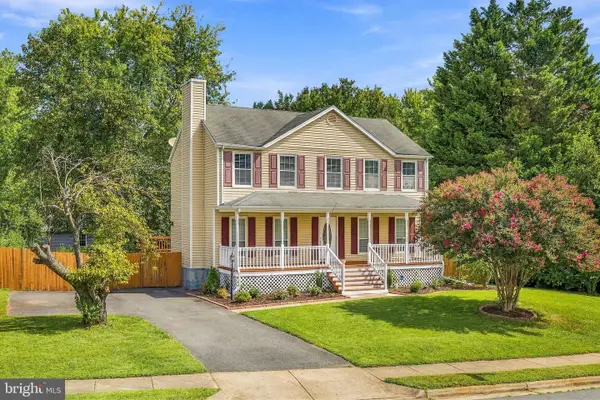 $629,000Coming Soon4 beds 4 baths2,700 sq. ft.
13457 Orangewood Dr, WOODBRIDGE, VA 22193
MLS# VAPW2130922Listed by: WESTGATE REALTY GROUP, INC. - Coming Soon
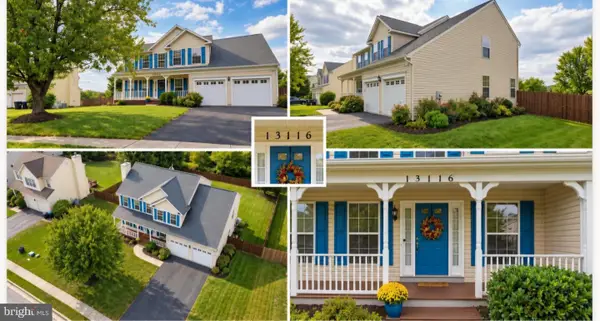 $825,000Coming Soon5 beds 4 baths3,164 sq. ft.
13116 Queensdale Dr, WOODBRIDGE, VA 22193
MLS# VAPW2130938Listed by: SAMSON PROPERTIES - Coming Soon
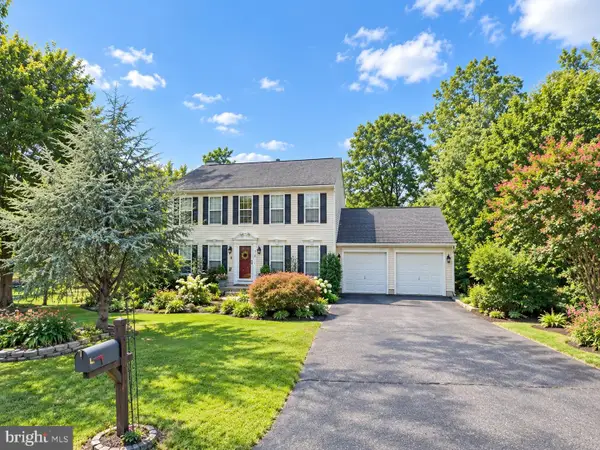 $730,000Coming Soon4 beds 4 baths3,109 sq. ft.
1614 Teal Way, WOODBRIDGE, VA 22191
MLS# VAPW2130958Listed by: CENTURY 21 NEW MILLENNIUM - Coming Soon
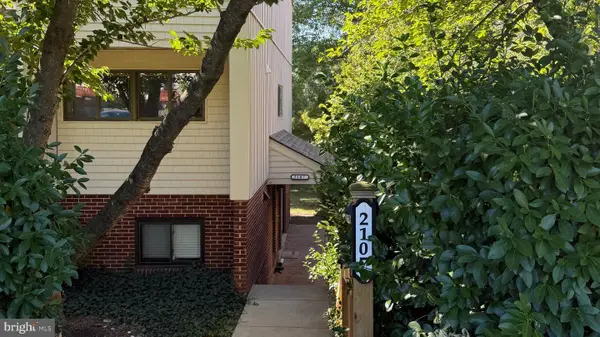 $300,000Coming Soon2 beds 2 baths1,364 sq. ft.
2107 Old Landing Way, WOODBRIDGE, VA 22191
MLS# VAPW2129918Listed by: REAL BROKER, LLC - Coming Soon
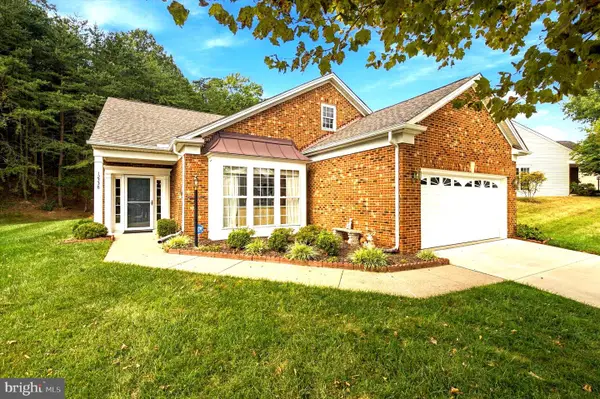 $639,000Coming Soon2 beds 2 baths1,840 sq. ft.
12338 Grantley Ct, WOODBRIDGE, VA 22192
MLS# VAPW2130920Listed by: RE/MAX ALLEGIANCE - Coming Soon
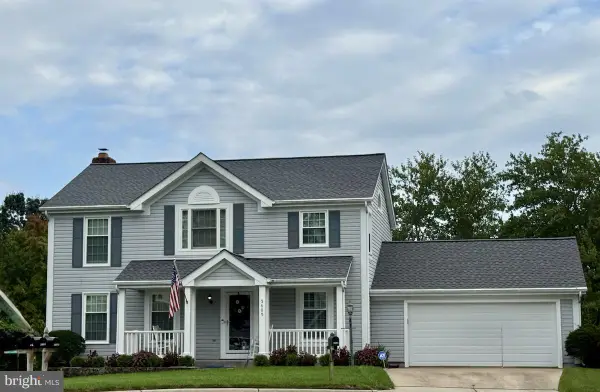 $650,000Coming Soon4 beds 3 baths2,028 sq. ft.
3605 Jody Ct, WOODBRIDGE, VA 22192
MLS# VAPW2130896Listed by: WEICHERT, REALTORS - Coming Soon
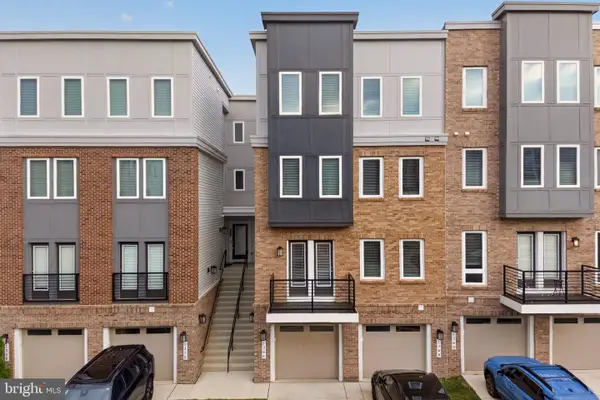 $449,000Coming Soon3 beds 3 baths1,645 sq. ft.
1364 Rail Stop Dr, WOODBRIDGE, VA 22191
MLS# VAPW2130820Listed by: SAMSON PROPERTIES - Coming Soon
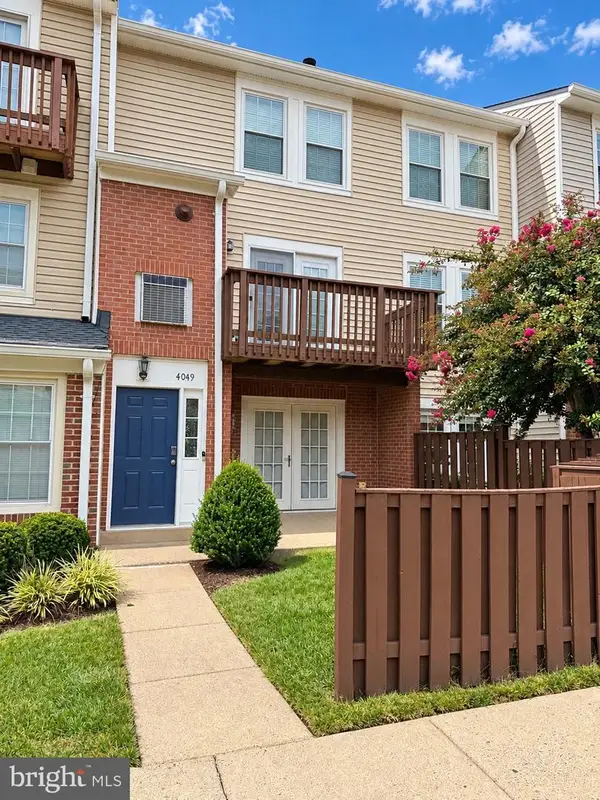 $380,000Coming Soon2 beds 4 baths1,677 sq. ft.
4049 Chetham Way, WOODBRIDGE, VA 22192
MLS# VAPW2130826Listed by: SAMSON PROPERTIES


Protect your home and budget from life's surprises with an Assurant Home Warranty, backed by a partner that supports you through every step of homeownership. Explore Plans.
© 2026 Better Homes and Gardens Real Estate LLC. An Anywhere Real Estate company. All rights reserved. Better Homes and Gardens® Real Estate is a registered trademark owned by Meredith Operations Corporation, licensed to Better Homes and Gardens Real Estate LLC and used with permission. Better Homes and Gardens Real Estate LLC fully supports the principles of the Fair Housing Act and the Equal Opportunity Act. Listing information is deemed reliable but is not guaranteed accurate.
Each office is independently owned and operated.
Any services or products provided by third parties are not provided by, affiliated with or related to Better Homes and Gardens Real Estate LLC, or its affiliated companies.