
777 Bonefish Dr, Woodbridge, VA 22191
Local realty services provided by:Better Homes and Gardens Real Estate Valley Partners
777 Bonefish Dr,Woodbridge, VA 22191
$859,900
- 3 Beds
- 4 Baths
- 2,160 sq. ft.
- Townhouse
- Active
Listed by: roxanne m genalo
Office: genalo & associates, llc.
MLS#:VAPW2130790
Source:BRIGHTMLS
Price summary
- Price:$859,900
- Price per sq. ft.:$398.1
- Monthly HOA dues:$160
About this home
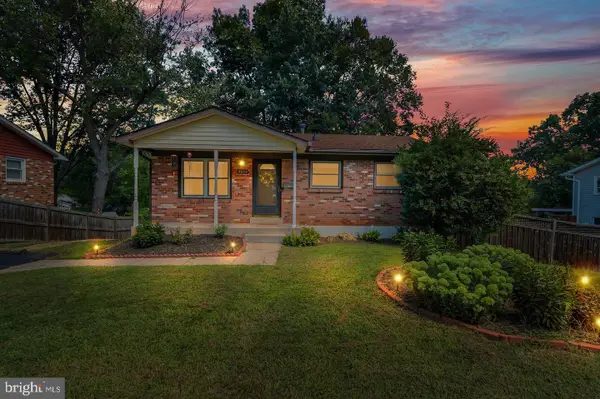
This contemporary gem combines modern elegance with the comforts of home, creating an inviting atmosphere that beckons you to unwind and enjoy life. As you approach the property, the charming brick front and thoughtful landscaping set the tone for what lies within. Step inside to discover an elevator for easy access to the living space. The spacious interior adorned with luxury vinyl plank flooring, providing both style and durability. The open-concept design seamlessly connects the living spaces, making it perfect for entertaining or simply enjoying quiet evenings at home. The heart of this home is undoubtedly the gourmet kitchen, equipped with high-end stainless steel appliances, including a built-in microwave, cooktop, and wall oven. Whether you're preparing a casual meal or hosting a dinner party, this kitchen is sure to impress. The adjacent dining area flows effortlessly into the living space, creating a warm and inviting environment. Retreat to the tranquil master suite, complete with an en-suite bathroom featuring dual vanities and modern fixtures. Two additional bedrooms provide ample space for guests or hobbies with custom closets, while the convenience of upper-floor laundry adds to the ease of living. Step outside onto the screened balcony, where you can savor your morning coffee or unwind with a good book, all while enjoying views of the lush trees and woods that surround the property. For those who appreciate an active lifestyle, Belmont Bay offers water access to the bay, allowing for leisurely strolls along the waterfront or engaging in water activities. The attached two-car garage provides additional storage space and easy access to your home. This property is not just a home; it's a lifestyle. With its prime location along the river, you can enjoy the tranquility of nature while being just moments away from local amenities. Experience the perfect blend of luxury, comfort, and community in this exceptional townhouse, where every detail has been thoughtfully designed for your enjoyment. Embrace the opportunity to live in a place that feels like home, surrounded by the beauty of Belmont Bay....
Contact an agent
Home facts
- Year built:2023
- Subdivision & Development:BELMONT BAY
- Listing ID #:VAPW2130790
- Added:3 day(s) ago
- Updated:September 28, 2026 at 01:57 PM
Rooms and interior
- Bedrooms:3
- Total bathrooms:4
- Full bathrooms:2
- Half bathrooms:2
- Rooms Total:7
- Flooring:Luxury Vinyl Plank
- Bathrooms Description:Primary Bath(s)
- Kitchen Description:Built-In Microwave, Built-Ins, Cooktop, Dishwasher, Disposal, Exhaust Fan, Kitchen - Gourmet, Oven - Wall, Pantry, Refrigerator, Stainless Steel Appliances, Upgraded Countertops, Water Heater, Wine Storage
- Bedroom Description:Walk In Closet(s)
- Basement:Yes
- Basement Description:Combination
- Living area:2,160 sq. ft.
Heating and cooling
- Cooling:Ceiling Fan(s), Central A/C
- Heating:90% Forced Air, Natural Gas
Structure and exterior
- Year built:2023
- Building area:2,160 sq. ft.
- Lot area:0.05 Acres
- Lot Features:River
- Architectural Style:Contemporary
- Construction Materials:Brick Front, Frame
- Exterior Features:BBQ Grill, Balconies- Multiple, Exterior Lighting, Screened
- Foundation Description:Concrete Perimeter
- Levels:2 Stories
Utilities
- Water:Public
- Sewer:Public Sewer
Finances and disclosures
- Price:$859,900
- Price per sq. ft.:$398.1
- Tax amount:$7,148 (2026)
Features and amenities
- Laundry features:Dryer - Electric, Has Laundry, Washer
- Amenities:Bar, Built-Ins, Elevator, Security System, Smoke Detector, Underground Utilities, Window Treatments
Parking
- Parking description:Additional Storage Area, Attached Garage, Garage - Front Entry, Garage Door Opener, Inside Access
- Garage:Yes
- Garage spaces:2
New listings near 777 Bonefish Dr
- Coming Soon
 $425,000Coming Soon2 beds 2 baths1,829 sq. ft.
1621 Ladue Ct #204, WOODBRIDGE, VA 22191
MLS# VAPW2131366Listed by: SAMSON PROPERTIES - Coming Soon
 $549,900Coming Soon5 beds 2 baths2,007 sq. ft.
4518 Evansdale Rd, WOODBRIDGE, VA 22193
MLS# VAPW2130802Listed by: H2YL PROPERTIES LLC - Coming Soon
 $1,199,000Coming Soon5 beds 5 baths6,355 sq. ft.
4412 Tuscany Ct, WOODBRIDGE, VA 22192
MLS# VAPW2130744Listed by: BURNHAM REALTY LLC - Coming Soon
 $514,900Coming Soon4 beds 2 baths1,809 sq. ft.
15109 Campbell Ln, WOODBRIDGE, VA 22193
MLS# VAPW2131258Listed by: MEYER'S ON MAIN STREET, LLC - Coming SoonOpen Sun, 1 to 4pm
 $835,000Coming Soon4 beds 4 baths3,828 sq. ft.
15420 Ann Arden Ave, WOODBRIDGE, VA 22193
MLS# VAPW2131368Listed by: SAMSON PROPERTIES - Coming Soon
 $525,000Coming Soon3 beds 5 baths2,378 sq. ft.
15536 Exmore Ct, WOODBRIDGE, VA 22191
MLS# VAPW2131354Listed by: EXP REALTY, LLC - Coming SoonOpen Thu, 5 to 7pm
 $500,000Coming Soon3 beds 4 baths2,243 sq. ft.
3628 Chippendale Cir, WOODBRIDGE, VA 22193
MLS# VAPW2131200Listed by: EXP REALTY, LLC - Coming Soon
 $449,900Coming Soon3 beds 4 baths1,880 sq. ft.
3027 Creel Ct, WOODBRIDGE, VA 22192
MLS# VAPW2131114Listed by: KW METRO CENTER - Coming Soon
 $989,000Coming Soon4 beds 5 baths4,073 sq. ft.
4453 Tuscany Ct, WOODBRIDGE, VA 22192
MLS# VAPW2130818Listed by: CENTURY 21 REDWOOD REALTY - Coming Soon
 $429,900Coming Soon3 beds 4 baths1,780 sq. ft.
14640 Earlham Ct, WOODBRIDGE, VA 22193
MLS# VAPW2131152Listed by: GALLERY COLLECTIVE


Protect your home and budget from life's surprises with an Assurant Home Warranty, backed by a partner that supports you through every step of homeownership. Explore Plans.
© 2026 Better Homes and Gardens Real Estate LLC. An Anywhere Real Estate company. All rights reserved. Better Homes and Gardens® Real Estate is a registered trademark owned by Meredith Operations Corporation, licensed to Better Homes and Gardens Real Estate LLC and used with permission. Better Homes and Gardens Real Estate LLC fully supports the principles of the Fair Housing Act and the Equal Opportunity Act. Listing information is deemed reliable but is not guaranteed accurate.
Each office is independently owned and operated.
Any services or products provided by third parties are not provided by, affiliated with or related to Better Homes and Gardens Real Estate LLC, or its affiliated companies.