
8311 Stonewall Ln, Woodford, VA 22580
Local realty services provided by:Better Homes and Gardens Real Estate Murphy & Co.
8311 Stonewall Ln,Woodford, VA 22580
$375,000
- 3 Beds
- 2 Baths
- 1,202 sq. ft.
- Single family
- Coming Soon
Listed by: jay t johnson jr.
Office: samson properties
MLS#:VACV2011090
Source:BRIGHTMLS
Price summary
- Price:$375,000
- Price per sq. ft.:$311.98
About this home
One-level living with no HOA! Set on 0.45 acres, this inviting home offers spacious bedrooms, comfortable living areas, and outdoor space to garden, play, or unwind in the peaceful country setting. Hardwood floors and chair rail add a welcoming touch throughout. A two-car garage and a 12-by-24-foot shed with a 4-by-8-foot bump-out offer plenty of room for parking, storage, and hobbies. Only 5 minutes from I-95 !!
Contact an agent
Home facts
- Year built:2009
- Subdivision & Development:FAIRFIELD
- Listing ID #:VACV2011090
- Updated:September 24, 2026 at 10:35 AM
Rooms and interior
- Bedrooms:3
- Total bathrooms:2
- Full bathrooms:2
- Living area:1,202 sq. ft.
Heating and cooling
- Cooling:Central A/C
- Heating:Electric, Heat Pump(s)
Structure and exterior
- Year built:2009
- Building area:1,202 sq. ft.
- Lot area:0.45 Acres
- Architectural Style:Ranch/Rambler
- Construction Materials:Vinyl Siding
- Foundation Description:Crawl Space
- Levels:1 Story
Utilities
- Water:Well
Finances and disclosures
- Price:$375,000
- Price per sq. ft.:$311.98
- Tax amount:$1,881 (2025)
Parking
- Parking description:Attached Garage, Garage - Front Entry
- Garage:Yes
- Garage spaces:2
New listings near 8311 Stonewall Ln
- Coming Soon
 $575,000Coming Soon4 beds 3 baths2,144 sq. ft.
5144 Gatewood Rd, WOODFORD, VA 22580
MLS# VACV2010856Listed by: CENTURY 21 NEW MILLENNIUM - New
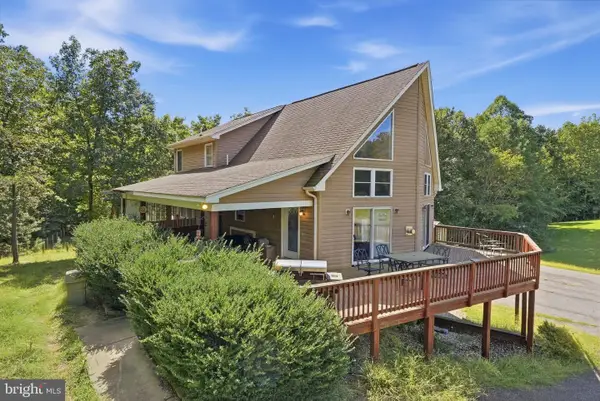 $399,900Active3 beds 2 baths2,902 sq. ft.
13187 Rolling Hills Dr, WOODFORD, VA 22580
MLS# VACV2011058Listed by: SPRING HILL REAL ESTATE, LLC. - New
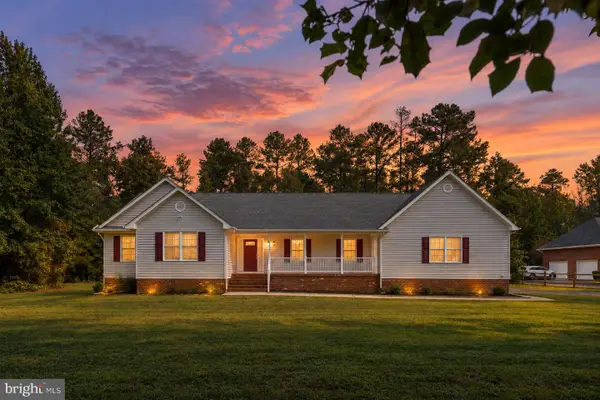 $429,900Active4 beds 2 baths1,744 sq. ft.
15399 Paige Rd, WOODFORD, VA 22580
MLS# VACV2010870Listed by: BELCHER REAL ESTATE, LLC. - New
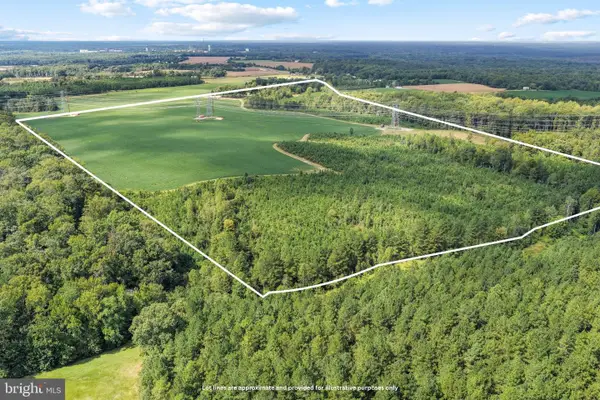 $11,500,000Active131.59 Acres
Stonewall Jackson Rd, WOODFORD, VA 22580
MLS# VACV2011034Listed by: 1ST CHOICE BETTER HOMES & LAND, LC 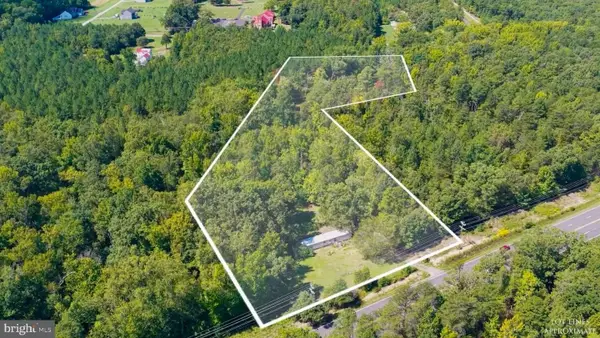 $125,000Pending5.66 Acres
5552 Patriot Hwy, WOODFORD, VA 22580
MLS# VASP2045966Listed by: SAMSON PROPERTIES- New
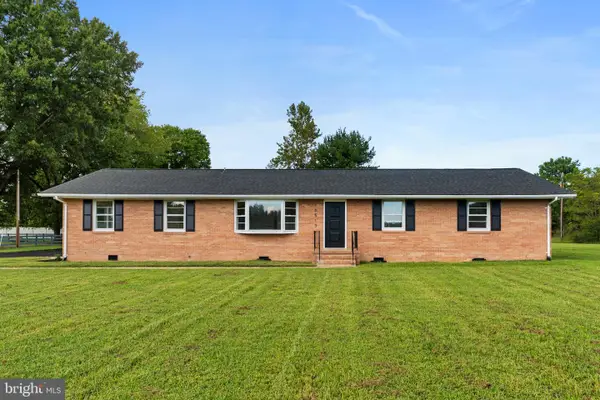 $450,000Active4 beds 3 baths2,444 sq. ft.
16513 Tinder Dr, WOODFORD, VA 22580
MLS# VACV2011004Listed by: SAMSON PROPERTIES 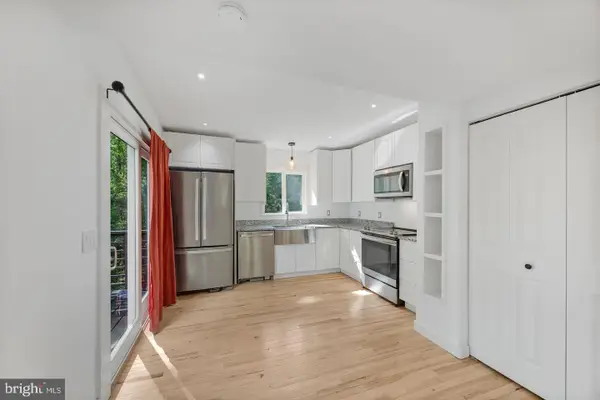 $299,900Active3 beds 2 baths1,110 sq. ft.
7310 Macedonia Rd, WOODFORD, VA 22580
MLS# VACV2010986Listed by: CENTURY 21 REDWOOD REALTY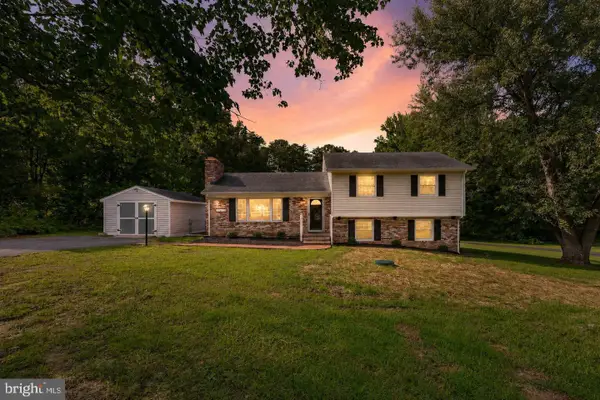 $469,900Active3 beds 2 baths2,424 sq. ft.
14279 Stonewall Jackson Rd, WOODFORD, VA 22580
MLS# VACV2010934Listed by: RENOMAX REAL ESTATE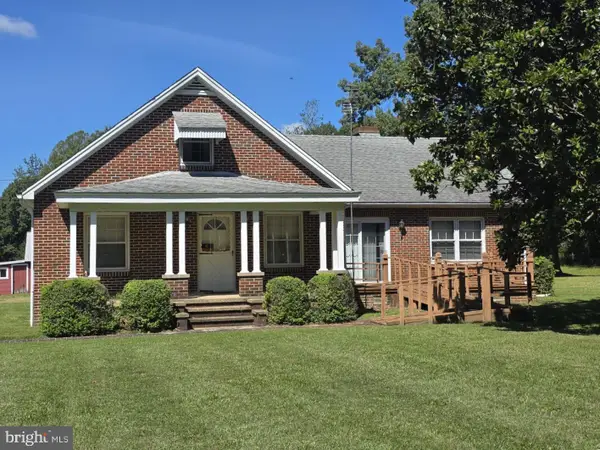 $450,000Pending5 beds 2 baths2,082 sq. ft.
5148 Fredericksburg Tpke Tpke, WOODFORD, VA 22580
MLS# VACV2010972Listed by: COLDWELL BANKER ELITE


Protect your home and budget from life's surprises with an Assurant Home Warranty, backed by a partner that supports you through every step of homeownership. Explore Plans.
© 2026 Better Homes and Gardens Real Estate LLC. An Anywhere Real Estate company. All rights reserved. Better Homes and Gardens® Real Estate is a registered trademark owned by Meredith Operations Corporation, licensed to Better Homes and Gardens Real Estate LLC and used with permission. Better Homes and Gardens Real Estate LLC fully supports the principles of the Fair Housing Act and the Equal Opportunity Act. Listing information is deemed reliable but is not guaranteed accurate.
Each office is independently owned and operated.
Any services or products provided by third parties are not provided by, affiliated with or related to Better Homes and Gardens Real Estate LLC, or its affiliated companies.