
1045-c9 S Main St #c-9, Woodstock, VA 22664
Local realty services provided by:Better Homes and Gardens Real Estate Premier
1045-c9 S Main St #c-9,Woodstock, VA 22664
$220,000
- 3 Beds
- 2 Baths
- 1,080 sq. ft.
- Townhouse
- Active
Listed by: keysha washington
Office: samson properties
MLS#:VASH2015486
Source:BRIGHTMLS
Price summary
- Price:$220,000
- Price per sq. ft.:$203.7
About this home
Welcome home to this adorable, move-in-ready townhouse just minutes from the heart of Woodstock! This charming two-level home offers 3 bedrooms, 1.5 baths, and a long list of thoughtful updates that make it truly ready for its next owner.
Step inside to find beautiful LVP flooring throughout, fresh paint, updated light fixtures, and a bright, refreshed feel from top to bottom. The kitchen shines with new stainless steel appliances, new backsplash, while additional updates include a new washer/dryer combo, new sliding glass door, and new storm door. Outside, enjoy the privacy of a 6-foot vinyl fence installed in 2024, perfect for relaxing, entertaining, or letting pets play. Major improvements include a roof replaced in 2022 and an HVAC system approximately six years young, offering even more peace of mind.
And the location? You’re just a hop, skip, and a jump from the heart of Woodstock, with shopping, restaurants, local favorites, and everyday conveniences all close by.
Thoughtfully updated, beautifully maintained, and truly move-in ready; this one is ready to welcome its new owners. Schedule your showing today!...
Contact an agent
Home facts
- Year built:1977
- Subdivision & Development:SOUTH HAMPTON TOWNHOUSE
- Listing ID #:VASH2015486
- Added:46 day(s) ago
- Updated:October 08, 2026 at 02:05 PM
Rooms and interior
- Bedrooms:3
- Total bathrooms:2
- Full bathrooms:1
- Half bathrooms:1
- Living area:1,080 sq. ft.
Heating and cooling
- Cooling:Central A/C
- Heating:Central, Electric
Structure and exterior
- Year built:1977
- Building area:1,080 sq. ft.
- Lot area:0.08 Acres
- Architectural Style:Side-by-Side
- Construction Materials:Aluminum Siding
- Foundation Description:Crawl Space
- Levels:2 Stories
Utilities
- Water:Public
- Sewer:Public Sewer
Finances and disclosures
- Price:$220,000
- Price per sq. ft.:$203.7
- Tax amount:$994 (2025)
Parking
- Parking description:Parking Lot
New listings near 1045-c9 S Main St #c-9
- New
 $629,000Active3 beds 3 baths3,680 sq. ft.
107 Fairview Cir, WOODSTOCK, VA 22664
MLS# VASH2015816Listed by: FUNKHOUSER REAL ESTATE GROUP - New
 $339,000Active3 beds 2 baths1,064 sq. ft.
335 S Commerce St, WOODSTOCK, VA 22664
MLS# VASH2015818Listed by: JOHNSTON AND RHODES REAL ESTATE 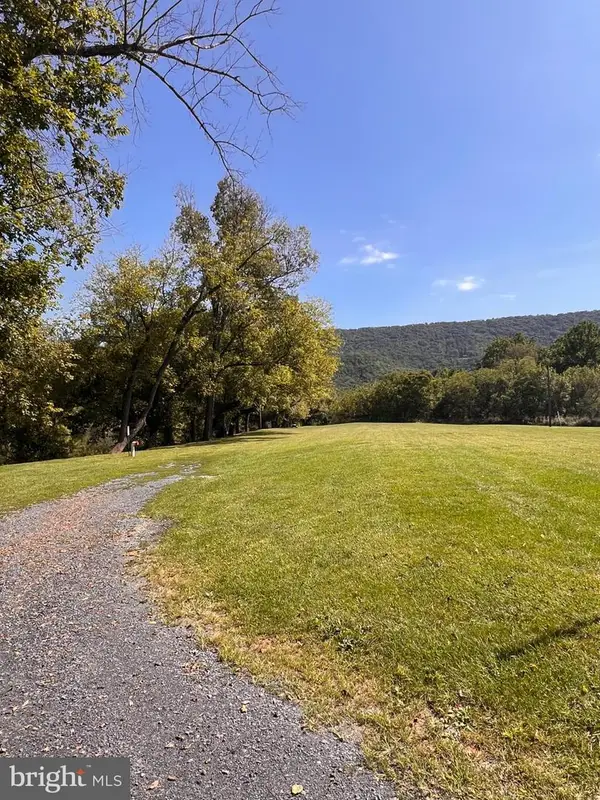 $50,000Active0.68 Acres
Lot 28 Cedar Ln, WOODSTOCK, VA 22664
MLS# VASH2015750Listed by: PRESLEE REAL ESTATE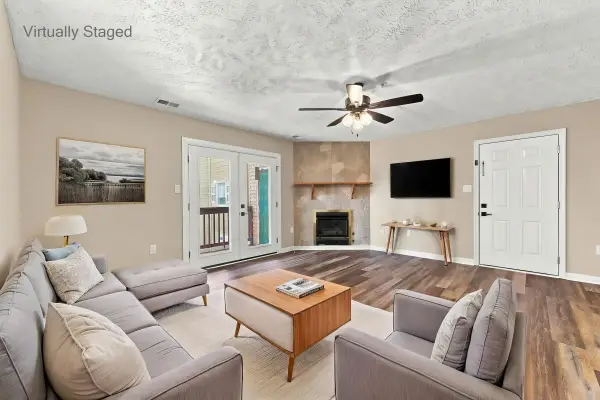 $145,000Pending2 beds 2 baths1,195 sq. ft.
1290 Ox Rd, Woodstock, VA 22664
MLS# 682005Listed by: SAMSON PROPERTIES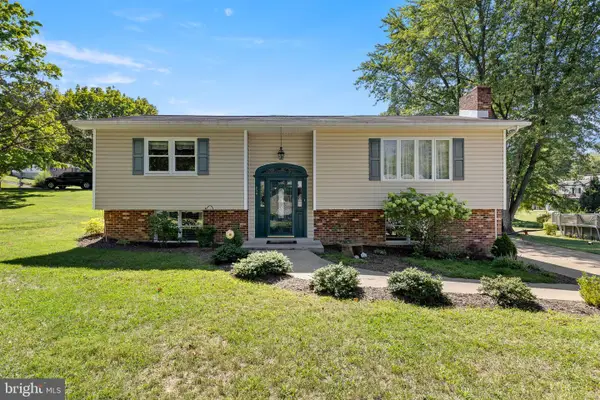 $330,000Active3 beds 2 baths2,036 sq. ft.
238 Indian Spring Rd, WOODSTOCK, VA 22664
MLS# VASH2015740Listed by: SKYLINE TEAM REAL ESTATE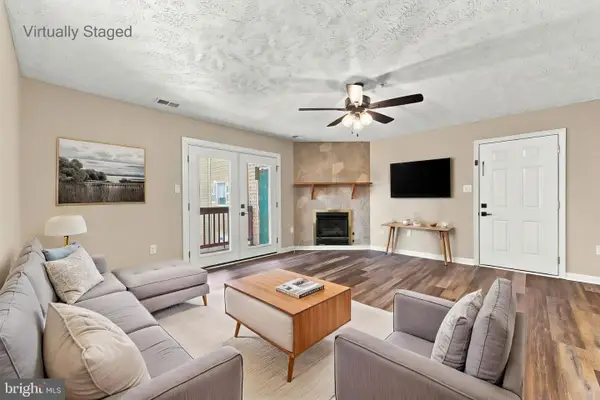 $145,000Pending2 beds 2 baths1,195 sq. ft.
1290 Ox Rd #e-6, WOODSTOCK, VA 22664
MLS# VASH2015720Listed by: SAMSON PROPERTIES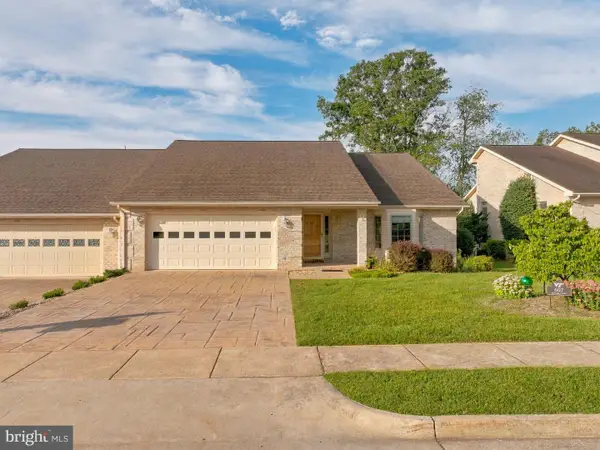 $420,000Pending3 beds 2 baths1,966 sq. ft.
607 Kestrel Ct, WOODSTOCK, VA 22664
MLS# VASH2015708Listed by: SAGER REAL ESTATE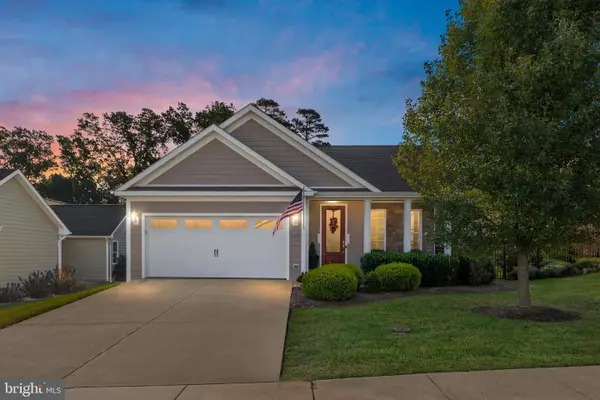 $399,000Active3 beds 2 baths1,549 sq. ft.
1023 Sun Poppy Ct, WOODSTOCK, VA 22664
MLS# VASH2015674Listed by: ERA VALLEY REALTY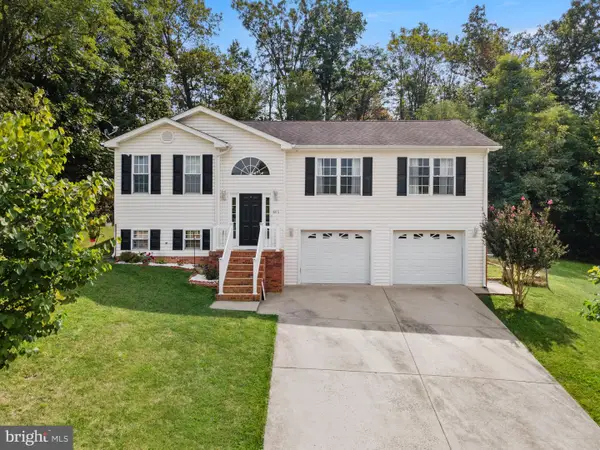 $399,900Active3 beds 3 baths2,038 sq. ft.
605 Cedar Ct, WOODSTOCK, VA 22664
MLS# VASH2015692Listed by: SAMSON PROPERTIES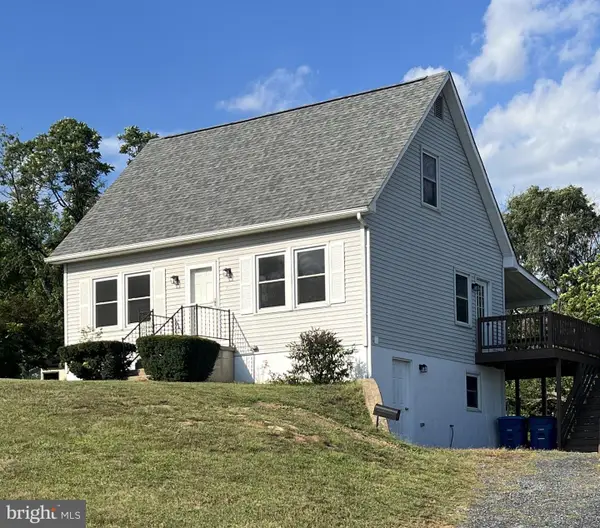 $329,900Active4 beds 2 baths1,170 sq. ft.
358 W Spring St, WOODSTOCK, VA 22664
MLS# VASH2015682Listed by: JOHNSTON AND RHODES REAL ESTATE


Protect your home and budget from life's surprises with an Assurant Home Warranty, backed by a partner that supports you through every step of homeownership. Explore Plans.
© 2026 Better Homes and Gardens Real Estate LLC. An Anywhere Real Estate company. All rights reserved. Better Homes and Gardens® Real Estate is a registered trademark owned by Meredith Operations Corporation, licensed to Better Homes and Gardens Real Estate LLC and used with permission. Better Homes and Gardens Real Estate LLC fully supports the principles of the Fair Housing Act and the Equal Opportunity Act. Listing information is deemed reliable but is not guaranteed accurate.
Each office is independently owned and operated.
Any services or products provided by third parties are not provided by, affiliated with or related to Better Homes and Gardens Real Estate LLC, or its affiliated companies.