
1122 Wadewood Ct, Woodstock, VA 22664
Local realty services provided by:Better Homes and Gardens Real Estate Murphy & Co.
1122 Wadewood Ct,Woodstock, VA 22664
$224,500
- 2 Beds
- 2 Baths
- 1,120 sq. ft.
- Townhouse
- Active
Listed by: cynthia d hawkins
Office: sager real estate
MLS#:VASH2015492
Source:BRIGHTMLS
Price summary
- Price:$224,500
- Price per sq. ft.:$200.45
- Monthly HOA dues:$16.67
About this home
REDUCED PRICE: Interior Townhouse ready for first time homebuyer or investment property. Large Kitchen & Breakfast Room w/pantry and Laundry area enclosed in Kitchen area. Half Bath on main level and Large Living Room. Vinyl Plank & Carpet Flooring. Cement covered porch on back and storage room off porch. Partially fenced in back yard. 2- large bedrooms w/double closets on upper level and 1-full Bathroom. Walk up Attic stairs for partially floored attic for storage. Heat Pump New in 2020. New Roof 2025. New Electrical Panel 2025. ** Seller offering $4,000 credit to Buyer for Closing Cost**
Conveniently located for shopping, schools and medical needs.
Contact an agent
Home facts
- Year built:1986
- Subdivision & Development:LAKEVIEW HEIGHTS
- Listing ID #:VASH2015492
- Added:45 day(s) ago
- Updated:October 08, 2026 at 02:05 PM
Rooms and interior
- Bedrooms:2
- Total bathrooms:2
- Full bathrooms:1
- Half bathrooms:1
- Flooring:Carpet, Vinyl
- Dining Description:Combination Kitchen/Dining
- Bathrooms Description:Bathroom 1
- Kitchen Description:Breakfast Area, Carpet, Dishwasher, Disposal, Exhaust Fan, Oven/Range - Electric, Pantry, Refrigerator
- Bedroom Description:Carpet
- Living area:1,120 sq. ft.
Heating and cooling
- Cooling:Heat Pump(s)
- Heating:Electric, Heat Pump(s)
Structure and exterior
- Roof:Shingle
- Year built:1986
- Building area:1,120 sq. ft.
- Lot area:0.06 Acres
- Lot Features:No Thru Street, Rear Yard
- Architectural Style:Traditional
- Construction Materials:Vinyl Siding
- Foundation Description:Slab
- Levels:2 Stories
Schools
- High school:CENTRAL
- Middle school:PETER MUHLENBERG
- Elementary school:W.W. ROBINSON
Utilities
- Water:Public
- Sewer:Public Sewer
Finances and disclosures
- Price:$224,500
- Price per sq. ft.:$200.45
Features and amenities
- Amenities:Cable TV Available, Carpet, Phone Available, Smoke Detector
Parking
- Parking description:Off Street, Parking Lot, Paved Parking
New listings near 1122 Wadewood Ct
- New
 $629,000Active3 beds 3 baths3,680 sq. ft.
107 Fairview Cir, WOODSTOCK, VA 22664
MLS# VASH2015816Listed by: FUNKHOUSER REAL ESTATE GROUP - New
 $339,000Active3 beds 2 baths1,064 sq. ft.
335 S Commerce St, WOODSTOCK, VA 22664
MLS# VASH2015818Listed by: JOHNSTON AND RHODES REAL ESTATE 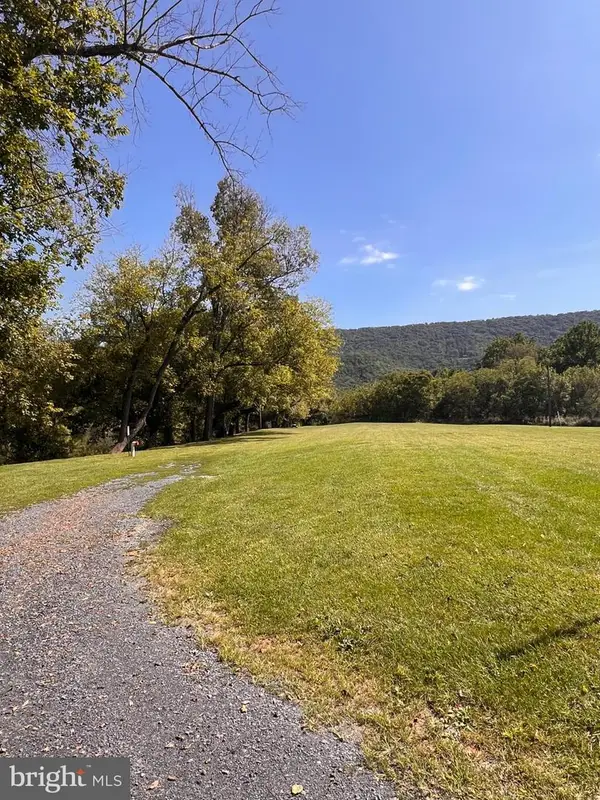 $50,000Active0.68 Acres
Lot 28 Cedar Ln, WOODSTOCK, VA 22664
MLS# VASH2015750Listed by: PRESLEE REAL ESTATE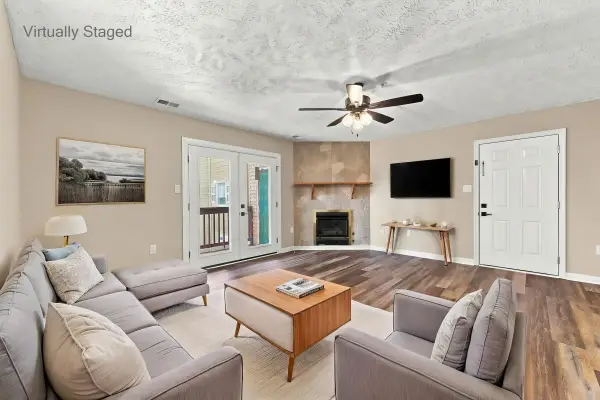 $145,000Pending2 beds 2 baths1,195 sq. ft.
1290 Ox Rd, Woodstock, VA 22664
MLS# 682005Listed by: SAMSON PROPERTIES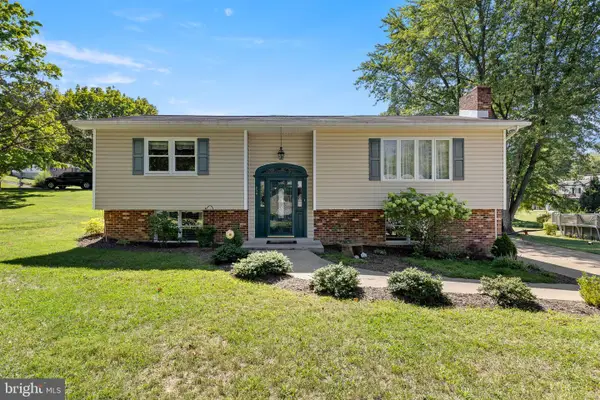 $330,000Active3 beds 2 baths2,036 sq. ft.
238 Indian Spring Rd, WOODSTOCK, VA 22664
MLS# VASH2015740Listed by: SKYLINE TEAM REAL ESTATE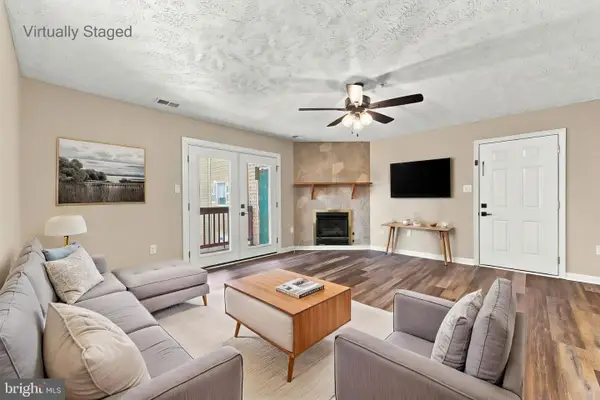 $145,000Pending2 beds 2 baths1,195 sq. ft.
1290 Ox Rd #e-6, WOODSTOCK, VA 22664
MLS# VASH2015720Listed by: SAMSON PROPERTIES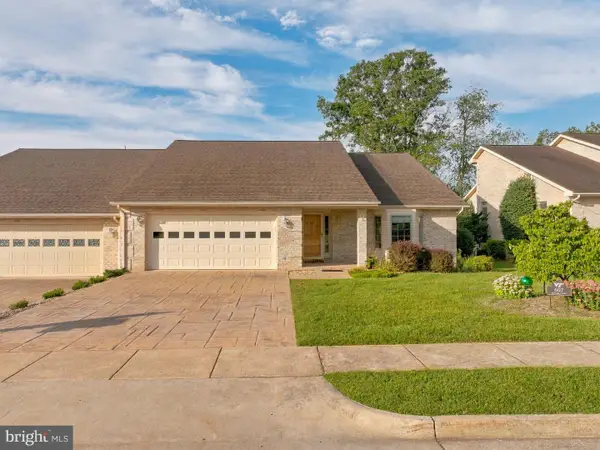 $420,000Pending3 beds 2 baths1,966 sq. ft.
607 Kestrel Ct, WOODSTOCK, VA 22664
MLS# VASH2015708Listed by: SAGER REAL ESTATE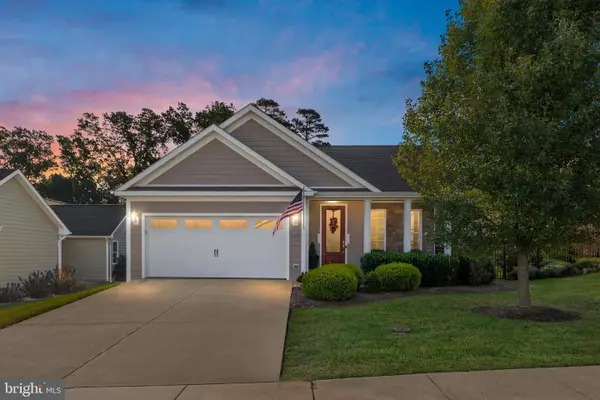 $399,000Active3 beds 2 baths1,549 sq. ft.
1023 Sun Poppy Ct, WOODSTOCK, VA 22664
MLS# VASH2015674Listed by: ERA VALLEY REALTY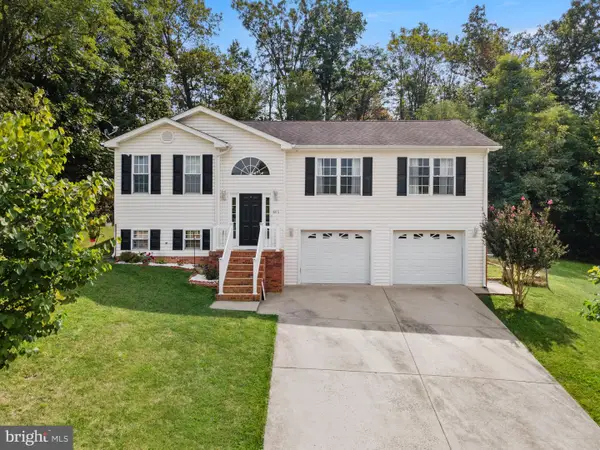 $399,900Active3 beds 3 baths2,038 sq. ft.
605 Cedar Ct, WOODSTOCK, VA 22664
MLS# VASH2015692Listed by: SAMSON PROPERTIES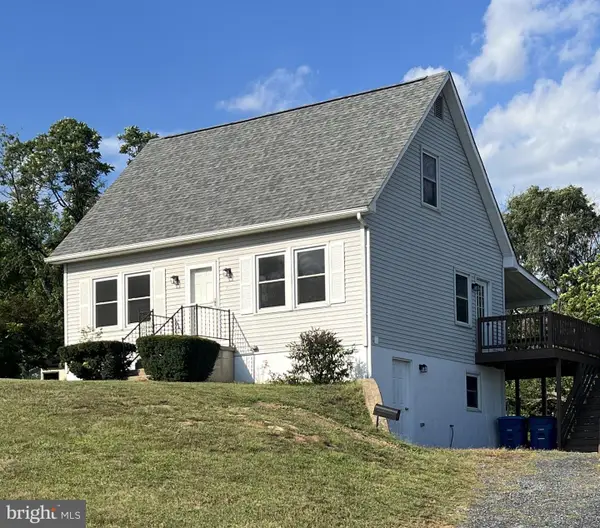 $329,900Active4 beds 2 baths1,170 sq. ft.
358 W Spring St, WOODSTOCK, VA 22664
MLS# VASH2015682Listed by: JOHNSTON AND RHODES REAL ESTATE


Protect your home and budget from life's surprises with an Assurant Home Warranty, backed by a partner that supports you through every step of homeownership. Explore Plans.
© 2026 Better Homes and Gardens Real Estate LLC. An Anywhere Real Estate company. All rights reserved. Better Homes and Gardens® Real Estate is a registered trademark owned by Meredith Operations Corporation, licensed to Better Homes and Gardens Real Estate LLC and used with permission. Better Homes and Gardens Real Estate LLC fully supports the principles of the Fair Housing Act and the Equal Opportunity Act. Listing information is deemed reliable but is not guaranteed accurate.
Each office is independently owned and operated.
Any services or products provided by third parties are not provided by, affiliated with or related to Better Homes and Gardens Real Estate LLC, or its affiliated companies.