
209 Kim Ct, Woodstock, VA 22664
Local realty services provided by:Better Homes and Gardens Real Estate Valley Partners
209 Kim Ct,Woodstock, VA 22664
$335,000
- 2 Beds
- 2 Baths
- - sq. ft.
- Single family
- Sold
Listed by: alisa g. eberly
Office: realty one group old towne
MLS#:VASH2015026
Source:BRIGHTMLS
Sorry, we are unable to map this address
Price summary
- Price:$335,000
- Monthly HOA dues:$5
About this home
Welcome to easy, one-level living in the desirable Grandview Estates community! This well-maintained duplex offers 2 bedrooms, 2 full baths, and a thoughtfully designed floor plan filled with natural light. The spacious living area flows seamlessly into the dining space and kitchen, creating the perfect layout for everyday living and entertaining. The primary suite features a private bath, while the second bedroom provides flexibility for guests or a home office. Enjoy peaceful mornings or relaxing evenings outdoors, along with the convenience of an attached garage and low-maintenance living. Ideally located just minutes from downtown Woodstock, shopping, restaurants, schools, Shenandoah Memorial Hospital, and I-81, this home offers comfort, convenience, and beautiful Shenandoah Valley living. Don't miss this wonderful opportunity
Contact an agent
Home facts
- Year built:1996
- Subdivision & Development:GRAND VIEW ESTATES
- Listing ID #:VASH2015026
- Added:34 day(s) ago
- Updated:August 15, 2026 at 05:56 AM
Rooms and interior
- Bedrooms:2
- Total bathrooms:2
- Full bathrooms:2
- Flooring:Carpet, Ceramic Tile, Wood
- Dining Description:Combination Dining/Living, Dining Area
- Bathrooms Description:Primary Bath(s)
- Kitchen Description:Built-In Microwave, Carpet, Crown Moldings, Dishwasher, Disposal, Exhaust Fan, Kitchen - Eat-In, Oven/Range - Gas, Pantry, Refrigerator, Water Heater
- Bedroom Description:Carpet, Entry Level Bedroom
Heating and cooling
- Cooling:Central A/C
- Heating:Electric, Heat Pump(s)
Structure and exterior
- Roof:Architectural Shingle
- Year built:1996
- Architectural Style:Contemporary
- Construction Materials:Brick
- Exterior Features:Sidewalks
- Foundation Description:Block
- Levels:1 Story
Schools
- High school:CENTRAL
- Middle school:PETER MUHLENBERG
- Elementary school:W.W. ROBINSON
Utilities
- Water:Public
- Sewer:Public Sewer
Finances and disclosures
- Price:$335,000
- Tax amount:$1,765 (2025)
Features and amenities
- Laundry features:Dryer - Gas, Dryer In Unit, Washer, Washer In Unit
- Amenities:Attic, Cable TV Available, Carpet, Ceiling Fan(s), Crown Moldings, Natural Gas Available, Phone Available, Underground Utilities, Window Treatments
Parking
- Parking description:Additional Storage Area, Attached Garage, Concrete Driveway, Garage - Front Entry, Garage Door Opener
- Garage:Yes
- Garage spaces:1
New listings near 209 Kim Ct
- Coming Soon
 $250,000Coming Soon2 beds 2 baths
1211 Julie Ct, WOODSTOCK, VA 22664
MLS# VASH2015326Listed by: KELLER WILLIAMS REALTY  $340,000Pending3 beds 2 baths1,188 sq. ft.
538 Mill Rd, WOODSTOCK, VA 22664
MLS# VASH2015242Listed by: SAGER REAL ESTATE $340,000Active1 beds 2 baths1,620 sq. ft.
208 N Muhlenberg St, WOODSTOCK, VA 22664
MLS# VASH2015240Listed by: CREEKSIDE REALTY $325,000Active3 beds 1 baths1,456 sq. ft.
410 W North St, WOODSTOCK, VA 22664
MLS# VASH2015204Listed by: FUNKHOUSER REAL ESTATE GROUP $489,900Pending3 beds 2 baths1,631 sq. ft.
56 Blessed Ln, WOODSTOCK, VA 22664
MLS# VASH2015164Listed by: REALTY ONE GROUP OLD TOWNE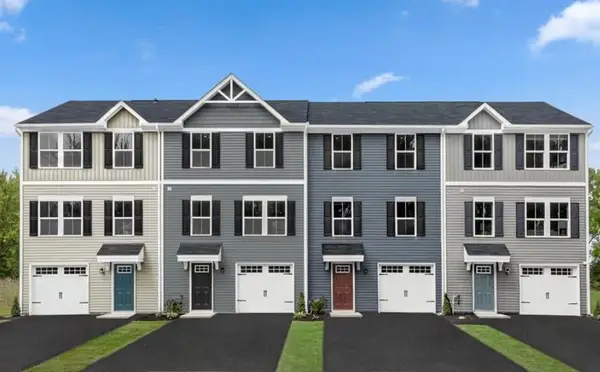 $279,990Active3 beds 3 baths1,800 sq. ft.
411B Oak Ridge Ln, Woodstock, VA 22664
MLS# 679814Listed by: KLINE MAY REALTY $389,900Active3 beds 3 baths2,091 sq. ft.
505 S Water St, WOODSTOCK, VA 22664
MLS# VASH2015096Listed by: BERKSHIRE HATHAWAY HOMESERVICES PENFED REALTY- Open Sat, 1 to 3pm
 $305,000Active3 beds 2 baths1,120 sq. ft.
424 Meghann Dr, WOODSTOCK, VA 22664
MLS# VASH2015028Listed by: EPIQUE REALTY  $395,000Pending3 beds 3 baths2,024 sq. ft.
714 Jackson St, WOODSTOCK, VA 22664
MLS# VASH2014942Listed by: REALTY ONE GROUP OLD TOWNE- Open Sat, 1 to 3pm
 $565,000Active4 beds 4 baths3,652 sq. ft.
465 Meghann Dr, WOODSTOCK, VA 22664
MLS# VASH2014876Listed by: PRESLEE REAL ESTATE


Protect your home and budget from life's surprises with an Assurant Home Warranty, backed by a partner that supports you through every step of homeownership. Explore Plans.
© 2026 Better Homes and Gardens Real Estate LLC. An Anywhere Real Estate company. All rights reserved. Better Homes and Gardens® Real Estate is a registered trademark owned by Meredith Operations Corporation, licensed to Better Homes and Gardens Real Estate LLC and used with permission. Better Homes and Gardens Real Estate LLC fully supports the principles of the Fair Housing Act and the Equal Opportunity Act. Listing information is deemed reliable but is not guaranteed accurate.
Each office is independently owned and operated.
Any services or products provided by third parties are not provided by, affiliated with or related to Better Homes and Gardens Real Estate LLC, or its affiliated companies.