
816 Burgess, Woodstock, VA 22664
Local realty services provided by:Better Homes and Gardens Real Estate Premier
816 Burgess,Woodstock, VA 22664
$424,999
- 3 Beds
- 3 Baths
- 3,060 sq. ft.
- Single family
- Active
Listed by: kathy jean campbell, dana wright
Office: kathy jean campbell
MLS#:VASH2015906
Source:BRIGHTMLS
Price summary
- Price:$424,999
- Price per sq. ft.:$138.89
Contact an agent
Home facts
- Year built:1997
- Subdivision & Development:WELLINGTON ESTATES
- Listing ID #:VASH2015906
- Added:1 day(s) ago
- Updated:October 10, 2026 at 11:47 PM
Rooms and interior
- Bedrooms:3
- Total bathrooms:3
- Full bathrooms:3
- Flooring:Carpet, Ceramic Tile, Concrete, Hardwood, Laminate Plank
- Dining Description:Combination Kitchen/Dining, Dining Area
- Kitchen Description:Breakfast Area, Built-In Microwave, Carpet, Dishwasher, Disposal, Refrigerator, Stainless Steel Appliances, Water Heater
- Bedroom Description:Carpet, Entry Level Bedroom
- Basement:Yes
- Basement Description:Front Entrance, Fully Finished, Garage Access, Heated, Interior Access, Outside Entrance, Windows
- Living area:3,060 sq. ft.
Heating and cooling
- Cooling:Ceiling Fan(s), Central A/C, Heat Pump(s), Programmable Thermostat
- Heating:Electric, Heat Pump(s), Programmable Thermostat
Structure and exterior
- Roof:Architectural Shingle
- Year built:1997
- Building area:3,060 sq. ft.
- Lot area:0.53 Acres
- Lot Features:Cul-de-sac, Front Yard, Rear Yard, SideYard(s)
- Architectural Style:Colonial
- Construction Materials:Blown-In Insulation, Vinyl Siding
- Exterior Features:Patio(s)
- Foundation Description:Concrete Perimeter
- Levels:2 Stories
Schools
- High school:CALL SCHOOL BOARD
- Middle school:CALL SCHOOL BOARD
- Elementary school:CALL SCHOOL BOARD
Utilities
- Water:Public
- Sewer:Public Sewer
Finances and disclosures
- Price:$424,999
- Price per sq. ft.:$138.89
- Tax amount:$3,747 (2025)
Features and amenities
- Laundry features:Dryer - Electric, Washer
- Amenities:Attic, Carpet, Ceiling Fan(s)
Parking
- Parking description:Additional Storage Area, Attached Garage, Garage - Front Entry, Garage Door Opener, Inside Access, Off Street, Paved Driveway
- Garage:Yes
- Garage spaces:2
New listings near 816 Burgess
- New
 $380,000Active5 beds 4 baths3,326 sq. ft.
564 W Spring St, WOODSTOCK, VA 22664
MLS# VASH2015886Listed by: PRESLEE REAL ESTATE - New
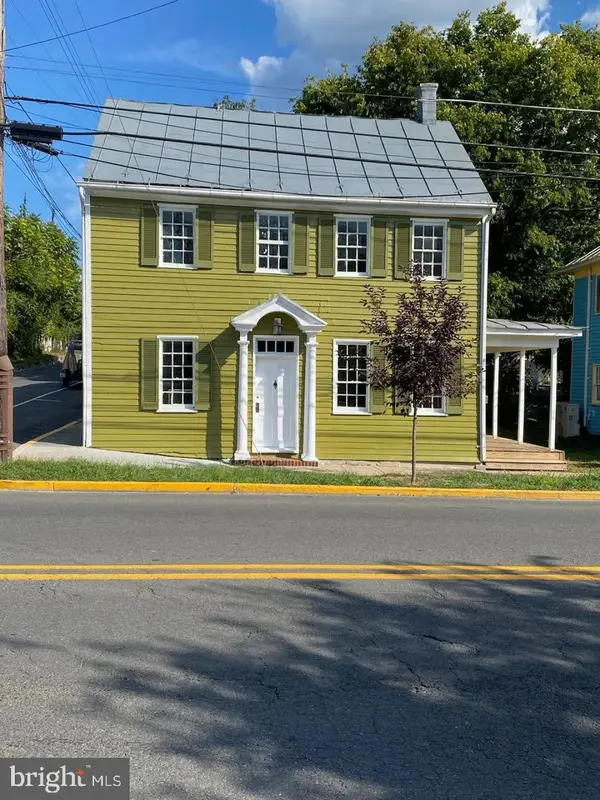 $379,950Active4 beds -- baths2,182 sq. ft.
242 N Main St, WOODSTOCK, VA 22664
MLS# VASH2015902Listed by: BELTWAY REALTY, LLC. - New
 $629,000Active3 beds 3 baths3,680 sq. ft.
107 Fairview Cir, WOODSTOCK, VA 22664
MLS# VASH2015816Listed by: FUNKHOUSER REAL ESTATE GROUP - New
 $339,000Active3 beds 2 baths1,064 sq. ft.
335 S Commerce St, WOODSTOCK, VA 22664
MLS# VASH2015818Listed by: JOHNSTON AND RHODES REAL ESTATE 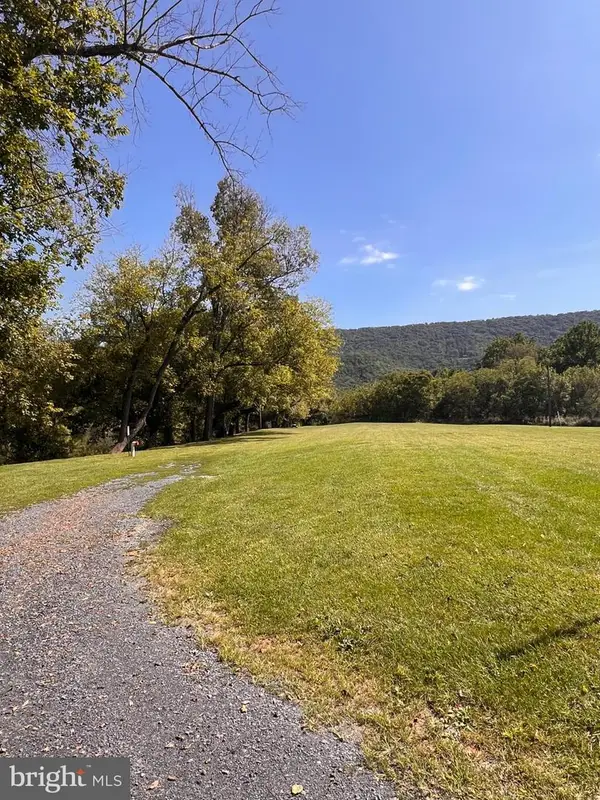 $50,000Active0.68 Acres
Lot 28 Cedar Ln, WOODSTOCK, VA 22664
MLS# VASH2015750Listed by: PRESLEE REAL ESTATE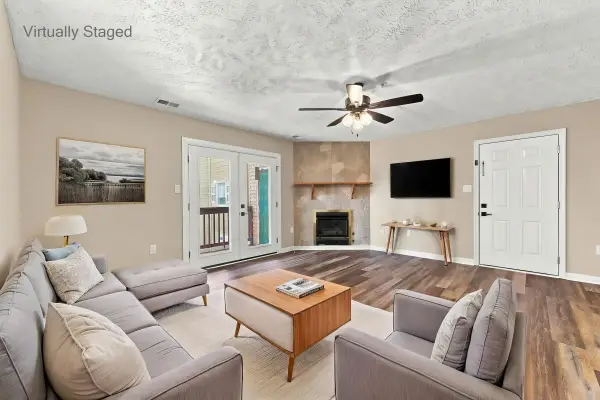 $145,000Pending2 beds 2 baths1,195 sq. ft.
1290 Ox Rd, Woodstock, VA 22664
MLS# 682005Listed by: SAMSON PROPERTIES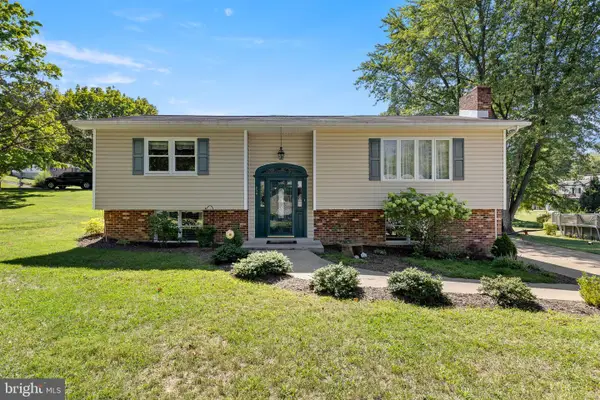 $330,000Active3 beds 2 baths2,036 sq. ft.
238 Indian Spring Rd, WOODSTOCK, VA 22664
MLS# VASH2015740Listed by: SKYLINE TEAM REAL ESTATE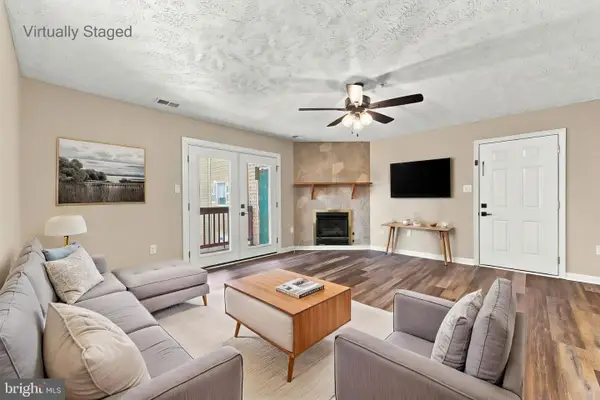 $145,000Pending2 beds 2 baths1,195 sq. ft.
1290 Ox Rd #e-6, WOODSTOCK, VA 22664
MLS# VASH2015720Listed by: SAMSON PROPERTIES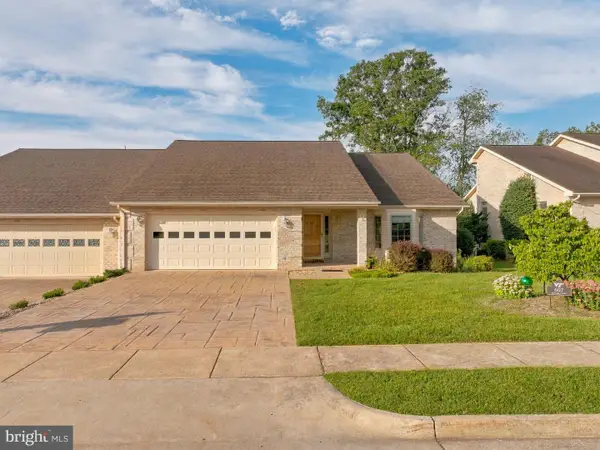 $420,000Pending3 beds 2 baths1,966 sq. ft.
607 Kestrel Ct, WOODSTOCK, VA 22664
MLS# VASH2015708Listed by: SAGER REAL ESTATE


Protect your home and budget from life's surprises with an Assurant Home Warranty, backed by a partner that supports you through every step of homeownership. Explore Plans.
© 2026 Better Homes and Gardens Real Estate LLC. An Anywhere Real Estate company. All rights reserved. Better Homes and Gardens® Real Estate is a registered trademark owned by Meredith Operations Corporation, licensed to Better Homes and Gardens Real Estate LLC and used with permission. Better Homes and Gardens Real Estate LLC fully supports the principles of the Fair Housing Act and the Equal Opportunity Act. Listing information is deemed reliable but is not guaranteed accurate.
Each office is independently owned and operated.
Any services or products provided by third parties are not provided by, affiliated with or related to Better Homes and Gardens Real Estate LLC, or its affiliated companies.