
11804 Rydal Way, Wyndham, VA 23059
Local realty services provided by:Better Homes and Gardens Real Estate Base Camp
Listed by: nicole lee
Office: samson properties
MLS#:2625537
Source:RV
Price summary
- Price:$619,950
- Price per sq. ft.:$264.94
- Monthly HOA dues:$41.67
About this home
Welcome home to this stunning 2024-built home in highly desirable Cobbs Creek, perfectly situated on a premium private cul-de-sac lot—an original $10,000 upgrade—with beautiful, peaceful views. Step inside to a bright, open-concept floor plan featuring wide-plank luxury vinyl flooring, vaulted ceilings, and upgraded windows throughout.
The show-stopping kitchen features a huge center island, upgraded range hood, double ovens, and a fabulous butler’s pantry with stylish sliding pocket doors. The spacious primary suite offers beautiful views and a spa-inspired ensuite, while additional finished living space upstairs with a full bath provides flexibility for guests, a home office, game room, or recreation space.
Outside, enjoy the covered porch, fully fenced backyard, and additional 8' x 16' concrete pad—perfect for entertaining, kids, and pets. Additional upgrades include ceiling fans throughout, custom bay window shades, upgraded bathroom and plumbing fixtures, and more.
Why wait for new construction? This beautiful Cobbs Creek home is only two years old, and the upgrades are already done. Move in, unpack, and enjoy!...
Contact an agent
Home facts
- Year built:2024
- Subdivision & Development:None
- Listing ID #:2625537
- Added:1 day(s) ago
- Updated:September 19, 2026 at 07:04 PM
Rooms and interior
- Bedrooms:4
- Total bathrooms:3
- Full bathrooms:3
- Rooms Total:6
- Flooring:Partially Carpeted
- Dining Description:Breakfast Area, Dining Area
- Bathrooms Description:Double Vanity
- Kitchen Description:Kitchen Island
- Basement:Yes
- Basement Description:Crawl Space
- Living area:2,340 sq. ft.
Heating and cooling
- Cooling:Central Air, Heat Pump, Zoned
- Heating:Electric, Heat Pump, Natural Gas, Zoned
- Central air:Yes
Structure and exterior
- Year built:2024
- Building area:2,340 sq. ft.
- Lot area:0.27 Acres
- Lot Features:Cul-de-sac
- Architectural Style:Two Story
- Construction Materials:Brick, Drywall, Vinyl Siding
- Exterior Features:Deck, Front Porch, Sprinkler Irrigation
- Levels:Two Story
Schools
- High school:Patrick Henry
- Middle school:Liberty
- Elementary school:Elmont
Utilities
- Water:Public
- Sewer:Public Sewer
Finances and disclosures
- Price:$619,950
- Price per sq. ft.:$264.94
- Tax amount:$4,595 (2026)
Features and amenities
- Appliances:Gas Water Heater
- Amenities:Bay Windows, Butler's Pantry, Cathedral Ceilings, Ceiling Fans, French Doors/Atrium Doors, Granite Counters
Parking
- Parking description:Attached, Driveway, Garage, Paved, Paved Driveway
- Garage:Yes
- Garage spaces:2
 The information being provided is for consumers' personal, non-commercial use and may not be used for any purpose other than to identify prospective properties for purchasing. All information provided is deemed reliable but is not guaranteed accurate.The multiple listing information is provided by Central Virginia Regional Multiple Listing Service, LLC from a copyrighted compilation of listings. The compilation of listings and each individual listing are © 2026 Central Virginia Regional Multiple Listing Service, LLC. All rights reserved.
New listings near 11804 Rydal Way
- Coming Soon
 $854,950Coming Soon3 beds 4 baths3,253 sq. ft.
11908 Montfort Circle, Glen Allen, VA 23059
MLS# 2625335Listed by: LONG & FOSTER REALTORS - Coming Soon
 $1,450,000Coming Soon7 beds 4 baths4,172 sq. ft.
11150 Hames Lane, Glen Allen, VA 23059
MLS# 2624681Listed by: WIND CHIME PROPERTIES - Coming Soon
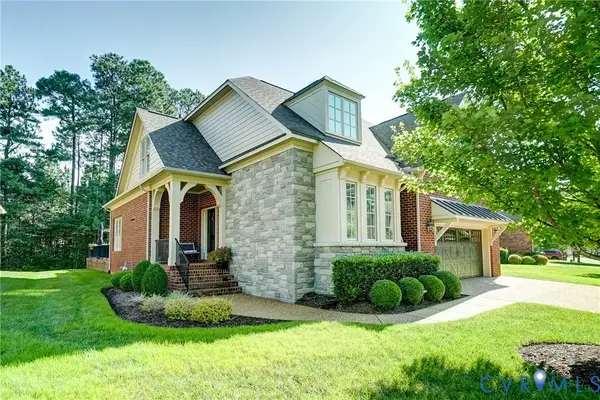 $809,950Coming Soon3 beds 3 baths3,256 sq. ft.
4938 Grey Oaks Villas Drive, Glen Allen, VA 23059
MLS# 2624600Listed by: REAL BROKER LLC - Coming Soon
 $575,000Coming Soon3 beds 2 baths1,934 sq. ft.
6032 Abington Park Drive, Glen Allen, VA 23059
MLS# 2624145Listed by: LONG & FOSTER REALTORS  $437,515Pending3 beds 4 baths1,605 sq. ft.
5331 Pointes End Way #103, Glen Allen, VA 23059
MLS# 2625381Listed by: HHHUNT REALTY INC- Open Sun, 1 to 3pmNew
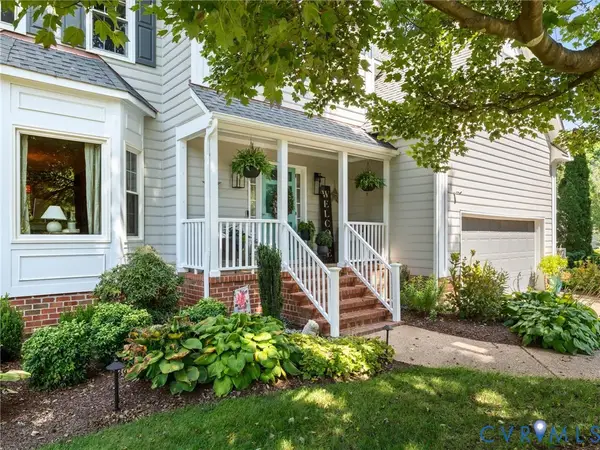 $765,000Active4 beds 3 baths2,864 sq. ft.
6017 Abington Park Drive, Glen Allen, VA 23059
MLS# 2625356Listed by: OPEN GATE REALTY GROUP - New
 $617,895Active4 beds 3 baths2,478 sq. ft.
11121 Somerset Hill Drive, Glen Allen, VA 23059
MLS# 2625190Listed by: REALTY RICHMOND - Open Sun, 2 to 4pmNew
 $995,000Active4 beds 4 baths4,324 sq. ft.
12204 Malham Way, Glen Allen, VA 23059
MLS# 2625035Listed by: BHHS PENFED REALTY - Open Sat, 1 to 3pmNew
 $1,175,000Active5 beds 5 baths4,352 sq. ft.
2013 Grey Oaks Park Lane, Glen Allen, VA 23059
MLS# 2624568Listed by: COMPASS


Protect your home and budget from life's surprises with an Assurant Home Warranty, backed by a partner that supports you through every step of homeownership. Explore Plans.
© 2026 Better Homes and Gardens Real Estate LLC. An Anywhere Real Estate company. All rights reserved. Better Homes and Gardens® Real Estate is a registered trademark owned by Meredith Operations Corporation, licensed to Better Homes and Gardens Real Estate LLC and used with permission. Better Homes and Gardens Real Estate LLC fully supports the principles of the Fair Housing Act and the Equal Opportunity Act. Listing information is deemed reliable but is not guaranteed accurate.
Each office is independently owned and operated.
Any services or products provided by third parties are not provided by, affiliated with or related to Better Homes and Gardens Real Estate LLC, or its affiliated companies.