
100 Emily Lane, Yorktown, VA 23690
Local realty services provided by:Better Homes and Gardens Real Estate Native American Group
100 Emily Lane,Yorktown, VA 23690
$344,900
- 3 Beds
- 3 Baths
- 2,090 sq. ft.
- Townhouse
- Pending
Listed by: mike stevens
Office: the steele group sotheby's int
MLS#:2602368
Source:VA_WMLS
Price summary
- Price:$344,900
- Price per sq. ft.:$165.02
- Monthly HOA dues:$180
About this home
Welcome home to this move-in-ready end unit townhome, boasting an open floor plan.. Freshly updated with new paint and carpet, this bright and airy property features a dramatic great room with a cathedral ceiling that provides a grand sense of space. Designed for main-level living, the spacious 1st floor primary suite offers both comfort and convenience. Outside, enjoy your own private oasis with a private fenced yard and a patio perfect for entertaining, along with a low maint. exterior that gives you your weekends back. Parking is a breeze with an attached garage and extra driveway space. Perfectly situated in a great location, you are just minutes away from Yorktown Beach, local dining, shopping, and major military bases.
Contact an agent
Home facts
- Year built:2010
- Subdivision & Development:River Walk Townes
- Listing ID #:2602368
- Added:13 day(s) ago
- Updated:July 29, 2026 at 08:34 AM
Rooms and interior
- Bedrooms:3
- Total bathrooms:3
- Full bathrooms:2
- Half bathrooms:1
- Rooms Total:7
- Flooring:Carpet, Linoleum, Wood
- Dining Description:DiningArea
- Kitchen Description:Counters - Solid Surface, Dining Area, Dishwasher, Electric Water Heater, ElectricCooking, Kitchen Pantry, Microwave, Range, Refrigerator
- Bedroom Description:Cathedral Ceilings, Walk In Closet(s)
- Living area:2,090 sq. ft.
Heating and cooling
- Heating:Electric, Heat Pump
Structure and exterior
- Roof:Asphalt, Shingle
- Year built:2010
- Building area:2,090 sq. ft.
- Lot area:0.09 Acres
- Construction Materials:Brick, Drywall, Frame
- Exterior Features:Patio
- Foundation Description:Slab
- Levels:2 Story
Schools
- High school:York
- Middle school:Yorktown
- Elementary school:Yorktown
Utilities
- Water:Public
- Sewer:PublicSewer
Finances and disclosures
- Price:$344,900
- Price per sq. ft.:$165.02
- Tax amount:$2,421 (2024)
Features and amenities
- Laundry features:Dryer, Dryer Hookup, Washer, Washer Hookup
- Amenities:All Window Treatment, All Window Treatments, Cathedral Ceiling, Ceiling Fans, Dining Area, Dishwasher, ElectricCooking, Walk-in Closets
Parking
- Parking description:Attached, DirectAccess, Driveway, FinishedGarage, Garage, Garage Door Opener, OffStreet, Paved Driveway, Paved Parking
- Garage:Yes
- Garage spaces:1
New listings near 100 Emily Lane
- New
 $350,000Active3 beds 3 baths1,693 sq. ft.
112 Kevin Court, Yorktown, VA 23692
MLS# 10646522Listed by: Garrett Realty Partners - New
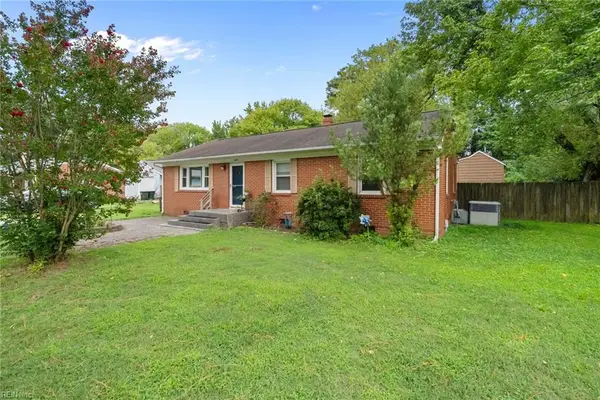 $375,000Active3 beds 2 baths1,495 sq. ft.
109 Rich Road, Yorktown, VA 23693
MLS# 10646422Listed by: Atlantic Sothebys Int'l Realty - New
 $315,000Active2 beds 2 baths1,382 sq. ft.
100 Laydon Way #3B, Yorktown, VA 23692
MLS# 10646599Listed by: Mission Realty Group LLC - New
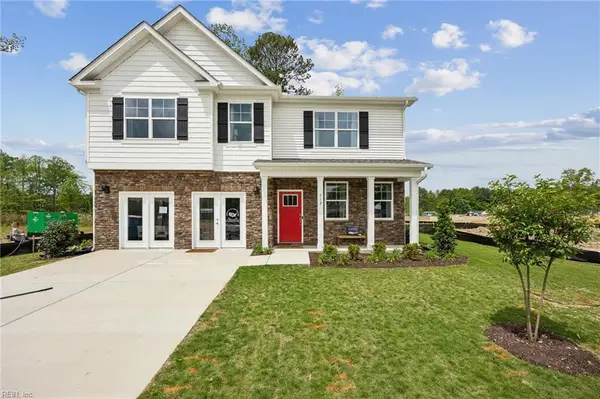 $625,740Active4 beds 3 baths2,804 sq. ft.
106 Gallop Way, Yorktown, VA 23690
MLS# 10646729Listed by: D R Horton Realty of Virginia - New
 $619,740Active4 beds 3 baths2,618 sq. ft.
103 Gallop Way, Yorktown, VA 23690
MLS# 10646732Listed by: D R Horton Realty of Virginia - New
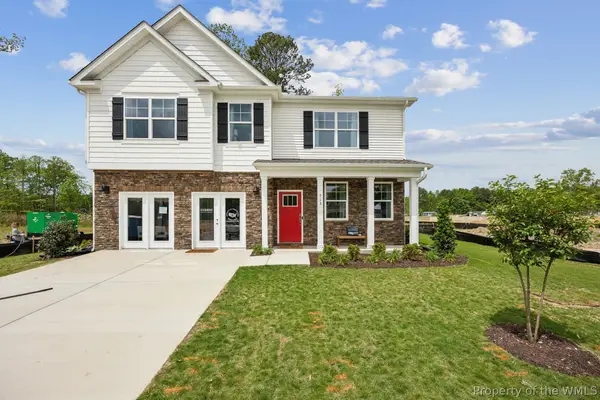 $630,740Active4 beds 3 baths2,818 sq. ft.
110 Gallop Way, Yorktown, VA 23690
MLS# 2602691Listed by: D R HORTON REALTY OF VIRGINIA - New
 $285,000Active2 beds 2 baths1,300 sq. ft.
1201 Bridge Crossing #A, Yorktown, VA 23692
MLS# 10645044Listed by: RE/MAX Capital - New
 $349,900Active3 beds 1 baths1,188 sq. ft.
221 Rich Road, Yorktown, VA 23693
MLS# 10645381Listed by: Rock Steady Group - New
 $455,000Active3 beds 3 baths2,154 sq. ft.
122 Brassie Drive, Yorktown, VA 23693
MLS# 10645830Listed by: EXP Realty LLC - Open Fri, 4 to 6pmNew
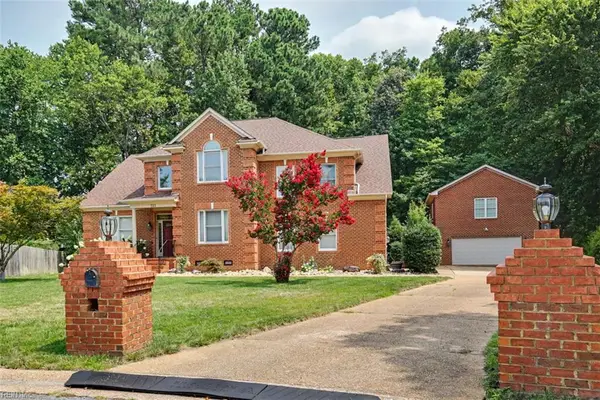 $839,900Active6 beds 4 baths3,800 sq. ft.
111 Leyland Court, Yorktown, VA 23693
MLS# 10646123Listed by: Mission Realty Group LLC


Protect your home and budget from life's surprises with an Assurant Home Warranty, backed by a partner that supports you through every step of homeownership. Explore Plans.
© 2026 Better Homes and Gardens Real Estate LLC. An Anywhere Real Estate company. All rights reserved. Better Homes and Gardens® Real Estate is a registered trademark owned by Meredith Operations Corporation, licensed to Better Homes and Gardens Real Estate LLC and used with permission. Better Homes and Gardens Real Estate LLC fully supports the principles of the Fair Housing Act and the Equal Opportunity Act. Listing information is deemed reliable but is not guaranteed accurate.
Each office is independently owned and operated.
Any services or products provided by third parties are not provided by, affiliated with or related to Better Homes and Gardens Real Estate LLC, or its affiliated companies.