
101 Batten Way, Yorktown, VA 23693
Local realty services provided by:Better Homes and Gardens Real Estate Native American Group
101 Batten Way,Yorktown, VA 23693
$400,000
- 3 Beds
- 4 Baths
- 1,750 sq. ft.
- Condominium
- Pending
Listed by: tacora santos
Office: long & foster real estate inc.
MLS#:10635874
Source:VA_REIN
Price summary
- Price:$400,000
- Price per sq. ft.:$228.57
About this home
Like new three-story townhouse located in Mainstay at Yorktown, built in 2023! This beautifully designed home features 3 spacious bedrooms, each with its own private full bath, offering comfort and flexibility. The first-floor suite includes a private entrance and ensuite bath which can be used for guests, a home office, or an additional primary suite. The open-concept second level is great for entertaining with 9-foot ceilings, plank flooring, abundant natural light, and a deluxe kitchen featuring quartz countertops and stainless steel appliances. The living and dining areas flow seamlessly to the balcony encouraging you to relax and unwind. The primary suite impresses with vaulted ceilings and a spacious layout. Conveniently located near I-64, shopping, dining, NASA, Langley AFB, other local bases, and zoned for Grafton Schools, this home offers both accessibility and a peaceful tucked-away setting. Call or text today to schedule your showing.
Contact an agent
Home facts
- Year built:2023
- Listing ID #:10635874
- Updated:July 11, 2026 at 11:07 AM
Rooms and interior
- Bedrooms:3
- Total bathrooms:4
- Full bathrooms:3
- Half bathrooms:1
- Rooms Total:6
- Flooring:Carpet, Vinyl
- Kitchen Description:Dishwasher, Electric Range, Microwave, Refrigerator
- Living area:1,750 sq. ft.
Heating and cooling
- Cooling:Central Air, Heat Pump, Zoned
- Heating:Electric
- Central air:Yes
Structure and exterior
- Roof:Asphalt Shingle
- Year built:2023
- Building area:1,750 sq. ft.
- Architectural Style:2 Unit Condo, Townhouse
- Construction Materials:Vinyl
- Foundation Description:Slab
- Levels:3 Story
Schools
- High school:Grafton
- Middle school:Grafton Middle
- Elementary school:Coventry Elementary
Utilities
- Water:City/County, Water Heater - Electric
- Sewer:City/County
Finances and disclosures
- Price:$400,000
- Price per sq. ft.:$228.57
- Tax amount:$2,500
Features and amenities
- Appliances:Elec Range, Refrigerator, Washer
- Laundry features:Cathedral Ceiling, Dryer, Fireplace Electric, Pull Down Attic Stairs, Washer, Window Treatments
- Amenities:Cable Hookup, Cathedral Ceiling, Fireplace Electric, Pull Down Attic Stairs, Window Treatments
Parking
- Parking description:1 Car Attached Garage, 2 Space, Street
New listings near 101 Batten Way
- Open Sat, 10am to 12pmNew
 $738,000Active4 beds 4 baths2,882 sq. ft.
125 River Point Drive, Yorktown, VA 23693
MLS# 10642471Listed by: RE/MAX Connect - New
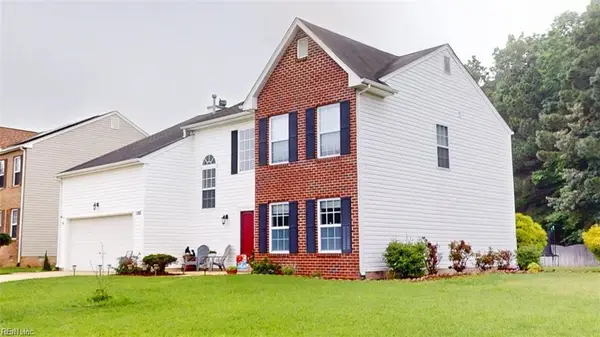 $615,000Active4 beds 3 baths2,691 sq. ft.
100 Pinyon Pines, Yorktown, VA 23693
MLS# 10642712Listed by: Atlantic Sothebys Int'l Realty - New
 $729,000Active4 beds 3 baths2,811 sq. ft.
500 Meherrin Run, Yorktown, VA 23693
MLS# 10643639Listed by: KW Allegiance - Open Sun, 1 to 3pmNew
 $499,000Active3 beds 3 baths1,911 sq. ft.
100 Cardinal Lane, Yorktown, VA 23693
MLS# 10643745Listed by: Coastal Dreams Realty LLC - New
 $575,000Active4 beds 3 baths2,693 sq. ft.
100 Crosspointe Court, Yorktown, VA 23693
MLS# 10643622Listed by: EXP Realty LLC - New
 $539,000Active4 beds 3 baths2,589 sq. ft.
102 Edgewood Court, Yorktown, VA 23692
MLS# 10643625Listed by: RE/MAX Elevate - New
 $529,000Active4 beds 3 baths2,100 sq. ft.
104 Blacksmith Arch, Yorktown, VA 23693
MLS# 10642344Listed by: BHHS RW Towne Realty - New
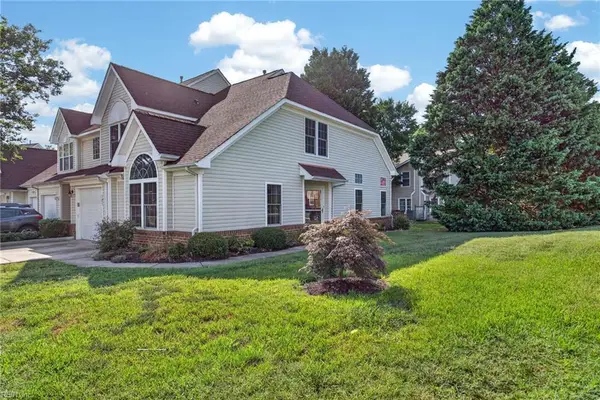 $320,000Active3 beds 3 baths1,810 sq. ft.
121 Burnt Run, Yorktown, VA 23692
MLS# 10643055Listed by: Liz Moore & Associates LLC - New
 $726,000Active4 beds 4 baths2,779 sq. ft.
707 Waterview Road, Yorktown, VA 23692
MLS# 10642322Listed by: COVA Home Realty - Open Sat, 10am to 12pmNew
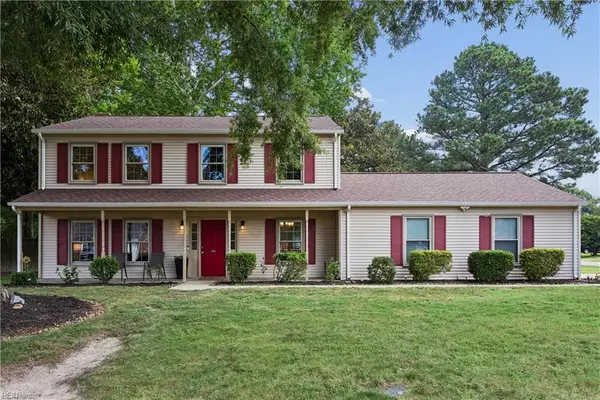 $500,000Active4 beds 3 baths2,076 sq. ft.
100 Camelot Crescent, Yorktown, VA 23693
MLS# 10642990Listed by: Mission Realty Group LLC


Protect your home and budget from life's surprises with an Assurant Home Warranty, backed by a partner that supports you through every step of homeownership. Explore Plans.
© 2026 Better Homes and Gardens Real Estate LLC. An Anywhere Real Estate company. All rights reserved. Better Homes and Gardens® Real Estate is a registered trademark owned by Meredith Operations Corporation, licensed to Better Homes and Gardens Real Estate LLC and used with permission. Better Homes and Gardens Real Estate LLC fully supports the principles of the Fair Housing Act and the Equal Opportunity Act. Listing information is deemed reliable but is not guaranteed accurate.
Each office is independently owned and operated.
Any services or products provided by third parties are not provided by, affiliated with or related to Better Homes and Gardens Real Estate LLC, or its affiliated companies.