
101 Loblolly Court, Yorktown, VA 23692
Local realty services provided by:Better Homes and Gardens Real Estate Native American Group
101 Loblolly Court,Yorktown, VA 23692
$676,500
- 4 Beds
- 3 Baths
- - sq. ft.
- Single family
- Sold
Listed by: ben munson
Office: exp realty, llc.
MLS#:2601673
Source:VA_WMLS
Sorry, we are unable to map this address
Price summary
- Price:$676,500
About this home
This home offers the perfect blend of space, updates, and functionality in the sought-after Malbank Farm neighborhood. This 4-bedroom, 2.5-bath home features a beautifully renovated kitchen designed for both everyday living and entertaining. Fresh paint and new carpet throughout give the home a clean, move-in ready feel. Situated on a huge lot, the outdoor space offers endless possibilities with a large outbuilding, additional shed, and greenhouse, perfect for hobbies, storage, gardening, or workshop space. The spacious layout provides comfortable living areas and flexibility for today’s lifestyle needs. Enjoy the charm of Malbank Farm while being conveniently located near shopping, dining, schools, and everything Yorktown has to offer. Homes with this much outdoor space and so many extras rarely come available.
Contact an agent
Home facts
- Year built:1984
- Listing ID #:2601673
- Added:72 day(s) ago
- Updated:July 29, 2026 at 08:34 AM
Rooms and interior
- Bedrooms:4
- Total bathrooms:3
- Full bathrooms:2
- Half bathrooms:1
- Rooms Total:12
- Flooring:Carpet, Tile, Vinyl, Wood
- Bathrooms Description:DoubleVanity
- Kitchen Description:Counters Granite, Dishwasher, Disposal, Electric Water Heater, ElectricCooking, ExhaustFan, Kitchen Pantry, Microwave, Range, Refrigerator, Water Heater
- Bedroom Description:BeamedCeilings, Walk In Closet(s)
- Basement:Yes
- Basement Description:CrawlSpace
Heating and cooling
- Cooling:AtticFan, CentralAir, Zoned
- Heating:Central Forced Air, Electric, Heat Pump, Zoned
- Central air:Yes
Structure and exterior
- Roof:Asphalt, Shingle
- Year built:1984
- Architectural Style:DutchColonial
- Construction Materials:Brick, Clapboard, Drywall, Frame
- Exterior Features:EnclosedPorch, Porch, Rear Porch, Screened
- Levels:2 Story
Schools
- High school:York
- Middle school:Yorktown
- Elementary school:Yorktown
Utilities
- Water:Public
- Sewer:PublicSewer
Finances and disclosures
- Price:$676,500
- Tax amount:$4,681 (2026)
Features and amenities
- Laundry features:Dryer, Dryer Hookup, Washer, Washer Hookup
- Amenities:All Window Treatment, All Window Treatments, Beamed Ceilings, Ceiling Fans, Dishwasher, Disposal, ElectricCooking, ExhaustFan, Programable Thermostat, Recess Lighting, Smoke Detector, Thermal Windows, Walk-in Closets
Parking
- Parking description:Attached, DirectAccess, FinishedGarage, Garage, Garage Faces Rear
- Garage:Yes
- Garage spaces:2
New listings near 101 Loblolly Court
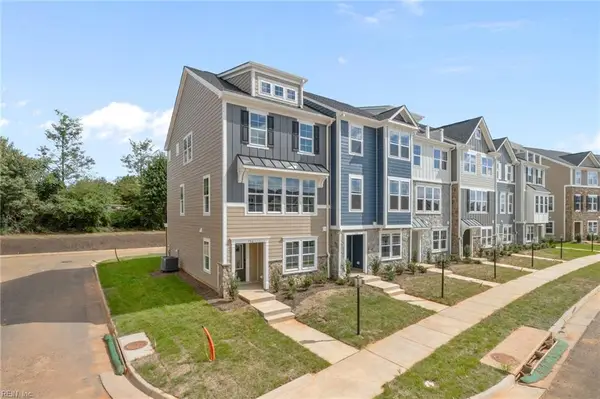 $449,916Pending3 beds 4 baths1,938 sq. ft.
133 Bracewell Lane, Yorktown, VA 23692
MLS# 10624894Listed by: Nest Realty Group LLC $440,117Pending4 beds 4 baths1,938 sq. ft.
123 Bracewell Lane, Yorktown, VA 23692
MLS# 10639443Listed by: Nest Realty Group LLC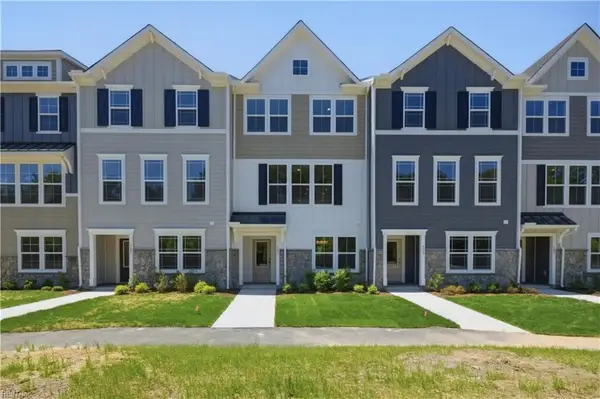 $438,991Pending4 beds 4 baths1,938 sq. ft.
125 Bracewell Lane, Yorktown, VA 23692
MLS# 10641912Listed by: Nest Realty Group LLC- Open Thu, 4 to 6pmNew
 $700,000Active5 beds 4 baths3,019 sq. ft.
602 Lake Dale Way, Yorktown, VA 23693
MLS# 10645904Listed by: RE/MAX Connect - New
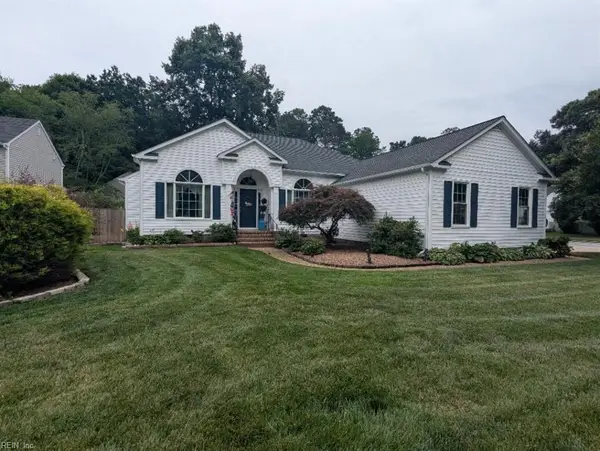 $545,900Active3 beds 2 baths1,912 sq. ft.
101 Seagrams Court, Yorktown, VA 23693
MLS# 10645985Listed by: Cottage Street Realty LLC - New
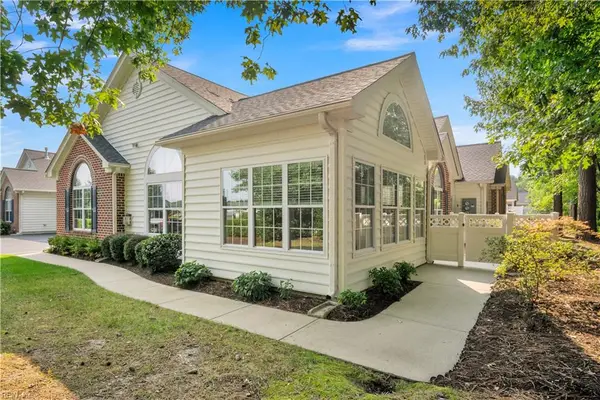 $445,000Active2 beds 2 baths1,761 sq. ft.
111 Stadium View, Yorktown, VA 23690
MLS# 10646184Listed by: Howard Hanna Real Estate Svcs. - New
 $440,401Active4 beds 4 baths1,938 sq. ft.
131 Bracewell Lane, Yorktown, VA 23692
MLS# 10646278Listed by: Nest Realty Group LLC - New
 $659,990Active5 beds 4 baths3,224 sq. ft.
119 Gallop Way, Yorktown, VA 23690
MLS# 2602644Listed by: D R HORTON REALTY OF VIRGINIA - New
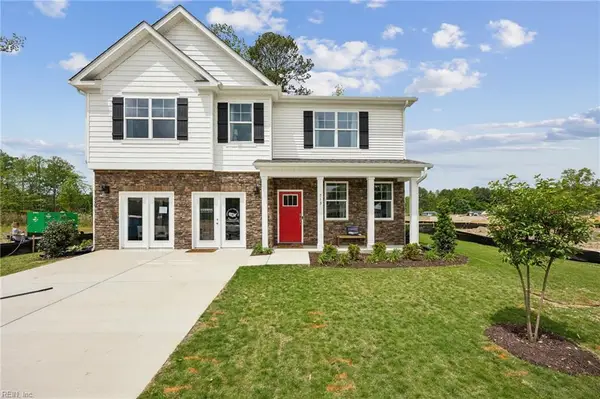 $635,740Active4 beds 3 baths2,818 sq. ft.
1408 Baptist Road, Yorktown, VA 23690
MLS# 10646211Listed by: D R Horton Realty of Virginia - Coming Soon
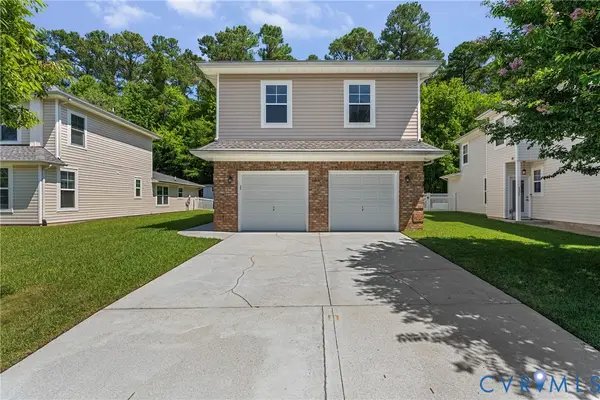 $465,000Coming Soon3 beds 3 baths
125 Brightwood Terrace, Yorktown, VA 23690
MLS# 2620267Listed by: EXP REALTY LLC


Protect your home and budget from life's surprises with an Assurant Home Warranty, backed by a partner that supports you through every step of homeownership. Explore Plans.
© 2026 Better Homes and Gardens Real Estate LLC. An Anywhere Real Estate company. All rights reserved. Better Homes and Gardens® Real Estate is a registered trademark owned by Meredith Operations Corporation, licensed to Better Homes and Gardens Real Estate LLC and used with permission. Better Homes and Gardens Real Estate LLC fully supports the principles of the Fair Housing Act and the Equal Opportunity Act. Listing information is deemed reliable but is not guaranteed accurate.
Each office is independently owned and operated.
Any services or products provided by third parties are not provided by, affiliated with or related to Better Homes and Gardens Real Estate LLC, or its affiliated companies.