
104 Oak Street, Yorktown, VA 23693
Local realty services provided by:Better Homes and Gardens Real Estate Native American Group
Listed by: debi warren
Office: liz moore & associates - nn
MLS#:2602532
Source:VA_WMLS
Price summary
- Price:$335,000
- Price per sq. ft.:$239.29
About this home
Rare Find — Brick Ranch with 700+ SF Detached Garage/Workshop! This home offers an updated kitchen featuring granite countertops, stainless steel appliances, tile backsplash, and a convenient peninsula for extra prep and seating space. The living room showcases stylish beamed ceilings, ceiling fans throughout, and abundant natural light pouring in from oversized windows. An ideal opportunity to customize flooring and paint to your taste and truly make this home your own. The standout detached 700+ sq ft garage features a roll-up side door plus a standard garage door off the driveway, complete with kitchen cabinetry, countertop, and refrigerator — ideal for a workshop, hobby space, or extra storage. The yard is fenced on three sides with privacy fencing and chain link along the back. Just minutes from shopping, restaurants, and I-64, and only a few miles from Yorktown Beach. Excellent schools and great potential — schedule your showing today!
Contact an agent
Home facts
- Year built:1955
- Subdivision & Development:None
- Listing ID #:2602532
- Added:28 day(s) ago
- Updated:August 09, 2026 at 03:39 PM
Rooms and interior
- Bedrooms:3
- Total bathrooms:1
- Full bathrooms:1
- Rooms Total:3
- Flooring:Carpet, Laminate
- Kitchen Description:Counters Granite, Dishwasher, Electric Water Heater, ElectricCooking, Microwave, Range, Refrigerator
- Bedroom Description:BeamedCeilings
- Basement:Yes
- Basement Description:CrawlSpace
- Living area:1,400 sq. ft.
Heating and cooling
- Cooling:CentralAir
- Heating:Central Forced Air, Central Natural Gas
- Central air:Yes
Structure and exterior
- Roof:Asphalt, Shingle
- Year built:1955
- Building area:1,400 sq. ft.
- Lot area:0.26 Acres
- Architectural Style:Ranch
- Construction Materials:Brick, Drywall, Frame
- Exterior Features:Porch, Stoop
- Levels:1 Story
Schools
- High school:Grafton
- Middle school:Grafton
- Elementary school:Grafton Bethel
Utilities
- Water:Public
- Sewer:PublicSewer
Finances and disclosures
- Price:$335,000
- Price per sq. ft.:$239.29
- Tax amount:$2,403 (2025)
Features and amenities
- Laundry features:Dryer Hookup, Stacked Washer/Dryer, Washer Hookup
- Amenities:All Window Treatment, All Window Treatments, Beamed Ceilings, Ceiling Fans, Dishwasher, ElectricCooking
Parking
- Parking description:Detached, Driveway, Garage, OffStreet, OnStreet, Oversized Parking, Unpaved Driveway, Unpaved Parking
- Garage:Yes
- Garage spaces:1
New listings near 104 Oak Street
- New
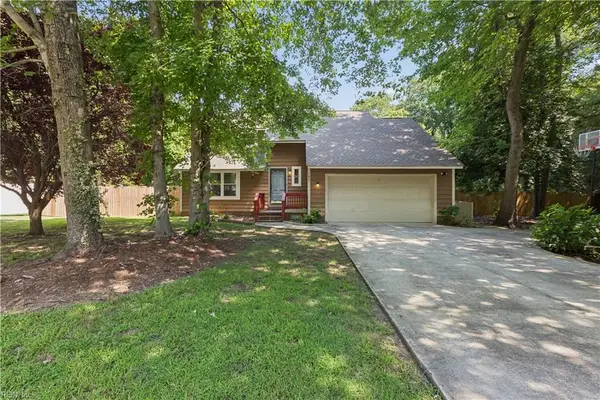 $475,000Active4 beds 3 baths2,118 sq. ft.
101 Warehouse Course, Yorktown, VA 23692
MLS# 10649421Listed by: RE/MAX Elevate - New
 $598,860Active4 beds 3 baths2,210 sq. ft.
401 Heavens Way, Yorktown, VA 23693
MLS# 10649403Listed by: SM Brokerage LLC - New
 $603,740Active5 beds 3 baths2,511 sq. ft.
1314 Baptist Road, Yorktown, VA 23690
MLS# 10649334Listed by: D R Horton Realty of Virginia - New
 $539,740Active4 beds 2 baths1,862 sq. ft.
1400 Baptist Road, Yorktown, VA 23690
MLS# 10649339Listed by: D R Horton Realty of Virginia - New
 $480,000Active3 beds 2 baths2,084 sq. ft.
209 Oak Point Drive, Yorktown, VA 23692
MLS# 2602881Listed by: LIZ MOORE & ASSOCIATES - NN - New
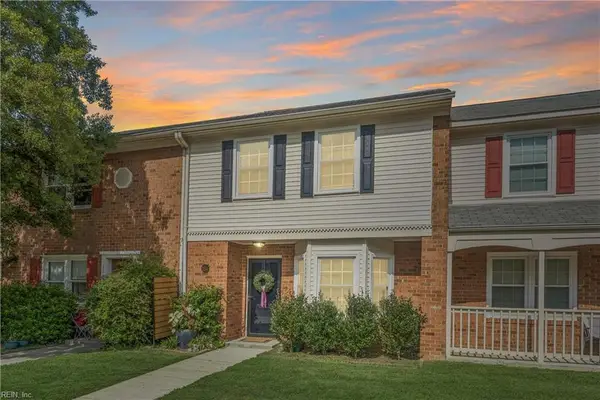 $249,900Active2 beds 2 baths1,251 sq. ft.
114 Choisy Crescent, Yorktown, VA 23692
MLS# 10649091Listed by: RE/MAX Elevate - New
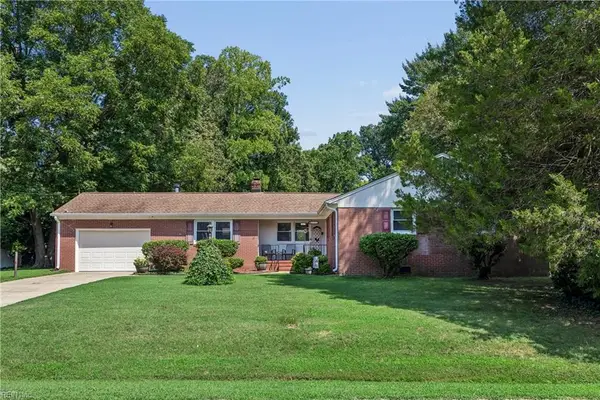 $400,000Active3 beds 3 baths1,645 sq. ft.
113 Crandol Drive, Yorktown, VA 23693
MLS# 10649297Listed by: RE/MAX Connect - New
 $369,000Active2 beds 2 baths1,483 sq. ft.
106 Marshland View, Yorktown, VA 23693
MLS# 10648460Listed by: The Real Estate Group - New
 $600,000Active4 beds 3 baths2,859 sq. ft.
208 Silver Fox Trace, Yorktown, VA 23693
MLS# 10648836Listed by: Mission Realty Group LLC - New
 $620,000Active4 beds 3 baths2,794 sq. ft.
102 Melvins End Street, Yorktown, VA 23693
MLS# 10648793Listed by: Abbitt Realty Company LLC


Protect your home and budget from life's surprises with an Assurant Home Warranty, backed by a partner that supports you through every step of homeownership. Explore Plans.
© 2026 Better Homes and Gardens Real Estate LLC. An Anywhere Real Estate company. All rights reserved. Better Homes and Gardens® Real Estate is a registered trademark owned by Meredith Operations Corporation, licensed to Better Homes and Gardens Real Estate LLC and used with permission. Better Homes and Gardens Real Estate LLC fully supports the principles of the Fair Housing Act and the Equal Opportunity Act. Listing information is deemed reliable but is not guaranteed accurate.
Each office is independently owned and operated.
Any services or products provided by third parties are not provided by, affiliated with or related to Better Homes and Gardens Real Estate LLC, or its affiliated companies.