
114 Runey Way, Yorktown, VA 23693
Local realty services provided by:Better Homes and Gardens Real Estate Native American Group
114 Runey Way,Yorktown, VA 23693
$660,000
- 5 Beds
- 3 Baths
- 3,211 sq. ft.
- Single family
- Active
Listed by: andrea hartnett
Office: garrett realty partners
MLS#:10635349
Source:VA_REIN
Price summary
- Price:$660,000
- Price per sq. ft.:$205.54
- Monthly HOA dues:$120
About this home
Welcome to 114 Runey Way, perfectly situated on the York County side of Kiln Creek. This beautifully updated home offers 5 bedrooms plus a spacious bonus room—complete with two walk in closets! The kitchen shines with SS appliances (including brand new gas range to be installed prior to closing), granite countertops, oversized pantry, & abundant cabinet space. Rounding out the first floor is a formal living & dining room, a spacious family room, a bedroom, a full bath & a laundry room. The spa-like primary bath features a beautifully tiled shower, soaking tub, and double sink vanity for effortless everyday comfort. The upstairs hall bath offers double sinks, plus a tub/shower combo, and skylight that fills the space with natural light. Come outside to a lovely deck & fenced backyard—your own private oasis for relaxing or entertaining. All of this just minutes from I-64, military bases, dining, shopping, & the wonderful amenities that make Kiln Creek such a sought after community.
Contact an agent
Home facts
- Year built:1994
- Listing ID #:10635349
- Updated:August 06, 2026 at 09:21 AM
Rooms and interior
- Bedrooms:5
- Total bathrooms:3
- Full bathrooms:3
- Rooms Total:11
- Flooring:Carpet, Ceramic, Wood
- Dining Description:Breakfast Area
- Kitchen Description:Dishwasher, Disposal, Gas Range, Microwave, Refrigerator
- Bedroom Description:1st Floor Bedroom
- Living area:3,211 sq. ft.
Heating and cooling
- Cooling:Central Air, Zoned
- Heating:Heat Pump, Natural Gas
- Central air:Yes
Structure and exterior
- Roof:Asphalt Shingle
- Year built:1994
- Building area:3,211 sq. ft.
- Lot area:0.21 Acres
- Lot Features:Cul-De-Sac
- Architectural Style:Transitional
- Construction Materials:Brick, Vinyl
- Exterior Features:Cul-De-Sac, Deck
- Foundation Description:Crawl
- Levels:2 Story
Schools
- High school:Grafton
- Middle school:Grafton Middle
- Elementary school:Grafton Bethel Elementary
Utilities
- Water:City/County, Water Heater - Gas
- Sewer:City/County
Finances and disclosures
- Price:$660,000
- Price per sq. ft.:$205.54
- Tax amount:$5,122
Features and amenities
- Appliances:Refrigerator, Washer, Washer Hookup
- Laundry features:Dryer, Dryer Hookup, Fireplace Gas-natural, Scuttle Access, Walk-In Attic, Walk-In Closet, Washer, Washer Hookup
- Amenities:Ceiling Fan, Fireplace Gas-natural, Scuttle Access, Security System, Walk-In Attic, Walk-In Closet
- Pool features:Pool
Parking
- Parking description:2 Car Attached Garage, Driveway Space, Garage Door Opener
New listings near 114 Runey Way
- Open Sun, 10am to 12pmNew
 $595,000Active4 beds 3 baths2,864 sq. ft.
508 Birkdale Court, Yorktown, VA 23693
MLS# 10647637Listed by: Mission Realty Group LLC - New
 $530,000Active4 beds 3 baths2,157 sq. ft.
104 Kraft Court, Yorktown, VA 23693
MLS# 10647445Listed by: CENTURY 21 Nachman Realty - New
 $635,000Active4 beds 3 baths2,662 sq. ft.
401 Piney Point Road, Yorktown, VA 23692
MLS# 10647729Listed by: BHHS RW Towne Realty - New
 $749,000Active5 beds 4 baths3,669 sq. ft.
112 Jesse Street, Yorktown, VA 23693
MLS# 10647152Listed by: RE/MAX Connect - Open Sat, 10am to 12pmNew
 $368,000Active3 beds 3 baths1,657 sq. ft.
119 Wainwrights Bend, Yorktown, VA 23692
MLS# 10647274Listed by: Liz Moore & Associates LLC - New
 $520,000Active4 beds 3 baths2,445 sq. ft.
302 Peachtree Lane, Yorktown, VA 23693
MLS# 10647046Listed by: Cottage Street Realty LLC - New
 $450,000Active3 beds 3 baths2,160 sq. ft.
122 Spoon Court, Yorktown, VA 23693
MLS# 10647580Listed by: EXP Realty LLC - New
 $360,000Active3 beds 3 baths1,729 sq. ft.
113 Buttonwood Lane, Yorktown, VA 23693
MLS# 10647352Listed by: EXP Realty LLC - New
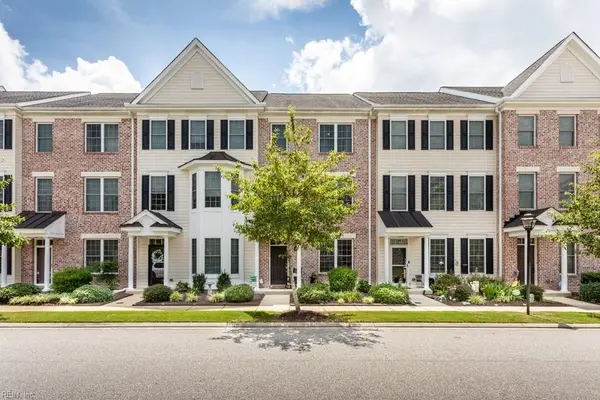 $405,000Active4 beds 3 baths1,993 sq. ft.
509 Fleming Way, Yorktown, VA 23692
MLS# 10646233Listed by: Liz Moore & Associates LLC - New
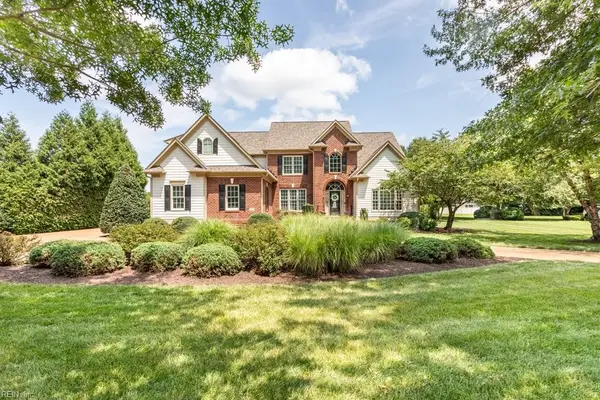 $1,250,000Active4 beds 4 baths4,050 sq. ft.
104 Taylor Farm Lane, Yorktown, VA 23693
MLS# 10646129Listed by: Liz Moore & Associates LLC


Protect your home and budget from life's surprises with an Assurant Home Warranty, backed by a partner that supports you through every step of homeownership. Explore Plans.
© 2026 Better Homes and Gardens Real Estate LLC. An Anywhere Real Estate company. All rights reserved. Better Homes and Gardens® Real Estate is a registered trademark owned by Meredith Operations Corporation, licensed to Better Homes and Gardens Real Estate LLC and used with permission. Better Homes and Gardens Real Estate LLC fully supports the principles of the Fair Housing Act and the Equal Opportunity Act. Listing information is deemed reliable but is not guaranteed accurate.
Each office is independently owned and operated.
Any services or products provided by third parties are not provided by, affiliated with or related to Better Homes and Gardens Real Estate LLC, or its affiliated companies.