
119 Manassas Loop, Yorktown, VA 23693
Local realty services provided by:Better Homes and Gardens Real Estate Native American Group
Listed by: ashley clevenger
Office: keller williams williamsburg
MLS#:2602323
Source:VA_WMLS
Price summary
- Price:$675,000
- Price per sq. ft.:$249.26
- Monthly HOA dues:$19
About this home
Situated in the sought-after Running Man community and Tabb High School district, this 4-bedroom, 2.5-bath Colonial offers timeless charm and thoughtful updates. A welcoming front porch and spacious foyer open to gorgeous bamboo flooring throughout the first floor. The layout includes a private office, formal dining room, large laundry room, and an open kitchen with beautiful cabinetry, stone countertops, abundant prep space, an oversized pantry, and breakfast area. The kitchen flows into the family room with a gas fireplace and adjoining sunroom filled with natural light. Upstairs are four spacious bedrooms, including an oversized FROG. The primary suite features an updated bath with a Jacuzzi walk-in shower (2024). Enjoy a private backyard with a deck off the sunroom and a patio below, creating multiple outdoor living spaces. Attached and oversized detached garages offer exceptional storage, including attic storage, a utility sink, and Jeep hardtop lift. Additional highlights include a 2025 encapsulated crawl space with dual sump pumps and dehumidifier, upstairs HVAC (2018), Nest thermostats, and irrigation....
Contact an agent
Home facts
- Year built:1996
- Subdivision & Development:Running Man
- Listing ID #:2602323
- Added:50 day(s) ago
- Updated:August 08, 2026 at 09:30 AM
Rooms and interior
- Bedrooms:4
- Total bathrooms:3
- Full bathrooms:2
- Half bathrooms:1
- Rooms Total:9
- Flooring:Bamboo, Carpet, Tile, Vinyl
- Dining Description:DiningArea
- Bathrooms Description:DoubleVanity, JettedTub
- Kitchen Description:Built-In Stove, Counters Granite, Dining Area, Dishwasher, Disposal, ElectricCooking, ExhaustFan, Gas Water Heater, Kitchen Pantry, Microwave, Range, Range Hood, Refrigerator
- Bedroom Description:Walk In Closet(s)
- Basement:Yes
- Basement Description:CrawlSpace
- Living area:2,708 sq. ft.
Heating and cooling
- Cooling:CentralAir, Zoned
- Heating:Central Forced Air, Central Natural Gas, Heat Pump, Zoned
- Central air:Yes
Structure and exterior
- Roof:Asphalt, Shingle
- Year built:1996
- Building area:2,708 sq. ft.
- Lot area:0.36 Acres
- Architectural Style:Two Story
- Construction Materials:Brick, Drywall, Frame, VinylSiding
- Exterior Features:Deck, Front Porch, Lighting, Patio, Porch, Sprinkler Irrigation
- Levels:2 Story
Schools
- High school:Tabb
- Middle school:Tabb
- Elementary school:Mt. Vernon
Utilities
- Water:Public
- Sewer:PublicSewer
Finances and disclosures
- Price:$675,000
- Price per sq. ft.:$249.26
- Tax amount:$4,914 (2025)
Features and amenities
- Laundry features:Dryer, Dryer Hookup, Washer, Washer Hookup
- Amenities:Alarm/Security System, All Window Treatment, All Window Treatments, Attic, Attic Pull Down Stairs, Bay Windows, Ceiling Fans, Dining Area, Dishwasher, Disposal, ElectricCooking, ExhaustFan, Recess Lighting, Skylight, Smoke Detector, Walk-in Closets
- Pool features:Community
Parking
- Parking description:Attached, Detached, DirectAccess, Driveway, Garage, Garage Door Opener, Oversized Parking, Paved Driveway, Paved Parking
- Garage:Yes
New listings near 119 Manassas Loop
- New
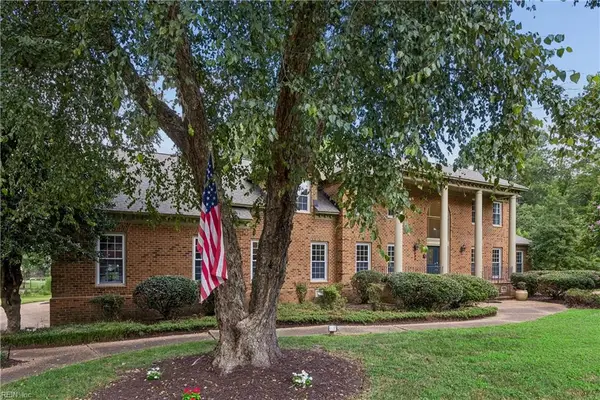 $1,400,000Active5 beds 6 baths5,954 sq. ft.
412 Chinquapin Orchard, Yorktown, VA 23693
MLS# 10650579Listed by: EXP Realty LLC - New
 $295,000Active3 beds 2 baths1,810 sq. ft.
101 Burnt Bridge Way, Yorktown, VA 23692
MLS# 10650138Listed by: Long & Foster Real Estate Inc. - New
 $434,900Active3 beds 3 baths1,600 sq. ft.
104 Bell Hill Drive, Yorktown, VA 23692
MLS# 10650514Listed by: Long & Foster Real Estate Inc. - New
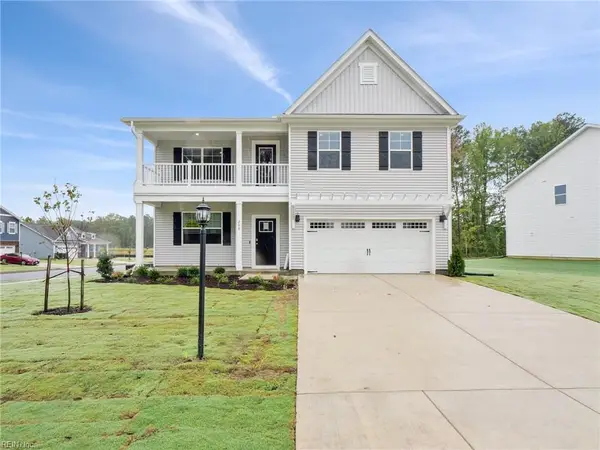 $659,740Active5 beds 4 baths3,226 sq. ft.
1410 Baptist Road, Yorktown, VA 23690
MLS# 10650391Listed by: D R Horton Realty of Virginia - New
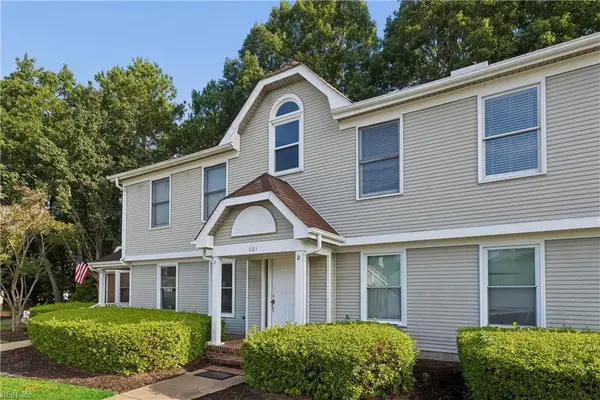 $229,900Active2 beds 2 baths1,080 sq. ft.
601 Bridge Crossing #D, Yorktown, VA 23692
MLS# 10649899Listed by: Abbitt Realty Company LLC - New
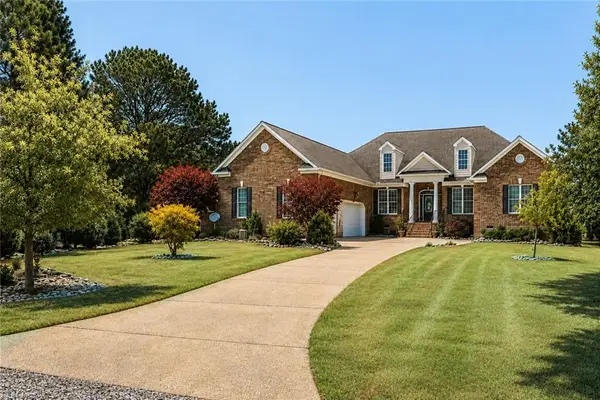 $1,699,999Active4 beds 3 baths3,534 sq. ft.
1403 Dare Road, Yorktown, VA 23692
MLS# 10649649Listed by: Wainwright Real Estate - New
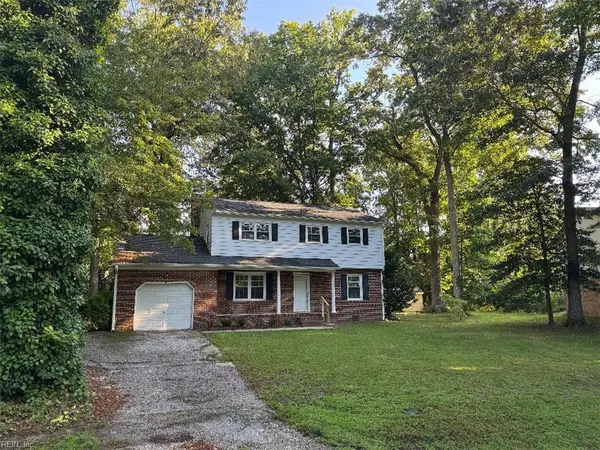 $410,000Active4 beds 3 baths1,813 sq. ft.
105 Marlin Circle, Yorktown, VA 23692
MLS# 10649735Listed by: Powell and Associates Realty - New
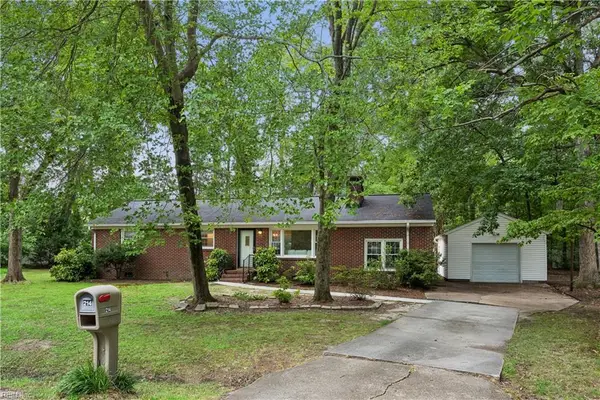 $375,000Active3 beds 2 baths1,635 sq. ft.
214 Greenland Drive, Yorktown, VA 23693
MLS# 10649936Listed by: RE/MAX Connect - New
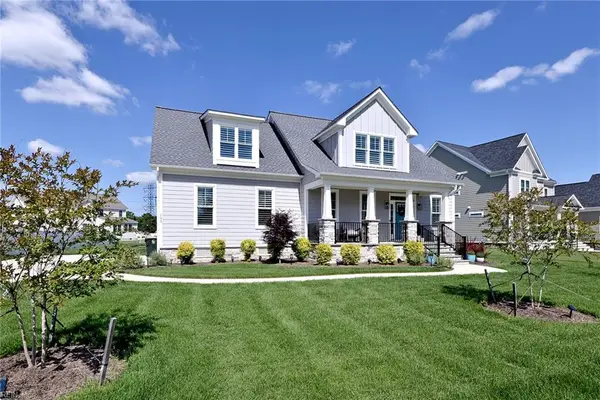 $1,040,000Active4 beds 4 baths3,124 sq. ft.
105 Goffigans Trace, Yorktown, VA 23693
MLS# 10649819Listed by: BHHS RW Towne Realty - New
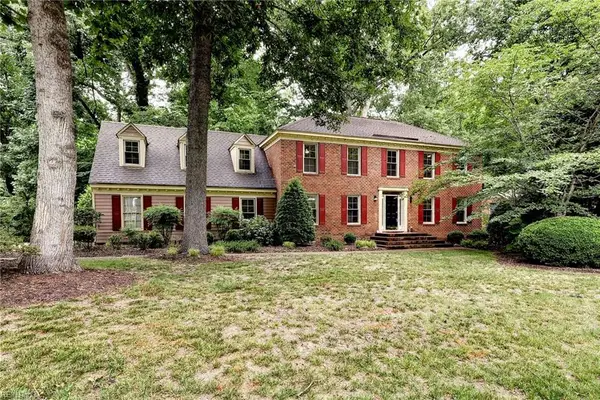 $650,000Active4 beds 4 baths2,954 sq. ft.
103 Osprey Point, Yorktown, VA 23692
MLS# 10649857Listed by: Reames Realty


Protect your home and budget from life's surprises with an Assurant Home Warranty, backed by a partner that supports you through every step of homeownership. Explore Plans.
© 2026 Better Homes and Gardens Real Estate LLC. An Anywhere Real Estate company. All rights reserved. Better Homes and Gardens® Real Estate is a registered trademark owned by Meredith Operations Corporation, licensed to Better Homes and Gardens Real Estate LLC and used with permission. Better Homes and Gardens Real Estate LLC fully supports the principles of the Fair Housing Act and the Equal Opportunity Act. Listing information is deemed reliable but is not guaranteed accurate.
Each office is independently owned and operated.
Any services or products provided by third parties are not provided by, affiliated with or related to Better Homes and Gardens Real Estate LLC, or its affiliated companies.