
122 Crosspointe Court, Yorktown, VA 23693
Local realty services provided by:Better Homes and Gardens Real Estate Native American Group
122 Crosspointe Court,Yorktown, VA 23693
$685,000
- 4 Beds
- 4 Baths
- 3,155 sq. ft.
- Single family
- Active
Listed by: samuel reese, alicia reese
Office: peninsula realty llc
MLS#:10657024
Source:VA_REIN
Price summary
- Price:$685,000
- Price per sq. ft.:$217.12
- Monthly HOA dues:$120
About this home
LUXURY, SPACE & BEAUTIFUL LAKE VIEWS IN KILN CREEK! Exceptional living space in the desirable Kiln Creek community! Featuring two spacious primary suites, one upstairs and one downstairs, both with elegant tray ceilings, plus three bedrooms with en-suite bathroom access. Step inside the impressive open foyer and admire the custom crown molding and recessed lighting throughout. The kitchen features beautiful granite counter tops, two pantries, a convection oven, Samsung AI home and vision refrigerator and built-in microwave. The luxurious upstairs primary suite boasts three walk-in closets and a spa-inspired bathroom with a jetted tub and skylight. Additional highlights include a large laundry room, walk-in attic storage, window treatments, and an oversized 2 car garage offering ample room for vehicles and additional storage.The backyard retreat features a peaceful wooded surrounding, beautiful lake view, and a Jacuzzi on the lower deck. Schedule your showing before its gone.
Contact an agent
Home facts
- Year built:1992
- Listing ID #:10657024
- Updated:October 09, 2026 at 05:09 AM
Rooms and interior
- Bedrooms:4
- Total bathrooms:4
- Full bathrooms:3
- Half bathrooms:1
- Rooms Total:10
- Flooring:Carpet, Wood
- Kitchen Description:Dishwasher, Disposal, Gas Range, Microwave, Refrigerator
- Living area:3,155 sq. ft.
Heating and cooling
- Cooling:Central Air
- Heating:Heat Pump, Natural Gas
- Central air:Yes
Structure and exterior
- Roof:Asphalt Shingle
- Year built:1992
- Building area:3,155 sq. ft.
- Lot area:0.25 Acres
- Architectural Style:Traditional
- Construction Materials:Brick, Vinyl
- Exterior Features:Deck, Irrigation Control, Patio
- Foundation Description:Crawl
- Levels:2 Story
Schools
- High school:Grafton
- Middle school:Grafton Middle
- Elementary school:Grafton Bethel Elementary
Utilities
- Water:City/County, Water Heater - Gas
- Sewer:City/County
Finances and disclosures
- Price:$685,000
- Price per sq. ft.:$217.12
- Tax amount:$4,936
Features and amenities
- Appliances:Refrigerator, Washer Hookup
- Laundry features:Dryer Hookup, Fireplace Gas-natural, Walk-In Attic, Walk-In Closet, Washer Hookup
- Amenities:Cable Hookup, Ceiling Fan, Fireplace Gas-natural, Walk-In Attic, Walk-In Closet
- Pool features:Pool
Parking
- Parking description:2 Car Attached Garage, Driveway Space, Garage Door Opener, Oversized, Street
New listings near 122 Crosspointe Court
- New
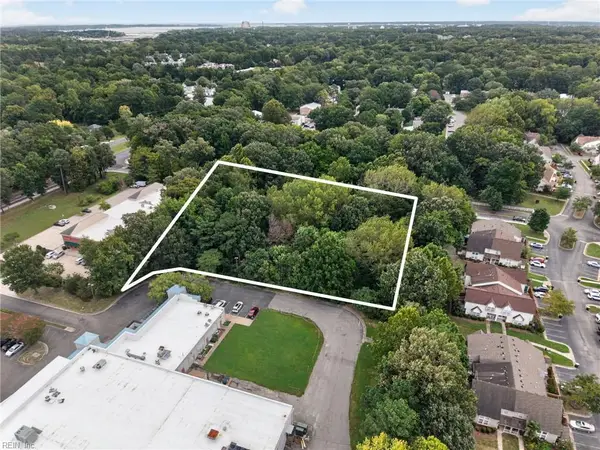 Listed by BHGRE$349,000Active1.81 Acres
2970 Hampton Highway, Yorktown, VA 23693
MLS# 10656603Listed by: Better Homes & Gdns Ntv Am Grp - New
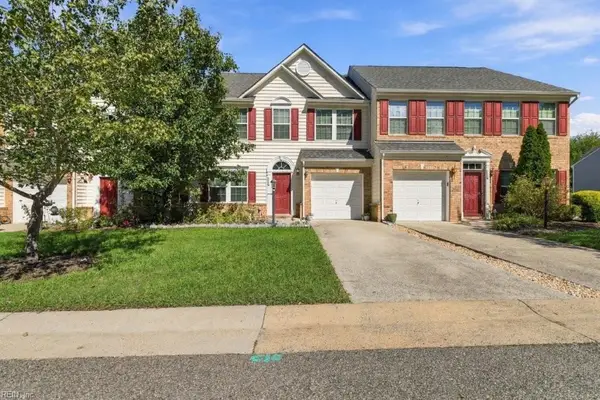 $350,000Active3 beds 3 baths1,966 sq. ft.
114 Brock Street, Yorktown, VA 23690
MLS# 10656523Listed by: CENTURY 21 Nachman Realty - New
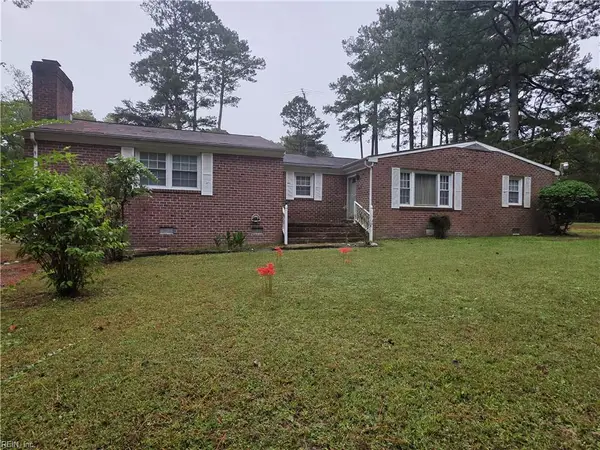 $350,000Active3 beds 3 baths1,860 sq. ft.
101 Giles Lane, Yorktown, VA 23690
MLS# 10656648Listed by: Gloucester Realty Corporation - Open Sun, 1 to 3pmNew
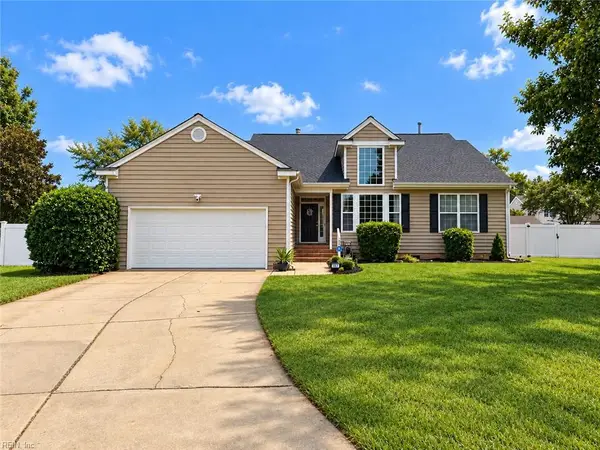 $575,000Active4 beds 3 baths2,503 sq. ft.
108 Paula Court, Yorktown, VA 23693
MLS# 10656479Listed by: RE/MAX Elevate - New
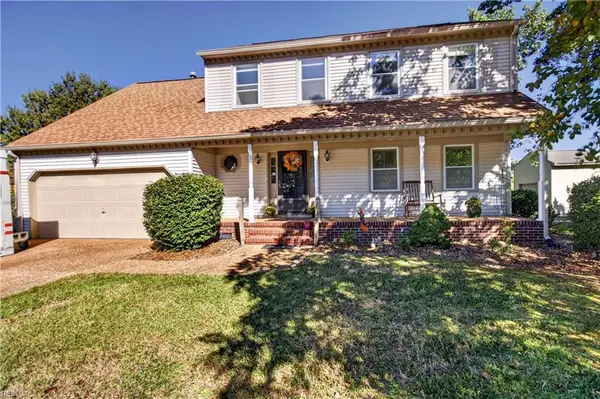 $515,000Active4 beds 3 baths2,341 sq. ft.
113 Holden Lane, Yorktown, VA 23692
MLS# 10656876Listed by: Virginia 1st Realty Group LLC - Open Sat, 1 to 4pmNew
 $525,000Active4 beds 3 baths2,225 sq. ft.
100 Aberfeldy Way, Yorktown, VA 23693
MLS# 10656176Listed by: EXP Realty LLC - New
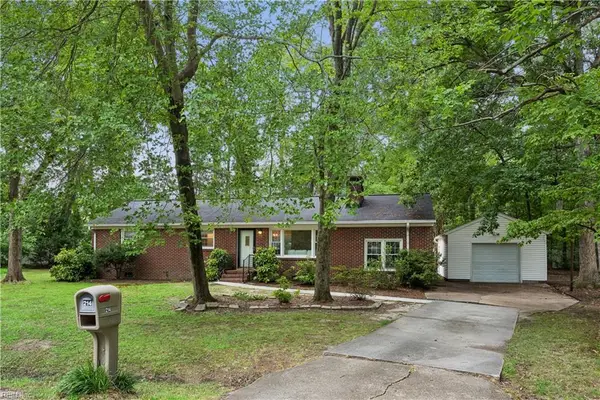 $350,000Active3 beds 2 baths1,635 sq. ft.
214 Greenland Dr, Yorktown, VA 23693
MLS# 10656714Listed by: RE/MAX Connect - New
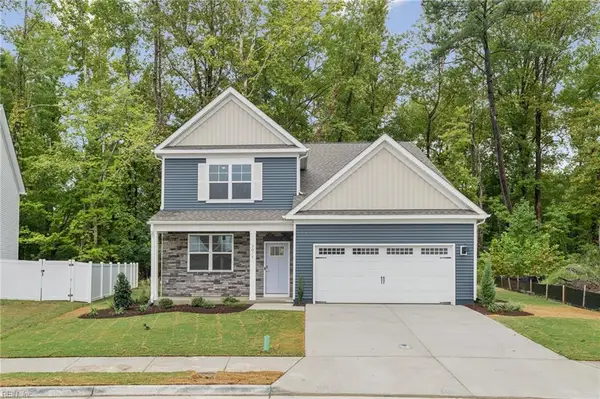 $619,740Active4 beds 3 baths2,618 sq. ft.
1418 Baptist Road, Yorktown, VA 23690
MLS# 10656666Listed by: D R Horton Realty of Virginia - New
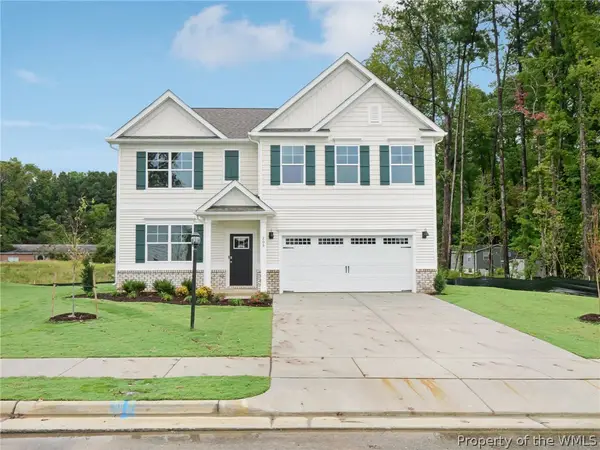 $615,740Active5 beds 4 baths2,511 sq. ft.
702 Sea Biscuit Boulevard, Yorktown, VA 23690
MLS# 2603499Listed by: D R HORTON REALTY OF VIRGINIA


Protect your home and budget from life's surprises with an Assurant Home Warranty, backed by a partner that supports you through every step of homeownership. Explore Plans.
© 2026 Better Homes and Gardens Real Estate LLC. An Anywhere Real Estate company. All rights reserved. Better Homes and Gardens® Real Estate is a registered trademark owned by Meredith Operations Corporation, licensed to Better Homes and Gardens Real Estate LLC and used with permission. Better Homes and Gardens Real Estate LLC fully supports the principles of the Fair Housing Act and the Equal Opportunity Act. Listing information is deemed reliable but is not guaranteed accurate.
Each office is independently owned and operated.
Any services or products provided by third parties are not provided by, affiliated with or related to Better Homes and Gardens Real Estate LLC, or its affiliated companies.