
122 Gallop Way, Yorktown, VA 23690
Local realty services provided by:Better Homes and Gardens Real Estate Native American Group
122 Gallop Way,Yorktown, VA 23690
$630,740
- 4 Beds
- 3 Baths
- 2,818 sq. ft.
- Single family
- Pending
Listed by: victoria j clark
Office: d r horton realty of virginia
MLS#:2600499
Source:VA_WMLS
Price summary
- Price:$630,740
- Price per sq. ft.:$223.83
- Monthly HOA dues:$100
About this home
Welcome to the Hanover, offering open-concept living space designed to meet your family’s needs. The main level features a combined family room and casual dining area, creating a spacious area great for entertaining and daily activities. The kitchen boasts a large center island, a walk-in pantry, and ample counter space, making it ideal for cooking and gathering. A formal dining room and office provide additional spaces for both work and relaxation, while a convenient powder room completes the main floor. Upstairs, an additional living space provides even more flexibility, whether you need a home office, play area, or entertainment room. The primary suite is a true retreat, featuring a large walk-in closet and a luxurious bathroom with separate vanities and a private water closet. The second floor also includes a laundry room, a full bathroom, and three additional spacious bedrooms, ensuring plenty of space for the whole family.
Contact an agent
Home facts
- Year built:2026
- Subdivision & Development:Rose Hill
- Listing ID #:2600499
- Added:181 day(s) ago
- Updated:August 24, 2026 at 04:06 PM
Rooms and interior
- Bedrooms:4
- Total bathrooms:3
- Full bathrooms:2
- Half bathrooms:1
- Rooms Total:8
- Flooring:Carpet, Laminate
- Bathrooms Description:DoubleVanity
- Kitchen Description:Counters Granite, Dishwasher, Disposal, Kitchen Island, Kitchen Pantry, Microwave, Tankless Water Heater
- Bedroom Description:Walk In Closet(s)
- Living area:2,818 sq. ft.
Heating and cooling
- Cooling:CentralAir
- Heating:Central Natural Gas, Zoned
- Central air:Yes
Structure and exterior
- Roof:Asphalt, Shingle
- Year built:2026
- Building area:2,818 sq. ft.
- Lot area:0.21 Acres
- Architectural Style:Two Story
- Construction Materials:Frame, VinylSiding
- Foundation Description:Slab
- Levels:2 Story
Schools
- High school:York
- Middle school:York
- Elementary school:Yorktown
Utilities
- Water:Public
- Sewer:PublicSewer
Finances and disclosures
- Price:$630,740
- Price per sq. ft.:$223.83
Features and amenities
- Laundry features:Dryer Hookup, Washer Hookup
- Amenities:Dishwasher, Disposal, Walk-in Closets
Parking
- Parking description:Attached, Garage
- Garage:Yes
- Garage spaces:2
New listings near 122 Gallop Way
- New
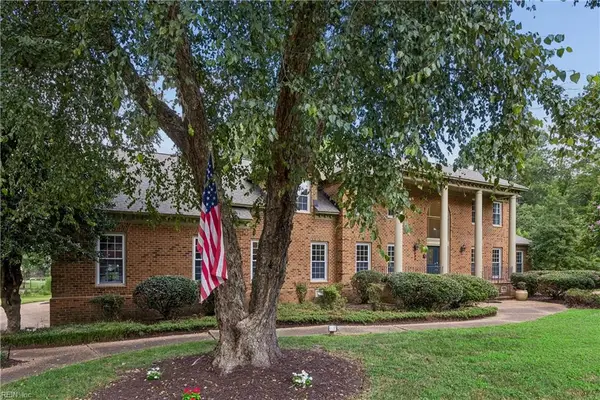 $1,400,000Active5 beds 6 baths5,954 sq. ft.
412 Chinquapin Orchard, Yorktown, VA 23693
MLS# 10650579Listed by: EXP Realty LLC - New
 $295,000Active3 beds 2 baths1,810 sq. ft.
101 Burnt Bridge Way, Yorktown, VA 23692
MLS# 10650138Listed by: Long & Foster Real Estate Inc. - New
 $434,900Active3 beds 3 baths1,600 sq. ft.
104 Bell Hill Drive, Yorktown, VA 23692
MLS# 10650514Listed by: Long & Foster Real Estate Inc. - New
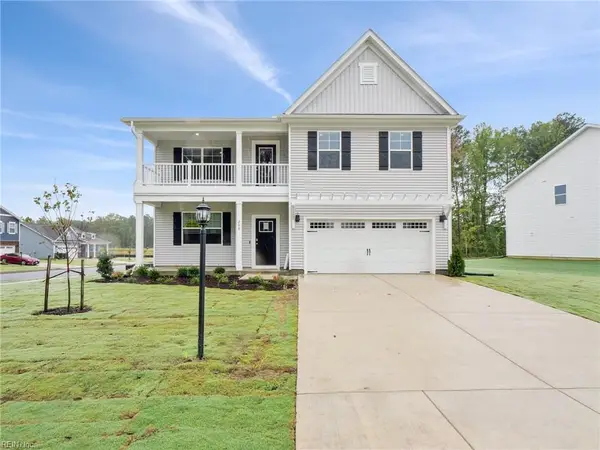 $659,740Active5 beds 4 baths3,226 sq. ft.
1410 Baptist Road, Yorktown, VA 23690
MLS# 10650391Listed by: D R Horton Realty of Virginia - New
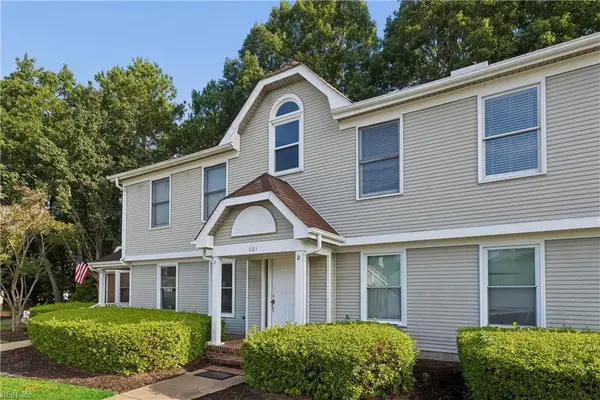 $229,900Active2 beds 2 baths1,080 sq. ft.
601 Bridge Crossing #D, Yorktown, VA 23692
MLS# 10649899Listed by: Abbitt Realty Company LLC - New
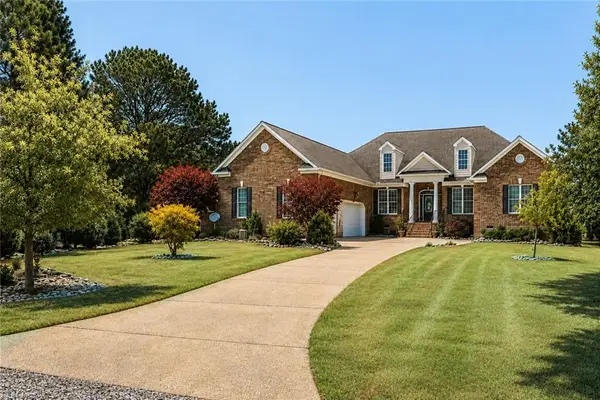 $1,699,999Active4 beds 3 baths3,534 sq. ft.
1403 Dare Road, Yorktown, VA 23692
MLS# 10649649Listed by: Wainwright Real Estate - New
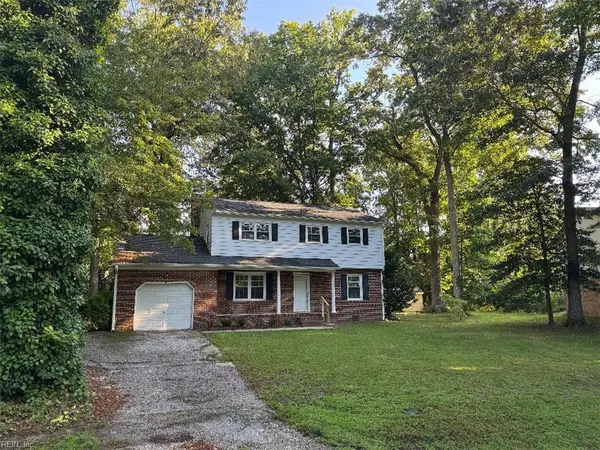 $410,000Active4 beds 3 baths1,813 sq. ft.
105 Marlin Circle, Yorktown, VA 23692
MLS# 10649735Listed by: Powell and Associates Realty - New
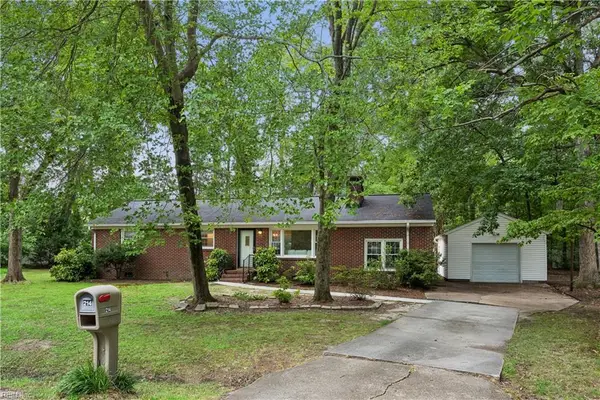 $375,000Active3 beds 2 baths1,635 sq. ft.
214 Greenland Drive, Yorktown, VA 23693
MLS# 10649936Listed by: RE/MAX Connect - New
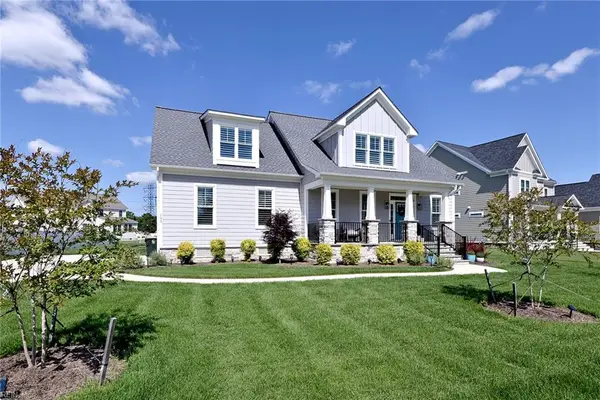 $1,040,000Active4 beds 4 baths3,124 sq. ft.
105 Goffigans Trace, Yorktown, VA 23693
MLS# 10649819Listed by: BHHS RW Towne Realty - New
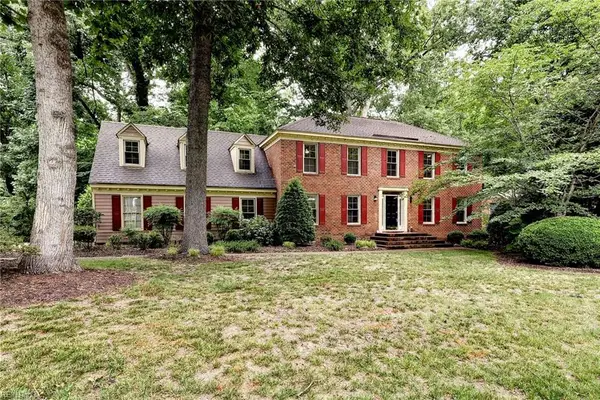 $650,000Active4 beds 4 baths2,954 sq. ft.
103 Osprey Point, Yorktown, VA 23692
MLS# 10649857Listed by: Reames Realty


Protect your home and budget from life's surprises with an Assurant Home Warranty, backed by a partner that supports you through every step of homeownership. Explore Plans.
© 2026 Better Homes and Gardens Real Estate LLC. An Anywhere Real Estate company. All rights reserved. Better Homes and Gardens® Real Estate is a registered trademark owned by Meredith Operations Corporation, licensed to Better Homes and Gardens Real Estate LLC and used with permission. Better Homes and Gardens Real Estate LLC fully supports the principles of the Fair Housing Act and the Equal Opportunity Act. Listing information is deemed reliable but is not guaranteed accurate.
Each office is independently owned and operated.
Any services or products provided by third parties are not provided by, affiliated with or related to Better Homes and Gardens Real Estate LLC, or its affiliated companies.