
122 Rockmor Lane, Yorktown, VA 23693
Local realty services provided by:Better Homes and Gardens Real Estate Native American Group
122 Rockmor Lane,Yorktown, VA 23693
$750,000
- 5 Beds
- 4 Baths
- - sq. ft.
- Single family
- Sold
Listed by: ashley clevenger
Office: keller williams williamsburg
MLS#:2601740
Source:VA_WMLS
Sorry, we are unable to map this address
Price summary
- Price:$750,000
- Monthly HOA dues:$24
About this home
Located in sought-after Wythe Creek Farms and zoned for the desirable Tabb school district, this beautifully maintained 5-bedroom home offers comfort, privacy, and peaceful outdoor living. Enjoy quiet mornings on the screened porch, relaxing evenings by the pool, and beautiful water and nature views with frequent visits from ducks, geese, snow egrets, and cardinals. Stunning sunsets can be enjoyed from the kitchen and dining area overlooking the backyard.Inside features spacious gathering areas, a downstairs family room with fireplace perfect for holidays and special occasions, and a large bonus room over the garage ideal for movie nights, games, puzzles, or reading. A first-floor bedroom and full bath provide an ideal setup for guests, multigenerational living, or a private home office.Recent updates include a beautifully fully remodeled kitchen featuring quartz countertops, gorgeous cabinetry, and updated appliances, downstairs HVAC (2020), replacement windows, and pool pump (2025).
Contact an agent
Home facts
- Year built:1999
- Subdivision & Development:Wythe Creek Farms
- Listing ID #:2601740
- Added:75 day(s) ago
- Updated:July 29, 2026 at 08:34 AM
Rooms and interior
- Bedrooms:5
- Total bathrooms:4
- Full bathrooms:3
- Half bathrooms:1
- Rooms Total:10
- Flooring:Carpet, Tile, Wood
- Dining Description:DiningArea
- Bathrooms Description:DoubleVanity, JettedTub
- Kitchen Description:Built In Oven, Built-In Stove, Counters Granite, Dining Area, Dishwasher, Disposal, Double Oven(s), ExhaustFan, Gas Water Heater, GasCooking, IceMaker, Kitchen Pantry, Microwave, Range, Refrigerator
- Bedroom Description:Walk In Closet(s)
Heating and cooling
- Cooling:CentralAir, Zoned
- Heating:Central Forced Air, Central Natural Gas, Electric, Heat Pump, Zoned
- Central air:Yes
Structure and exterior
- Roof:Asphalt, Shingle
- Year built:1999
- Architectural Style:Two Story
- Construction Materials:Brick, Drywall, Frame, VinylSiding
- Exterior Features:Deck, EnclosedPorch, Lighting, Patio, Porch, Screened, Sprinkler Irrigation
- Levels:2 Story
Schools
- High school:Tabb
- Middle school:Tabb
- Elementary school:Tabb
Utilities
- Water:Public
- Sewer:PublicSewer
Finances and disclosures
- Price:$750,000
- Tax amount:$3,473 (2025)
Features and amenities
- Laundry features:Dryer Hookup, Washer Hookup
- Amenities:Alarm/Security System, All Window Treatment, All Window Treatments, Attic Pull Down Stairs, Bay Windows, Ceiling Fans, Dining Area, Dishwasher, Disposal, ExhaustFan, GasCooking, Humidifier, IceMaker, Recess Lighting, Smoke Detector, Walk-in Closets
- Pool features:Fenced Pool, InGround, Pool
Parking
- Parking description:Attached, Driveway, Garage, Garage Door Opener, Paved Driveway, Paved Parking
- Garage:Yes
- Garage spaces:2
New listings near 122 Rockmor Lane
- New
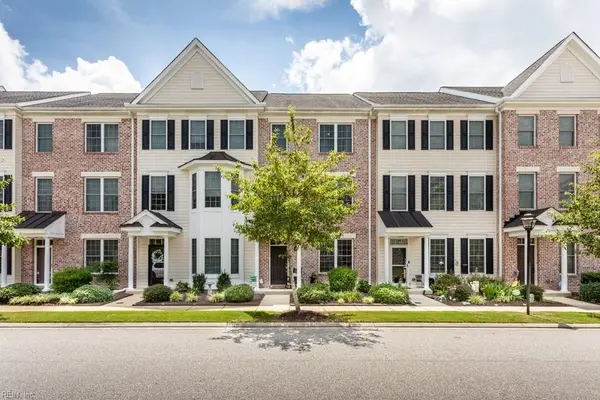 $405,000Active4 beds 3 baths1,993 sq. ft.
509 Fleming Way, Yorktown, VA 23692
MLS# 10646233Listed by: Liz Moore & Associates LLC - New
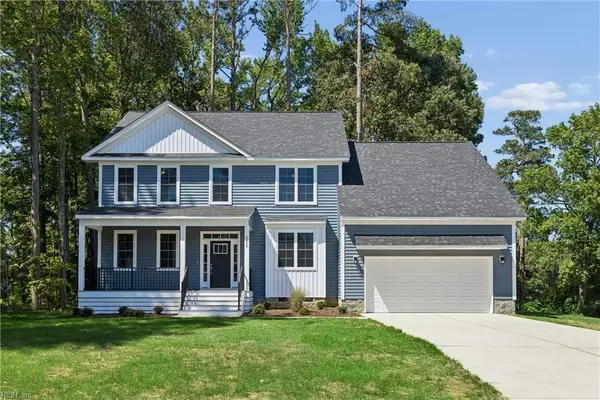 $875,000Active4 beds 4 baths3,150 sq. ft.
111 Mill Road, Yorktown, VA 23693
MLS# 10647006Listed by: EXP Realty LLC - New
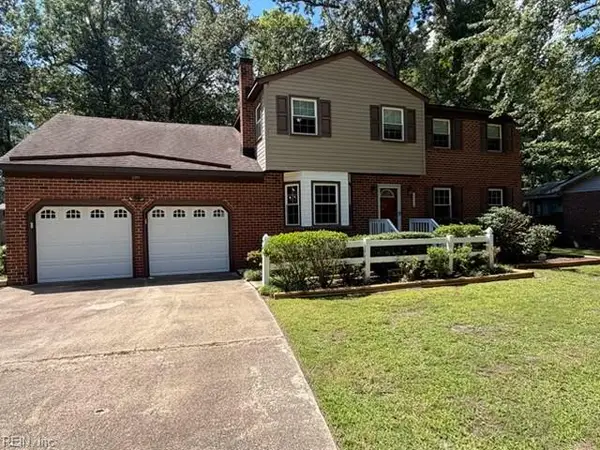 $525,000Active4 beds 3 baths2,600 sq. ft.
200 Walden Drive, Yorktown, VA 23692
MLS# 10646920Listed by: Pointe East Realty LLC - New
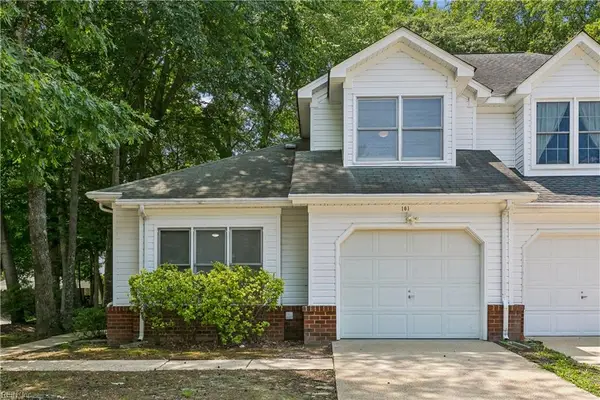 $350,000Active3 beds 3 baths1,632 sq. ft.
101 Barn Swallow Ridge, Yorktown, VA 23692
MLS# 10646948Listed by: Garrett Realty Partners - New
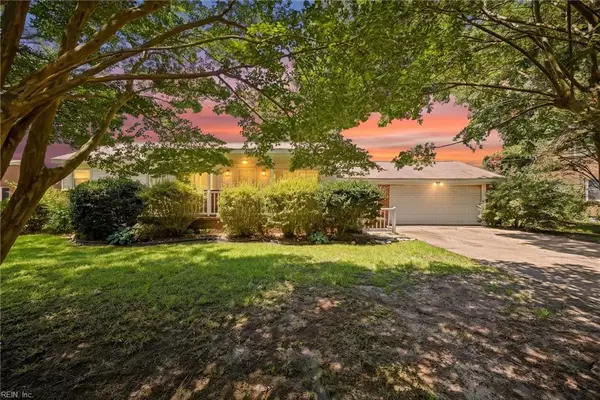 $450,000Active4 beds 2 baths1,673 sq. ft.
116 Greenland Drive, Yorktown, VA 23693
MLS# 10646805Listed by: Iron Valley Real Estate HR - New
 $350,000Active3 beds 3 baths1,693 sq. ft.
112 Kevin Court, Yorktown, VA 23692
MLS# 10646522Listed by: Garrett Realty Partners - New
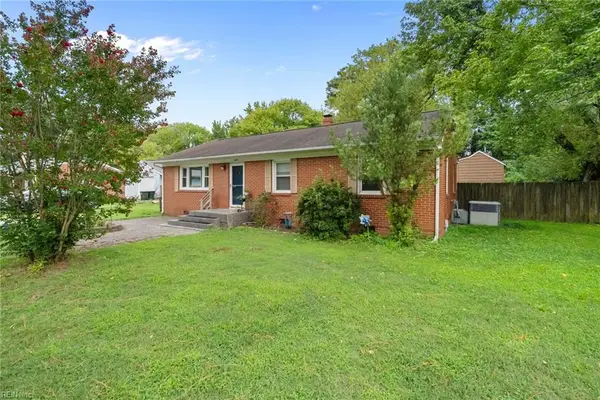 $375,000Active3 beds 2 baths1,495 sq. ft.
109 Rich Road, Yorktown, VA 23693
MLS# 10646422Listed by: Atlantic Sothebys Int'l Realty - New
 $315,000Active2 beds 2 baths1,382 sq. ft.
100 Laydon Way #3B, Yorktown, VA 23692
MLS# 10646599Listed by: Mission Realty Group LLC - New
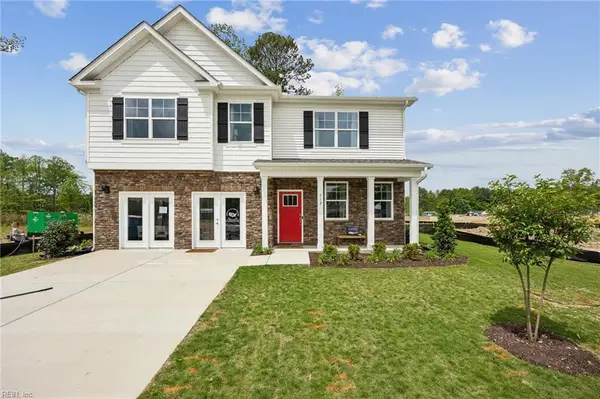 $625,740Active4 beds 3 baths2,804 sq. ft.
106 Gallop Way, Yorktown, VA 23690
MLS# 10646729Listed by: D R Horton Realty of Virginia - New
 $619,740Active4 beds 3 baths2,618 sq. ft.
103 Gallop Way, Yorktown, VA 23690
MLS# 10646732Listed by: D R Horton Realty of Virginia


Protect your home and budget from life's surprises with an Assurant Home Warranty, backed by a partner that supports you through every step of homeownership. Explore Plans.
© 2026 Better Homes and Gardens Real Estate LLC. An Anywhere Real Estate company. All rights reserved. Better Homes and Gardens® Real Estate is a registered trademark owned by Meredith Operations Corporation, licensed to Better Homes and Gardens Real Estate LLC and used with permission. Better Homes and Gardens Real Estate LLC fully supports the principles of the Fair Housing Act and the Equal Opportunity Act. Listing information is deemed reliable but is not guaranteed accurate.
Each office is independently owned and operated.
Any services or products provided by third parties are not provided by, affiliated with or related to Better Homes and Gardens Real Estate LLC, or its affiliated companies.