
201 Trevor Trace, Yorktown, VA 23692
Local realty services provided by:Better Homes and Gardens Real Estate Native American Group
201 Trevor Trace,Yorktown, VA 23692
$375,000Last list price
- 2 Beds
- 3 Baths
- - sq. ft.
- Single family
- Sold
Listed by: ford cook
Office: kw allegiance
MLS#:10635782
Source:VA_REIN
Sorry, we are unable to map this address
Price summary
- Price:$375,000
- Monthly HOA dues:$60
About this home
Welcome to this very well maintained home in the desirable Willow Lakes subdivision of York County. Bright and inviting with vaulted ceilings, abundant natural light, and an open floor plan designed for comfortable living and entertaining. The spacious kitchen opens to the dining area and breakfast nook beside a bright sitting area with a glass door leading to the private back deck with electric awning for shade. The first-floor primary suite features a large walk-in closet and en-suite bath. Upstairs offers a second bedroom with large walk-in closet, a second full bath, plus a spacious loft with closet that could serve as a 3rd bedroom, office, or guest space. Updates include a newer architectural roof, Leaf Guard gutters, HVAC system (2024), and 50-gallon water heater (2024). The fireplace is plumbed for natural gas and wired for electric logs. Wide driveway, insulated garage door, extra street parking, community pool, and sidewalks complete the appeal of Willow Lakes.
Contact an agent
Home facts
- Year built:2000
- Listing ID #:10635782
- Updated:August 05, 2026 at 07:14 AM
Rooms and interior
- Bedrooms:2
- Total bathrooms:3
- Full bathrooms:2
- Half bathrooms:1
- Rooms Total:7
- Flooring:Carpet, Ceramic, Laminate/LVP, Vinyl, Wood
- Dining Description:Breakfast Area
- Kitchen Description:Dishwasher, Electric Range, Microwave, Refrigerator
Heating and cooling
- Cooling:Central Air
- Heating:Forced Hot Air, Natural Gas
- Central air:Yes
Structure and exterior
- Roof:Asphalt Shingle
- Year built:2000
- Lot Features:Wooded
- Architectural Style:Cottage
- Construction Materials:Vinyl
- Exterior Features:Deck, Wooded
- Foundation Description:Slab
- Levels:2 Story
Schools
- High school:York
- Middle school:Yorktown Middle
- Elementary school:Seaford Elementary
Utilities
- Water:City/County, Water Heater - Gas
- Sewer:City/County
Finances and disclosures
- Price:$375,000
- Tax amount:$2,204
Features and amenities
- Appliances:Elec Range, Refrigerator, Washer
- Laundry features:Cathedral Ceiling, Dryer, Fireplace Electric, Scuttle Access, Walk-In Closet, Washer, Window Treatments
- Amenities:Cable Hookup, Cathedral Ceiling, Ceiling Fan, Fireplace Electric, Scuttle Access, Walk-In Closet, Window Treatments
- Pool features:Pool
Parking
- Parking description:1 Car Attached Garage, Driveway Space, Garage Door Opener, Multi Car, Off Street
New listings near 201 Trevor Trace
- New
 $450,000Active3 beds 3 baths2,160 sq. ft.
122 Spoon Court, Yorktown, VA 23693
MLS# 10647580Listed by: EXP Realty LLC - New
 $360,000Active3 beds 3 baths1,729 sq. ft.
113 Buttonwood Lane, Yorktown, VA 23693
MLS# 10647352Listed by: EXP Realty LLC - New
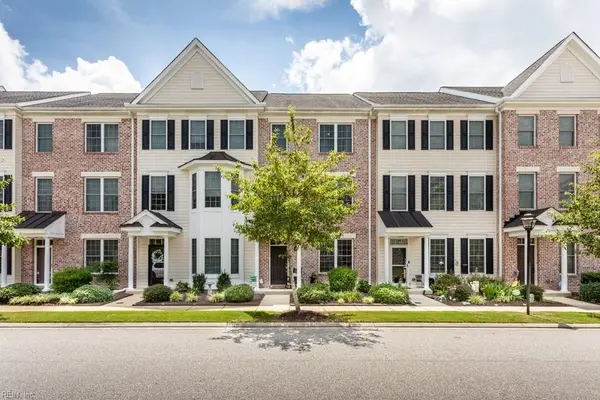 $405,000Active4 beds 3 baths1,993 sq. ft.
509 Fleming Way, Yorktown, VA 23692
MLS# 10646233Listed by: Liz Moore & Associates LLC - New
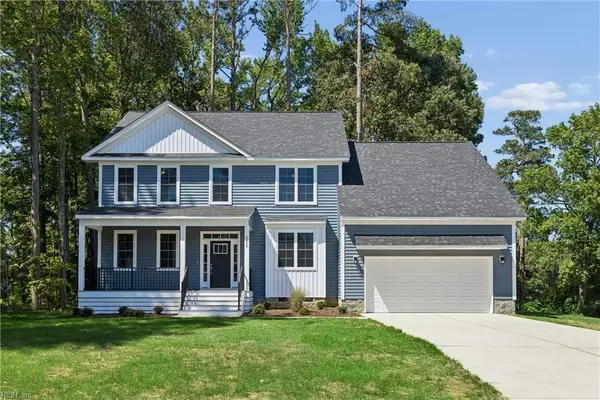 $875,000Active4 beds 4 baths3,150 sq. ft.
111 Mill Road, Yorktown, VA 23693
MLS# 10647006Listed by: EXP Realty LLC - New
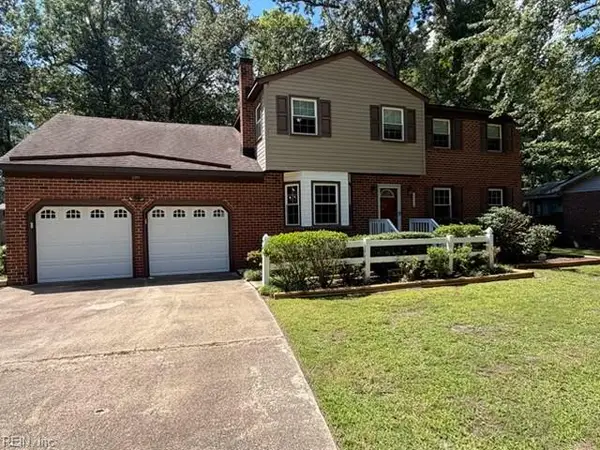 $525,000Active4 beds 3 baths2,600 sq. ft.
200 Walden Drive, Yorktown, VA 23692
MLS# 10646920Listed by: Pointe East Realty LLC - New
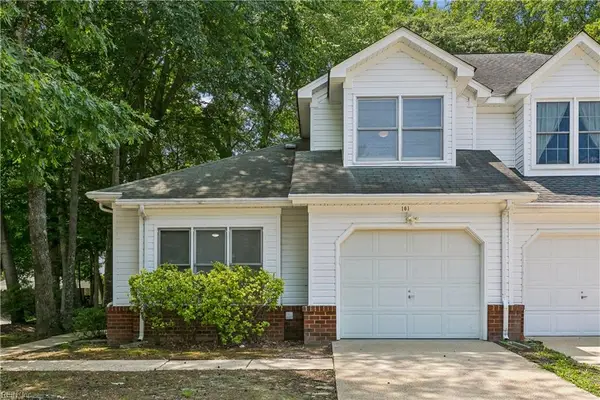 $350,000Active3 beds 3 baths1,632 sq. ft.
101 Barn Swallow Ridge, Yorktown, VA 23692
MLS# 10646948Listed by: Garrett Realty Partners - New
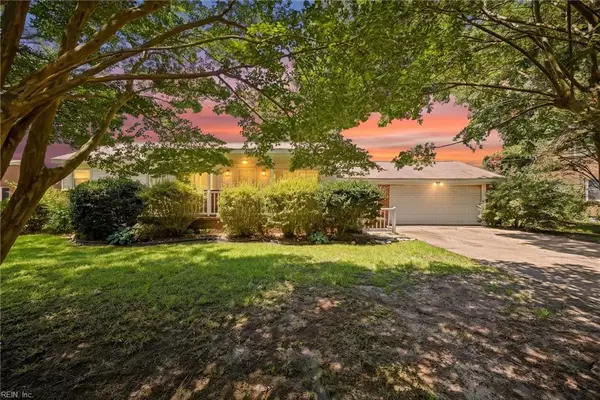 $450,000Active4 beds 2 baths1,673 sq. ft.
116 Greenland Drive, Yorktown, VA 23693
MLS# 10646805Listed by: Iron Valley Real Estate HR - New
 $350,000Active3 beds 3 baths1,693 sq. ft.
112 Kevin Court, Yorktown, VA 23692
MLS# 10646522Listed by: Garrett Realty Partners - New
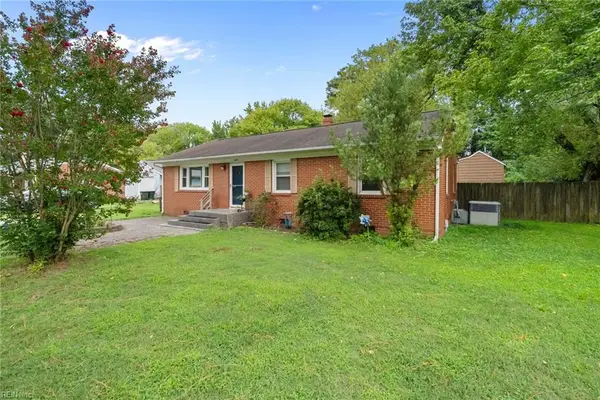 $375,000Active3 beds 2 baths1,495 sq. ft.
109 Rich Road, Yorktown, VA 23693
MLS# 10646422Listed by: Atlantic Sothebys Int'l Realty - New
 $315,000Active2 beds 2 baths1,382 sq. ft.
100 Laydon Way #3B, Yorktown, VA 23692
MLS# 10646599Listed by: Mission Realty Group LLC


Protect your home and budget from life's surprises with an Assurant Home Warranty, backed by a partner that supports you through every step of homeownership. Explore Plans.
© 2026 Better Homes and Gardens Real Estate LLC. An Anywhere Real Estate company. All rights reserved. Better Homes and Gardens® Real Estate is a registered trademark owned by Meredith Operations Corporation, licensed to Better Homes and Gardens Real Estate LLC and used with permission. Better Homes and Gardens Real Estate LLC fully supports the principles of the Fair Housing Act and the Equal Opportunity Act. Listing information is deemed reliable but is not guaranteed accurate.
Each office is independently owned and operated.
Any services or products provided by third parties are not provided by, affiliated with or related to Better Homes and Gardens Real Estate LLC, or its affiliated companies.