
L-54A Harmon Dr, Zion Crossroads, VA 22942
Local realty services provided by:Better Homes and Gardens Real Estate Pathways
L-54A Harmon Dr,Zion Crossroads, VA 22942
$614,900
- 4 Beds
- 3 Baths
- 3,710 sq. ft.
- Single family
- Active
Listed by: amanda kate lemon
Office: nest realty group
MLS#:683942
Source:CHARLOTTESVILLE
Price summary
- Price:$614,900
- Price per sq. ft.:$165.74
- Monthly HOA dues:$170
About this home
The Chestnut is a to-be-built, 4-bedroom, 2.5-bath home with an unfinished walkout basement on a spacious 1/3+ acre homesite in the newly released section of Spring Creek. Estimated build time is 8–10 months. This two-story floor plan features an open-concept main level with a spacious kitchen, large center island, walk-in pantry, dining area, and family room. Upstairs, the primary bedroom suite offers a private bath and oversized walk-in closet. Three additional bedrooms, a full bath, and second-floor laundry complete the layout. The unfinished walkout basement offers flexible space for future finishing, storage, or recreation. Quality construction and energy-efficient features include 2x6 exterior walls, energy-efficient windows, real stone accents, oak stairs, wood shelving, a tankless water heater, and high-performance HVAC. Enjoy new construction on a large lot with room to make it your own. Photos show a previously built Chestnut and may include upgrades. Pricing varies by elevation and lot....
Contact an agent
Home facts
- Year built:2027
- Subdivision & Development:SPRING CREEK
- Listing ID #:683942
- Added:1 day(s) ago
- Updated:November 11, 2026 at 08:43 PM
Rooms and interior
- Bedrooms:4
- Total bathrooms:3
- Full bathrooms:2
- Half bathrooms:1
- Flooring:Carpet, Ceramic Tile, Luxury Vinyl Plank
- Kitchen Description:Disposal, Gas Range, Kitchen Island, Microwave, Refrigerator
- Basement:Yes
- Basement Description:Full, Heated, Unfinished
- Living area:3,710 sq. ft.
Heating and cooling
- Cooling:Central Air
- Heating:Central, Forced Air, Propane
- Central air:Yes
Structure and exterior
- Year built:2027
- Building area:3,710 sq. ft.
- Lot area:0.26 Acres
- Architectural Style:Craftsman
- Construction Materials:Stick Built, Stone, Synthetic
- Foundation Description:Poured
- Levels:2 Levels
Schools
- High school:Louisa
- Middle school:Louisa
- Elementary school:Moss-Nuckols
Utilities
- Water:Public
- Sewer:Public Sewer
Finances and disclosures
- Price:$614,900
- Price per sq. ft.:$165.74
- Tax amount:$4,427 (2026)
Features and amenities
- Appliances:Dishwasher, Disposal, Gas Range, Microwave, Refrigerator
- Laundry features:Dryer Hookup, Washer Hookup
- Amenities:Carbon Monoxide Detector(s), Gated Community, Insulated Windows, Low Emissivity Windows, Screens, Smoke Detector(s), Tilt In Windows, Vinyl
- Pool features:Community, Pool
Parking
- Parking description:Attached, Garage, Garage Door Opener, Garage Faces Front
- Garage:Yes
- Garage spaces:2
New listings near L-54A Harmon Dr
- New
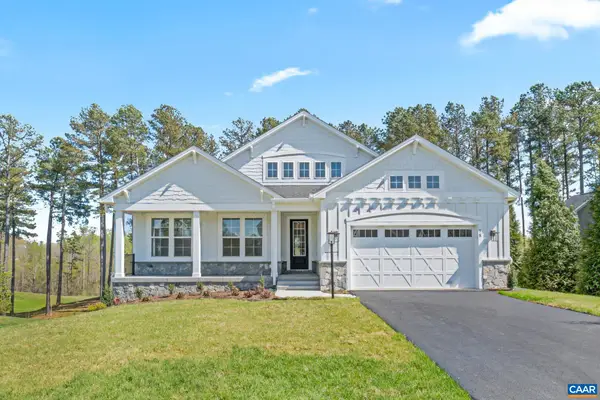 $639,900Active3 beds 3 baths4,703 sq. ft.
L-54B Harmon Dr, Zion Crossroads, VA 22942
MLS# 683945Listed by: NEST REALTY GROUP 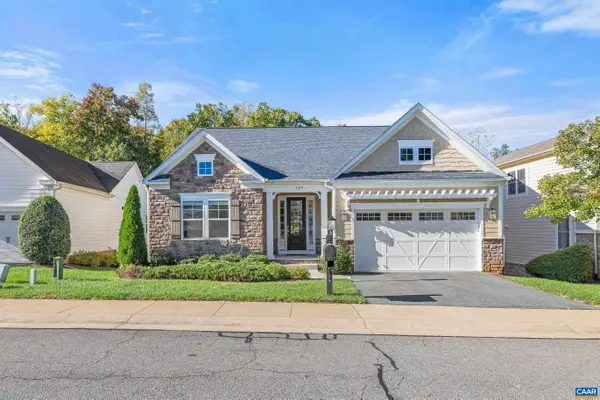 $559,900Active4 beds 3 baths4,170 sq. ft.
159 Timber Ridge Ln, Zion Crossroads, VA 22942
MLS# 683313Listed by: STORY HOUSE REAL ESTATE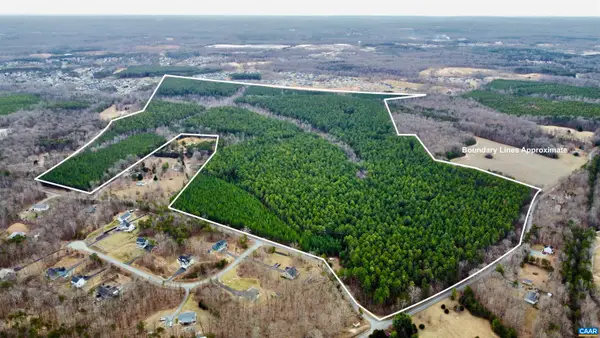 $1,799,000Active248.62 Acres
0 Columbia Rd, Zion Crossroads, VA 22942
MLS# 683181Listed by: TURNER REALTY & FORESTRY, LLC.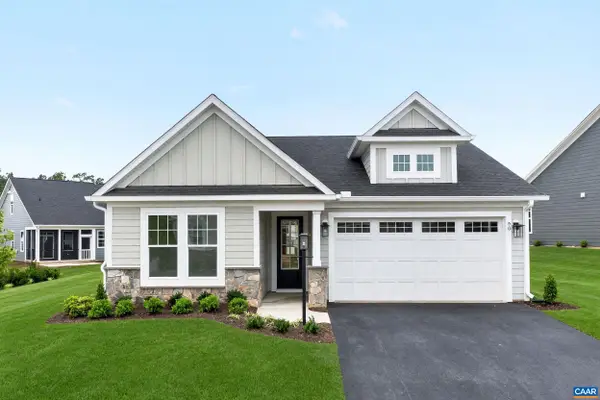 $449,900Active3 beds 2 baths1,865 sq. ft.
L-89C Archer Dr, Zion Crossroads, VA 22942
MLS# 682860Listed by: NEST REALTY GROUP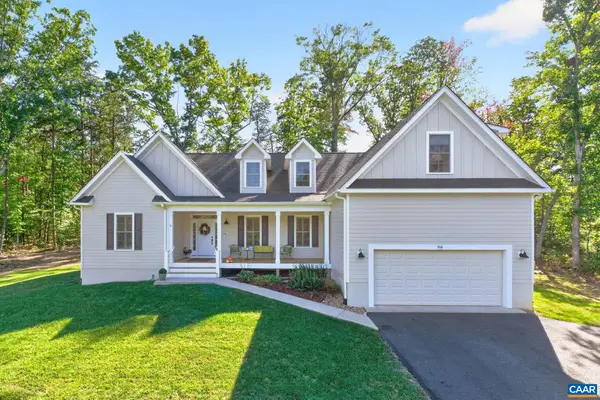 $669,900Active3 beds 2 baths2,826 sq. ft.
96 Zion Manor Rd, Zion Crossroads, VA 22942
MLS# 682787Listed by: KELLER WILLIAMS ALLIANCE - CHARLOTTESVILLE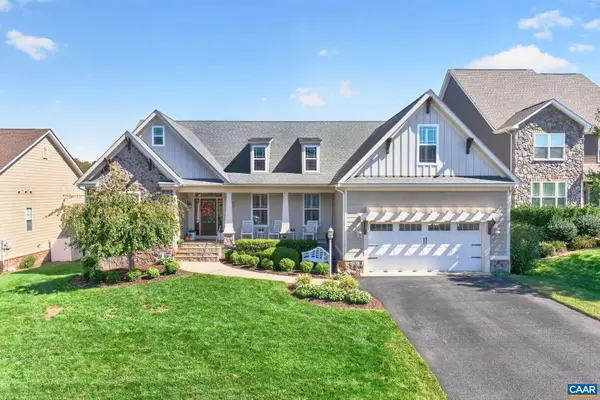 $739,000Active4 beds 3 baths4,788 sq. ft.
185 Highland Cir, Zion Crossroads, VA 22942
MLS# 682776Listed by: NEST REALTY GROUP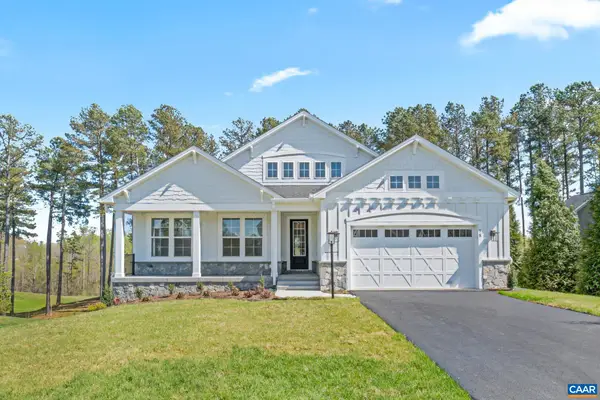 $574,900Active3 beds 3 baths2,606 sq. ft.
L-89B Archer Dr, Zion Crossroads, VA 22942
MLS# 682610Listed by: NEST REALTY GROUP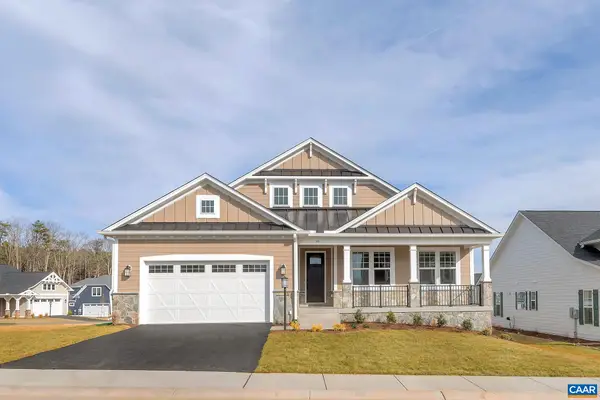 $656,600Pending3 beds 3 baths4,703 sq. ft.
L-55 Middlecoff Ct, Zion Crossroads, VA 22942
MLS# 682761Listed by: NEST REALTY GROUP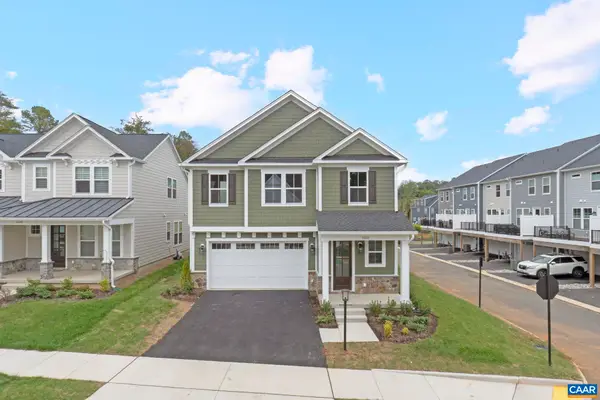 $549,900Active4 beds 3 baths2,814 sq. ft.
L-89A Archer Dr, Zion Crossroads, VA 22942
MLS# 682608Listed by: NEST REALTY GROUP


Protect your home and budget from life's surprises with an Assurant Home Warranty, backed by a partner that supports you through every step of homeownership. Explore Plans.
© 2026 Better Homes and Gardens Real Estate LLC. An Anywhere Real Estate company. All rights reserved. Better Homes and Gardens® Real Estate is a registered trademark owned by Meredith Operations Corporation, licensed to Better Homes and Gardens Real Estate LLC and used with permission. Better Homes and Gardens Real Estate LLC fully supports the principles of the Fair Housing Act and the Equal Opportunity Act. Listing information is deemed reliable but is not guaranteed accurate.
Each office is independently owned and operated.
Any services or products provided by third parties are not provided by, affiliated with or related to Better Homes and Gardens Real Estate LLC, or its affiliated companies.