
335 Valley View Drive, Addison, VT 05491
Local realty services provided by:Better Homes and Gardens Real Estate The Masiello Group
335 Valley View Drive,Addison, VT 05491
$896,000
- 3 Beds
- 3 Baths
- 3,062 sq. ft.
- Single family
- Pending
Listed by: jan bark
Office: bhhs vermont realty group/middlebury802-388-9836
MLS#:5090619
Source:PrimeMLS
Price summary
- Price:$896,000
- Price per sq. ft.:$274.68
About this home
Privately situated on 9 acres on the side of Snake Mountain, this exceptional Vermont retreat captures dramatic views of the Champlain Valley and Adirondacks. The impressive open floor plan is filled with architectural character. Recent upgrades include an oversized custom-designed garage, solar panels, and a pellet stove that contribute to the home’s impressive energy efficiency. World-class skiing at Killington Resort and Sugarbush Resort is an easy drive away, Montreal is approximately two hours away, and Lake Champlain is practically at your doorstep. Outdoor enthusiasts will appreciate the abundance of nearby hiking, biking, and birding opportunities in every season.
Contact an agent
Home facts
- Year built:2007
- Listing ID #:5090619
- Added:47 day(s) ago
- Updated:July 10, 2026 at 09:05 AM
Rooms and interior
- Bedrooms:3
- Total bathrooms:3
- Full bathrooms:2
- Rooms Total:8
- Flooring:Hardwood, Tile
- Kitchen Description:Dishwasher, Refrigerator
- Basement Description:Daylight, Finished, Walkout
- Living area:3,062 sq. ft.
Heating and cooling
- Cooling:Mini Split
- Heating:Air to Air Heat Exchanger, Baseboard, Multi Zone
Structure and exterior
- Roof:Asphalt Shingle, Standing Seam
- Year built:2007
- Building area:3,062 sq. ft.
- Lot area:9.52 Acres
- Levels:2.5 Story
Schools
- High school:Vergennes UHSD #5
- Middle school:Vergennes UHSD #5
- Elementary school:Vergennes UES #44
Utilities
- Sewer:Community, Concrete
Finances and disclosures
- Price:$896,000
- Price per sq. ft.:$274.68
- Tax amount:$11,773 (2025)
Features and amenities
- Appliances:Refrigerator, Washer
- Laundry features:Dryer, Washer
Parking
- Parking description:Gravel Driveway
- Garage spaces:2
 Copyright 2026 Prime MLS, Inc. All rights reserved. This information is deemed reliable, but not guaranteed. The data relating to real estate displayed on this Site comes in part from the IDX Program of Prime MLS. The information being provided is for consumers’ personal, noncommercial use and may not be used for any purpose other than to identify prospective properties consumers may be interested in purchasing. Data last updated July 10, 2026
New listings near 335 Valley View Drive
- New
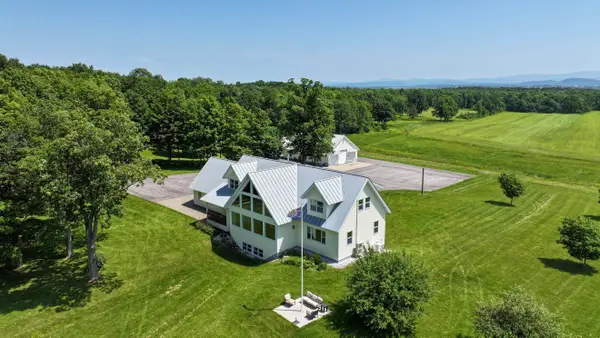 $1,425,000Active3 beds 5 baths5,361 sq. ft.
2493 Lake Street, Addison, VT 05491
MLS# 5098460Listed by: IPJ REAL ESTATE  $599,000Active3 beds 2 baths1,639 sq. ft.
104 Jersey Street, Addison, VT 05491
MLS# 5093912Listed by: IPJ REAL ESTATE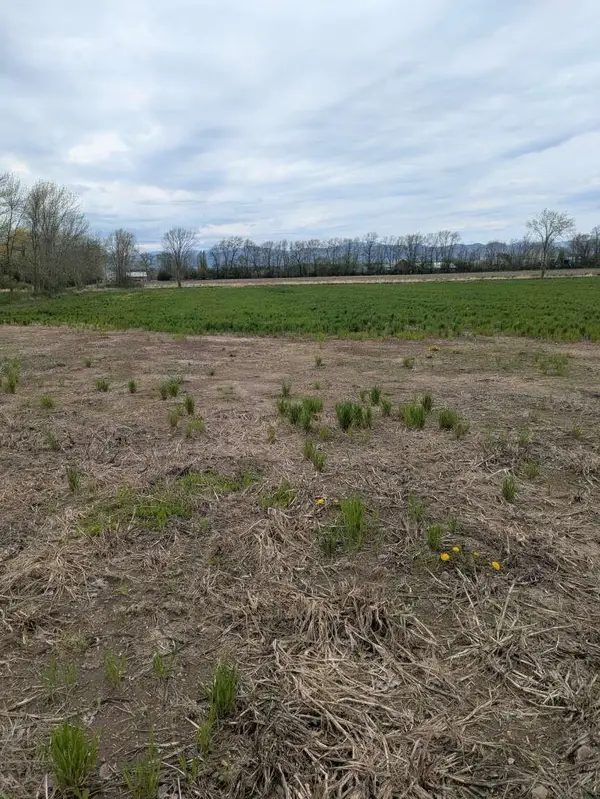 $195,000Active6 Acres
104 Old Stonehouse Road, Addison, VT 05491
MLS# 5092357Listed by: WWW.HOMEZU.COM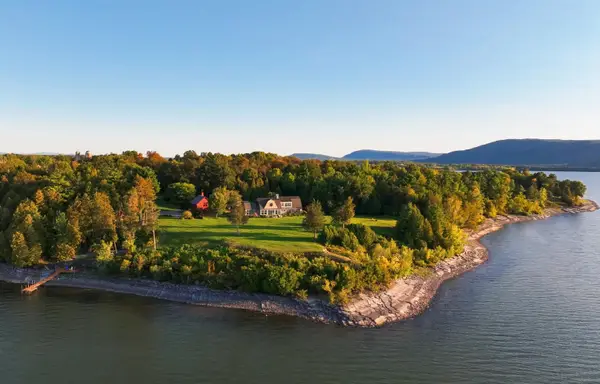 $5,500,000Active4 beds 5 baths6,059 sq. ft.
6954 Vermont Route 17 West, Addison, VT 05491
MLS# 5091992Listed by: LANDVEST, INC-BURLINGTON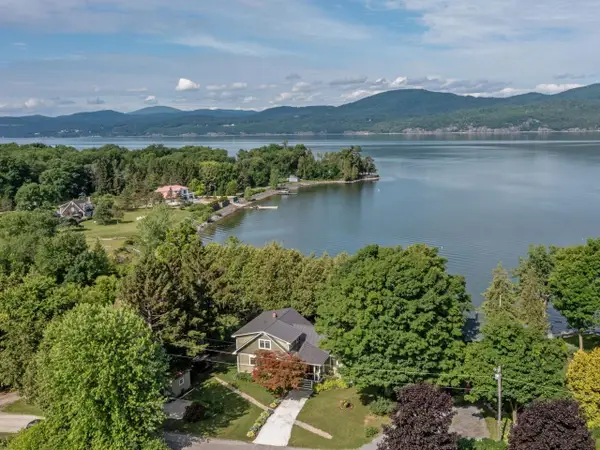 $1,199,000Active3 beds 3 baths2,902 sq. ft.
1088 Tri-Town Road, Addison, VT 05491
MLS# 5090934Listed by: COLDWELL BANKER HICKOK AND BOARDMAN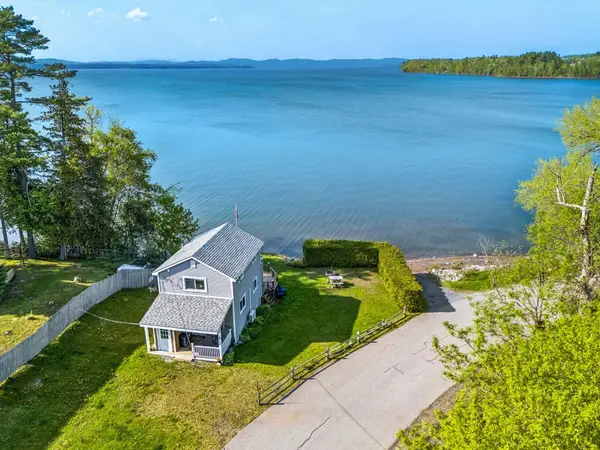 $602,000Active2 beds 1 baths774 sq. ft.
106 Potash Bay Road, Addison, VT 05491
MLS# 5090171Listed by: KW VERMONT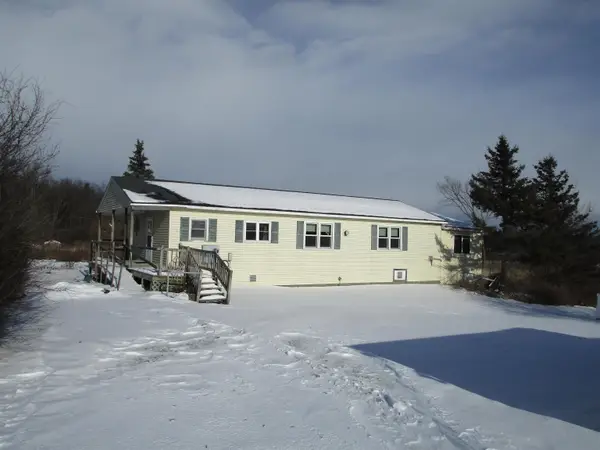 $224,900Active3 beds 1 baths1,664 sq. ft.
56 Danyow Drive, Addison, VT 05491
MLS# 5071655Listed by: BHHS VERMONT REALTY GROUP/S BURLINGTON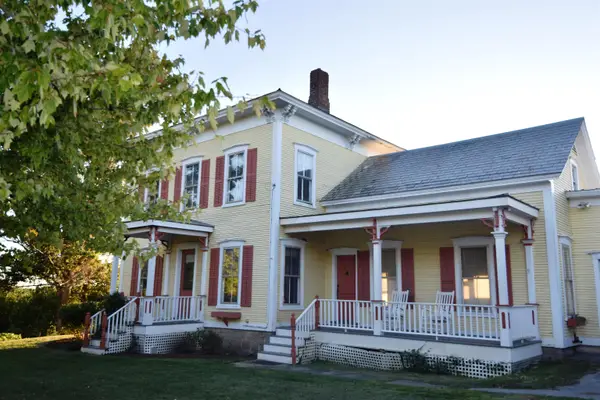 $395,000Active4 beds 2 baths1,756 sq. ft.
8682 Vermont Route 22A, Addison, VT 05491
MLS# 5062672Listed by: BHHS VERMONT REALTY GROUP/VERGENNES $1,109,000Pending3 beds 2 baths1,808 sq. ft.
256 Lakeside Lane, Addison, VT 05491
MLS# 5044904Listed by: VERMONT REAL ESTATE COMPANY


Protect your home and budget from life's surprises with an Assurant Home Warranty, backed by a partner that supports you through every step of homeownership. Explore Plans.
© 2026 Better Homes and Gardens Real Estate LLC. An Anywhere Real Estate company. All rights reserved. Better Homes and Gardens® Real Estate is a registered trademark owned by Meredith Operations Corporation, licensed to Better Homes and Gardens Real Estate LLC and used with permission. Better Homes and Gardens Real Estate LLC fully supports the principles of the Fair Housing Act and the Equal Opportunity Act. Listing information is deemed reliable but is not guaranteed accurate.
Each office is independently owned and operated.
Any services or products provided by third parties are not provided by, affiliated with or related to Better Homes and Gardens Real Estate LLC, or its affiliated companies.