
285 Cameron Drive, Alburgh, VT 05440
Local realty services provided by:Better Homes and Gardens Real Estate The Masiello Group
285 Cameron Drive,Alburgh, VT 05440
$239,900
- 2 Beds
- 2 Baths
- 1,388 sq. ft.
- Single family
- Active
Listed by: sherry corbeil
Office: m realty802-363-9501
MLS#:5113711
Source:PrimeMLS
Price summary
- Price:$239,900
- Price per sq. ft.:$92.84
About this home
Discover the charm of country living in Vermont’s beautiful Lake Champlain Islands! Situated on approximately 1.60 acres, this inviting 2-bedroom, 2-full-bath home offers rustic character, comfortable living, and plenty of additional space to make your own. Step inside to find beautiful hardwood floors, natural woodwork, and a cozy wood stove that creates a warm and welcoming atmosphere. The spacious eat-in kitchen features updated appliances, ample cabinetry, and plenty of room to gather. Both full bathrooms offer convenience and functionality, including one with a charming clawfoot tub. One of the home’s standout features is its additional bonus rooms, offering versatile spaces for a home office, hobby room, craft space, recreation area, or whatever best suits your needs. These extra rooms provide wonderful flexibility beyond the two bedrooms and allow you to truly make the home your own. Outside, enjoy approximately 1.60 acres with plenty of room for gardening, entertaining, outdoor activities, or simply relaxing in the peaceful surroundings. The impressive 3-stall detached garage with workshop space is ideal for hobbies, projects, equipment, or additional storage. A separate 1-stall detached garage provides even more possibilities! Enjoy the best of the Lake Champlain Islands, with nearby opportunities for boating, fishing, kayaking, and exploring the outdoors. Alburgh Dunes State Park, local farm stands, and scenic lakeside destinations are just a short drive away. Convenient access to Route 2 connects you to neighboring island communities, Swanton, St. Albans, and beyond. Whether you’re searching for a year-round residence, weekend retreat, or a property with room to make it your own, this charming Vermont home offers space, versatility, and plenty of potential!...
Contact an agent
Home facts
- Year built:1990
- Listing ID #:5113711
- Added:1 day(s) ago
- Updated:October 10, 2026 at 10:45 AM
Rooms and interior
- Bedrooms:2
- Total bathrooms:2
- Full bathrooms:2
- Rooms Total:5
- Flooring:Hardwood, Tile
- Kitchen Description:Dishwasher, Microwave, Refrigerator
- Basement Description:Interior, Sump Pump
- Living area:1,388 sq. ft.
Heating and cooling
- Cooling:Mini Split
- Heating:Baseboard, Electric, Heat Pump, Oil
Structure and exterior
- Roof:Corrugated, Metal
- Year built:1990
- Building area:1,388 sq. ft.
- Lot area:1.6 Acres
- Levels:1 Story
Schools
- High school:Choice
- Elementary school:Alburgh Community Ed. Center
Utilities
- Sewer:Concrete, Septic
Finances and disclosures
- Price:$239,900
- Price per sq. ft.:$92.84
- Tax amount:$4,320 (2025)
Features and amenities
- Appliances:Refrigerator, Washer
- Laundry features:Dryer, Washer
- Amenities:Circuit Breaker(s)
Parking
- Parking description:Dirt Driveway
- Garage spaces:3
 Copyright 2026 Prime MLS, Inc. All rights reserved. This information is deemed reliable, but not guaranteed. The data relating to real estate displayed on this Site comes in part from the IDX Program of Prime MLS. The information being provided is for consumers’ personal, noncommercial use and may not be used for any purpose other than to identify prospective properties consumers may be interested in purchasing. Data last updated October 10, 2026
New listings near 285 Cameron Drive
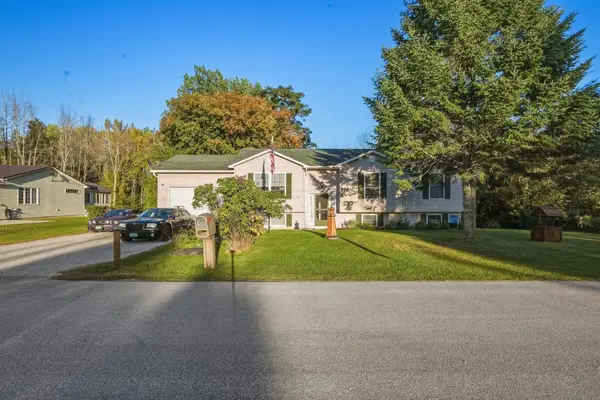 $335,000Active3 beds 2 baths3,522 sq. ft.
113 Winters Lane Extension, Alburgh, VT 05440
MLS# 5111451Listed by: KW VERMONT $194,900Active3 beds 2 baths832 sq. ft.
100 Vantine Avenue, Alburgh, VT 05440
MLS# 5111186Listed by: COLDWELL BANKER ISLANDS REALTY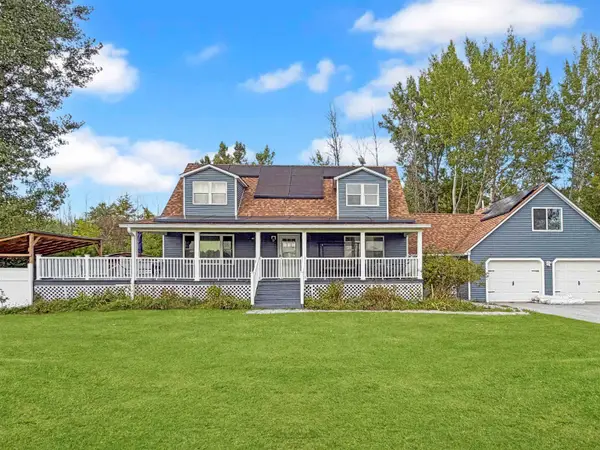 $450,000Active3 beds 3 baths2,582 sq. ft.
170 Lake Street, Alburgh, VT 05440
MLS# 5110610Listed by: M REALTY $275,000Active6 beds 2 baths3,696 sq. ft.
748 South Main Street, Alburgh, VT 05440
MLS# 5108800Listed by: BHHS VERMONT REALTY GROUP/MIDDLEBURY $210,000Active2.1 Acres
Lot 3 Deer Run Road, Alburgh, VT 05440
MLS# 5108012Listed by: RIDGELINE REAL ESTATE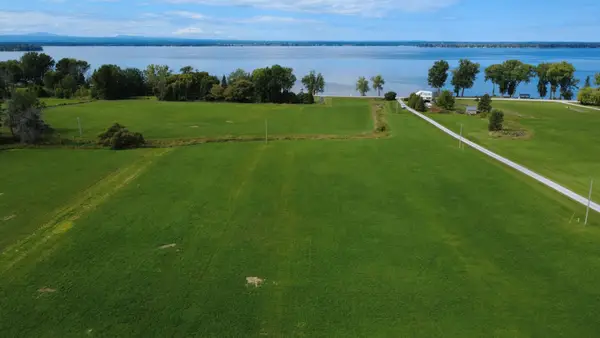 $210,000Active2.24 Acres
Lot 2 Deer Run Road, Alburgh, VT 05440
MLS# 5108003Listed by: RIDGELINE REAL ESTATE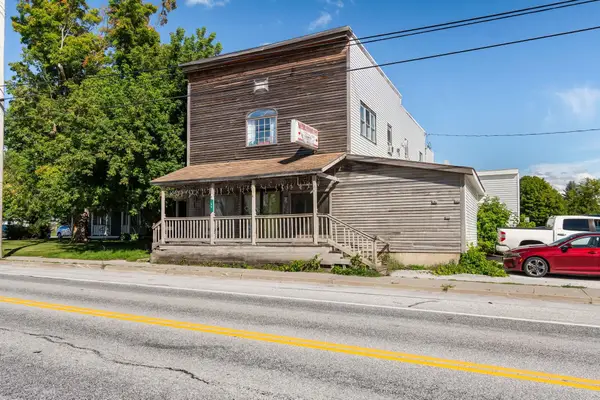 $499,000Active8 beds 3 baths3,566 sq. ft.
40 N Main Street, Alburgh, VT 05440
MLS# 5106976Listed by: CENTURY 21 NORTH EAST $399,000Active3 beds 2 baths2,464 sq. ft.
263 South Main Street, Alburgh, VT 05440
MLS# 5106897Listed by: RE/MAX NORTH PROFESSIONALS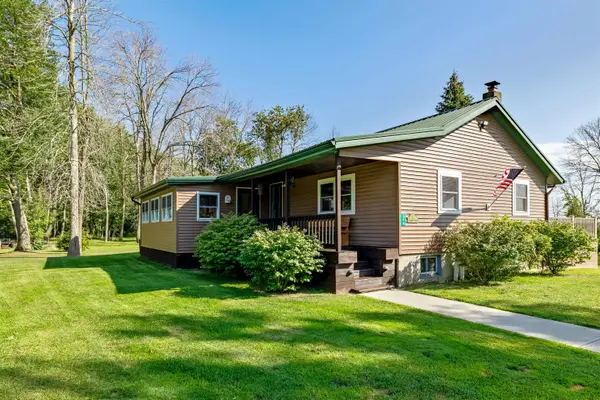 $389,000Active2 beds 1 baths1,380 sq. ft.
314 Cameron Drive, Alburgh, VT 05440
MLS# 5106757Listed by: HOME RUN REALTY, LLC


Protect your home and budget from life's surprises with an Assurant Home Warranty, backed by a partner that supports you through every step of homeownership. Explore Plans.
© 2026 Better Homes and Gardens Real Estate LLC. An Anywhere Real Estate company. All rights reserved. Better Homes and Gardens® Real Estate is a registered trademark owned by Meredith Operations Corporation, licensed to Better Homes and Gardens Real Estate LLC and used with permission. Better Homes and Gardens Real Estate LLC fully supports the principles of the Fair Housing Act and the Equal Opportunity Act. Listing information is deemed reliable but is not guaranteed accurate.
Each office is independently owned and operated.
Any services or products provided by third parties are not provided by, affiliated with or related to Better Homes and Gardens Real Estate LLC, or its affiliated companies.