
1065 Hill Top Road, Andover, VT 05143
Local realty services provided by:Better Homes and Gardens Real Estate The Masiello Group
1065 Hill Top Road,Andover, VT 05143
$525,000
- 3 Beds
- 3 Baths
- 2,636 sq. ft.
- Single family
- Active
Listed by: jay farrar, karen demas
Office: four seasons sotheby's int'l realty603-643-6070
MLS#:5111025
Source:PrimeMLS
Price summary
- Price:$525,000
- Price per sq. ft.:$180.29
About this home
Set among the rolling hills of Andover, this inviting three bedroom home captures the best of Vermont living with beautiful long range views, morning sunlight and a peaceful country road setting. Whether you’re looking for a full-time home, weekend escape or four-season retreat, this property offers the space, flexibility and setting to settle in and truly enjoy it. Ideally positioned for year-round recreation, you’re within easy reach of some of Vermont’s most sought-after ski destinations, including Okemo, Magic, Bromley, Stratton, Mt. Snow, and Killington. Nearby Manchester, Chester and Ludlow add charming village centers, restaurants, shops and everyday amenities, making it easy to enjoy both adventure and convenience. Inside, natural light fills the main level, with large windows bringing the surrounding landscape into the living spaces. The remodeled kitchen features granite countertops and a center island with cooktop and dishwasher, while a wood cook stove creates a warm atmosphere. The finished lower level adds even more room to spread out, along with a half bath. Unfinished basement space could add additional living, relaxing, or play space. The three-bay garage is a standout feature, with substantial finished space above that includes a spacious great room, office, full bath and walk-in closet. Whether envisioned as guest quarters, a home office, creative studio, fitness space or additional living area, the possibilities are impressive. Outside, the Vermont lifestyle really comes alive. Gather around the firepit as the sun sets over the hills, or slip into the private covered hot tub tucked behind the house for a quiet evening under the stars. An additional carport provides convenient covered parking and storage. A versatile Vermont property with views, privacy, flexible living space and easy access to some of the region’s best four-season recreation this is the kind of place that makes it easy to slow down, get outside and enjoy coming home....
Contact an agent
Home facts
- Year built:1972
- Listing ID #:5111025
- Added:5 day(s) ago
- Updated:September 29, 2026 at 02:46 AM
Rooms and interior
- Bedrooms:3
- Total bathrooms:3
- Full bathrooms:2
- Rooms Total:10
- Flooring:Hardwood
- Kitchen Description:Dishwasher, Microwave, Refrigerator
- Basement Description:Climate Controlled, Concrete, Concrete Floor, Daylight, Exterior Access, Finished, Interior, Interior Access
- Living area:2,636 sq. ft.
Heating and cooling
- Heating:Baseboard
Structure and exterior
- Roof:Corrugated, Metal
- Year built:1972
- Building area:2,636 sq. ft.
- Lot area:1.3 Acres
- Levels:2 Story
Schools
- High school:Green Mountain UHSD #35
- Elementary school:Chester-Andover Elementary
Utilities
- Sewer:Private
Finances and disclosures
- Price:$525,000
- Price per sq. ft.:$180.29
- Tax amount:$5,995 (2024)
Features and amenities
- Appliances:Refrigerator
- Laundry features:Dryer
- Amenities:Circuit Breaker(s)
Parking
- Parking description:Gravel Driveway
- Garage spaces:3
 Copyright 2026 Prime MLS, Inc. All rights reserved. This information is deemed reliable, but not guaranteed. The data relating to real estate displayed on this Site comes in part from the IDX Program of Prime MLS. The information being provided is for consumers’ personal, noncommercial use and may not be used for any purpose other than to identify prospective properties consumers may be interested in purchasing. Data last updated September 29, 2026
New listings near 1065 Hill Top Road
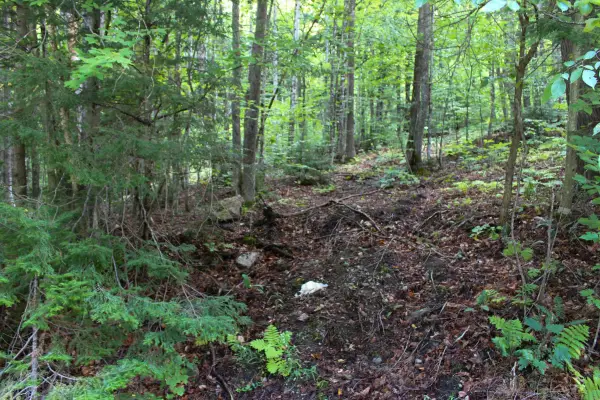 $90,000Active4.05 Acres
00 Hillcrest Road, Andover, VT 05143
MLS# 5108551Listed by: THE HAVEN GROUP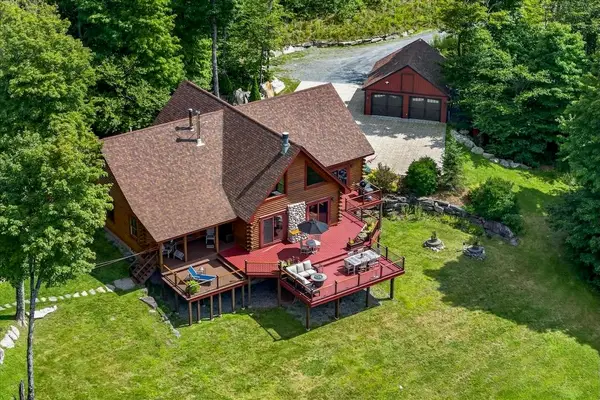 $1,300,000Active3 beds 3 baths4,714 sq. ft.
1337 Andover Ridge Road, Andover, VT 05161
MLS# 5108111Listed by: FOUR SEASONS SOTHEBY'S INT'L REALTY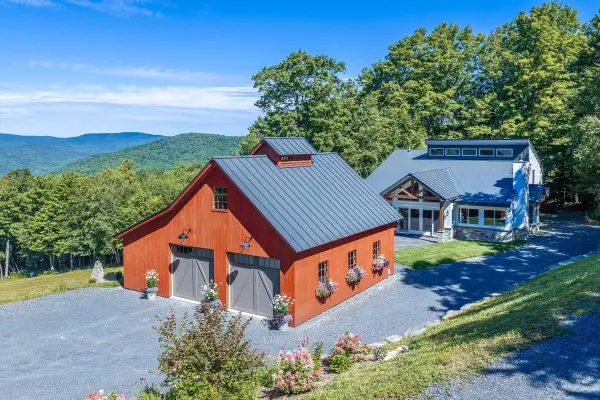 $995,000Active3 beds 3 baths2,167 sq. ft.
979 Andover Ridge Road, Andover, VT 05143
MLS# 5106455Listed by: WILLIAM RAVEIS REAL ESTATE VERMONT PROPERTIES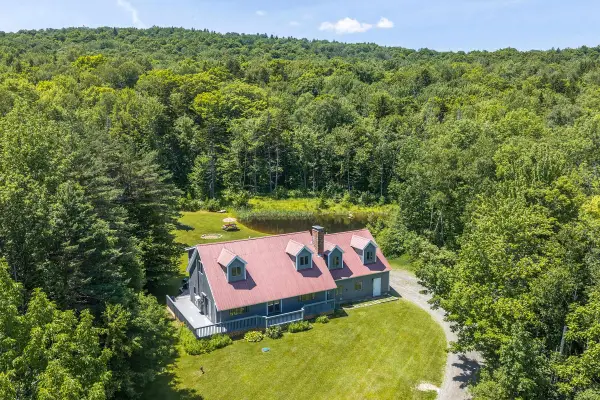 $675,000Active4 beds 4 baths2,576 sq. ft.
3319 East Hill Road, Andover, VT 05149
MLS# 5099632Listed by: BARRETT AND VALLEY ASSOCIATES INC.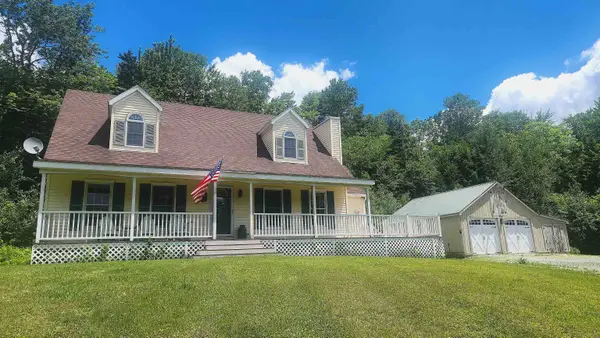 $550,000Active3 beds 2 baths1,946 sq. ft.
314 Dorman Road, Andover, VT 05143
MLS# 5099361Listed by: BARRETT AND VALLEY ASSOCIATES INC.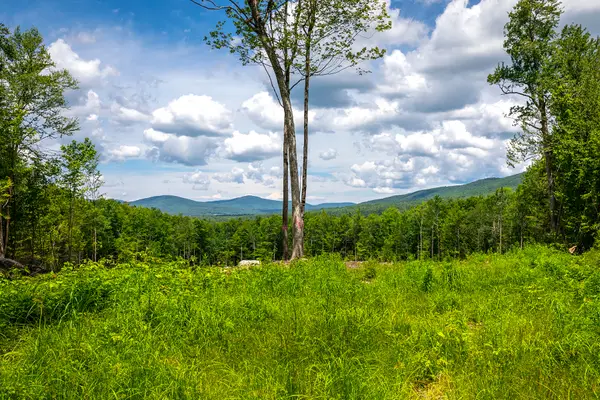 $650,000Active10.03 Acres
00 Little Pond Road, Andover, VT 05143
MLS# 5097693Listed by: FOUR SEASONS SOTHEBY'S INT'L REALTY $525,000Active4 beds 4 baths2,656 sq. ft.
758 Weston Andover Road, Andover, VT 05143
MLS# 5097485Listed by: WILLIAM RAVEIS REAL ESTATE VERMONT PROPERTIES $85,000Active3.99 Acres
00 Simonsville Road, Andover, VT 05143
MLS# 5094515Listed by: FOUR SEASONS SOTHEBY'S INT'L REALTY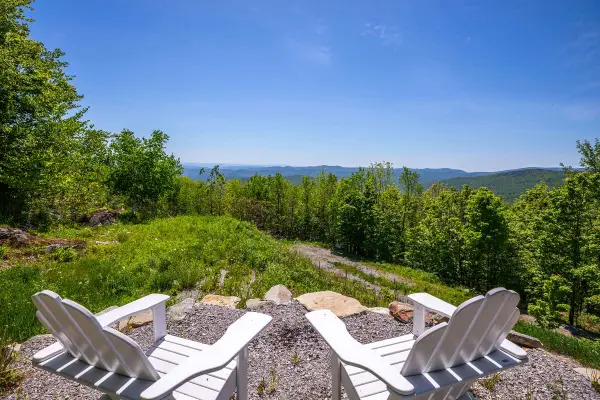 $372,500Active24.5 Acres
1992 Andover Ridge Road, Andover, VT 05143
MLS# 5093667Listed by: MARY MITCHELL MILLER REAL ESTATE


Protect your home and budget from life's surprises with an Assurant Home Warranty, backed by a partner that supports you through every step of homeownership. Explore Plans.
© 2026 Better Homes and Gardens Real Estate LLC. An Anywhere Real Estate company. All rights reserved. Better Homes and Gardens® Real Estate is a registered trademark owned by Meredith Operations Corporation, licensed to Better Homes and Gardens Real Estate LLC and used with permission. Better Homes and Gardens Real Estate LLC fully supports the principles of the Fair Housing Act and the Equal Opportunity Act. Listing information is deemed reliable but is not guaranteed accurate.
Each office is independently owned and operated.
Any services or products provided by third parties are not provided by, affiliated with or related to Better Homes and Gardens Real Estate LLC, or its affiliated companies.